Disclaimer: CMLS has not reviewed and, therefore, does not endorse vendors who may appear in listings.
Pending
$293,075
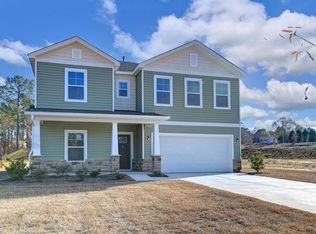
223 Boseman Rd, Irmo, SC 29063
3beds
1,794sqft
Single Family Residence
Built in 2026
6,098 Square Feet Lot
$-- Zestimate®
$163/sqft
$-- HOA
What's special
- 122 days
- 16
- 0
Zillow last checked:
Listing updated:
Listed by:
Simone C Cuttino,
ERA Wilder Realty
Source: Consolidated MLS,MLS#: 632637
Facts & features
Interior
Bedrooms & bathrooms
- Bedrooms: 3
- Bathrooms: 3
- Full bathrooms: 2
- 1/2 bathrooms: 1
- Partial bathrooms: 1
- Main level bathrooms: 1
Primary bedroom
- Level: Second
Heating
- Central
Cooling
- Central Air
Features
- Has basement: No
- Has fireplace: No
Interior area
- Total structure area: 1,794
- Total interior livable area: 1,794 sqft
Property
Parking
- Total spaces: 2
- Parking features: Garage - Attached
- Attached garage spaces: 2
Features
- Stories: 2
Lot
- Size: 6,098 Square Feet
Details
- Parcel number: 035090505
Construction
Type & style
- Home type: SingleFamily
- Architectural style: Traditional
- Property subtype: Single Family Residence
Materials
- Vinyl
- Foundation: Slab
Condition
- New Construction
- New construction: Yes
- Year built: 2026
Utilities & green energy
- Sewer: Public Sewer
- Water: Public
Community & HOA
Community
- Subdivision: OLD TAMAH
HOA
- Has HOA: Yes
Location
- Region: Irmo
Financial & listing details
- Price per square foot: $163/sqft
- Date on market: 4/28/2026
- Listing agreement: Exclusive Right To Sell
- Road surface type: Paved
Estimated market value
Not available
Estimated sales range
Not available
Not available
Price history
| Date | Event | Price |
|---|---|---|
| 4/28/2026 | Pending sale | $293,075$163/sqft |
Source:  Consolidated MLS #632637 Report a problem Consolidated MLS #632637 Report a problem | ||
| 4/28/2026 | Listed for sale | $293,075$163/sqft |
Source: Consolidated MLS #632637 Report a problem | ||
Public tax history
Tax history is unavailable.
Monthly payment
Est. payment
Payment breakdown
Explore the cost of this home by adjusting the details. Changes won't be saved.Climate risks
Neighborhood: 29063
Nearby schools
Schools provided by the listing agent
- Elementary: Oak Pointe
- Middle: Dutch Fork
- High: Dutch Fork
- District: Lexington/Richland Five
Source: Consolidated MLS. This data may not be complete. We recommend contacting the local school district to confirm school assignments for this home.

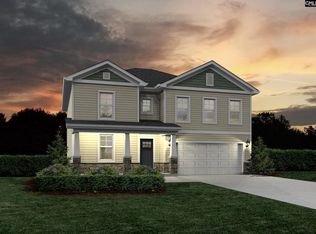
Similar homes
- $293,1893 bd3 ba1.7k sqft212 Boseman Rd, Irmo, SC 29063New Construction
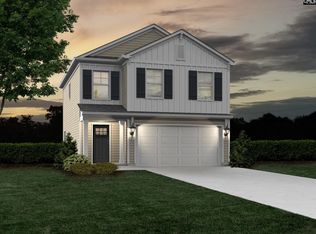 MLS ID #640887, Simone C Cuttino. Consolidated MLS
 - from $313,9004 bd3 ba2.2k sqftCongaree ll Plan, Old Tamah, Irmo, SC 29063New Construction
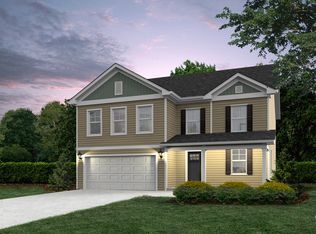 Haven Homes
 - from $286,4003 bd3 ba1.7k sqftMonroe ll Plan, Old Tamah, Irmo, SC 29063New Construction
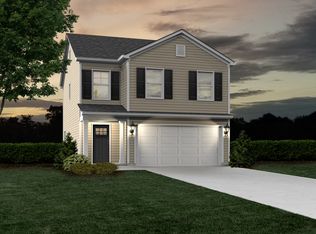 Haven Homes
 - from $295,9003 bd2 ba1.5k sqftElloree Plan, Old Tamah, Irmo, SC 29063New Construction
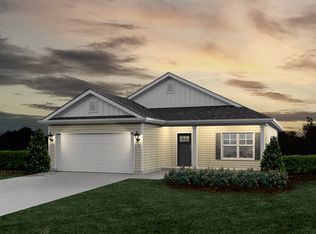 Haven Homes
