Beautifully remodeled 4-bedroom, 2-bath home with a 2-car garage and an impressive list of new features throughout! The open living area features vaulted ceilings, a stone fireplace, new recessed lighting, new ceiling fans, and all-new flooring including herringbone-pattern tile. The remodeled kitchen offers new quartz countertops, soft-close cabinetry and drawers, new sink, and matching KitchenAid appliances. Both bathrooms have been remodeled with custom soft-close vanities, quartz countertops, showers, tubs, toilets, and fixtures. The primary bath features a double vanity, spacious walk-in shower, and freestanding soaking tub. Additional improvements include HVAC and windows replaced approximately two years ago, new paint throughout the ceilings and walls, new doors, closets, baseboards, front door, lighting, fixtures, and garage doors with new operating system. The remodeled laundry room includes a utility sink, and a smart irrigation system serves both the front and backyard. Out back, a detached workshop/second garage with an overhead door and alley access provides room for a truck, golf cart, storage, hobbies, and more. Thoughtfully remodeled from top to bottom and truly move-in ready!
Pending
$289,900
223 E 27th St, Littlefield, TX 79339
4beds
2,380sqft
Single Family Residence, Residential
Built in 1980
10,018 Square Feet Lot
$285,500 Zestimate®
$122/sqft
$-- HOA
What's special
Stone fireplaceNew recessed lightingNew quartz countertopsSpacious walk-in showerFreestanding soaking tubVaulted ceilingsMatching kitchenaid appliances
- 60 days
- 39
- 1
Likely to sell faster than
Zillow last checked:
Listing updated:
Listed by:
Kristal Saenz TREC #0669452 806-787-4526,
Exit Realty of Lubbock
Source: LBMLS,MLS#: 202611401
Facts & features
Interior
Bedrooms & bathrooms
- Bedrooms: 4
- Bathrooms: 2
- Full bathrooms: 2
Heating
- Central, Natural Gas
Cooling
- Central Air, Electric
Appliances
- Included: Dishwasher, Disposal, Free-Standing Gas Range, Microwave, Stainless Steel Appliance(s), Water Softener
- Laundry: Laundry Room, Sink
Features
- Ceiling Fan(s), Double Vanity, Eat-in Kitchen, High Ceilings, His and Hers Closets, Open Floorplan, Quartz Counters, Recessed Lighting, Soaking Tub, Storage, Vaulted Ceiling(s), Walk-In Closet(s), See Remarks
- Flooring: Luxury Vinyl, Tile, See Remarks
- Doors: Storm Door(s)
- Windows: Double Pane Windows, ENERGY STAR Qualified Windows, Storm Window(s)
- Number of fireplaces: 1
- Fireplace features: Gas Log, Living Room, Stone
Interior area
- Total structure area: 2,380
- Total interior livable area: 2,380 sqft
- Finished area above ground: 2,380
Property
Parking
- Total spaces: 2
- Parking features: Additional Parking, Alley Access, Attached, Concrete, Driveway, Garage, Garage Door Opener, Garage Faces Front, See Remarks
- Attached garage spaces: 2
- Has uncovered spaces: Yes
Features
- Patio & porch: Covered, Front Porch, Patio, Rear Porch
- Exterior features: Private Yard, Smart Irrigation, Storage
- Fencing: Back Yard,Fenced,Privacy,Wood
Lot
- Size: 10,018 Square Feet
- Features: Back Yard, City Lot, Front Yard, Landscaped, Many Trees, Sprinklers In Front, Sprinklers In Rear
Details
- Additional structures: Second Garage, Workshop
- Parcel number: 18403
Construction
Type & style
- Home type: SingleFamily
- Architectural style: Traditional
- Property subtype: Single Family Residence, Residential
Materials
- Blown-In Insulation, Brick, Foam Insulation
- Foundation: Slab
- Roof: Composition
Condition
- Updated/Remodeled
- New construction: No
- Year built: 1980
Utilities & green energy
- Sewer: Public Sewer
- Water: Public
- Utilities for property: Electricity Available, Natural Gas Available, Water Available
Community & HOA
Community
- Features: Sidewalks
- Security: None
Location
- Region: Littlefield
Financial & listing details
- Price per square foot: $122/sqft
- Tax assessed value: $223,330
- Annual tax amount: $4,066
- Date on market: 8/15/2026
- Cumulative days on market: 18 days
- Electric utility on property: Yes
- Road surface type: All Weather
Estimated market value
$285,500
$271,000 - $300,000
$1,930/mo
Price history
| Date | Event | Price |
|---|---|---|
| 8/26/2026 | Pending sale | $289,900$122/sqft |
Source:  LBMLS #202611401 Report a problem LBMLS #202611401 Report a problem | ||
| 8/15/2026 | Listed for sale | $289,900+125.6%$122/sqft |
Source: LBMLS #202611401 Report a problem | ||
| 9/16/2014 | Listing removed | $128,500$54/sqft |
Source: Berkshire Hathaway HomeService #201404857 Report a problem | ||
| 8/21/2014 | Listed for sale | $128,500$54/sqft |
Source: Berkshire Hathaway HomeService #201404857 Report a problem | ||
Public tax history
| Year | Property taxes | Tax assessment |
|---|---|---|
| 2025 | $4,066 -10.7% | $223,330 |
| 2024 | $4,555 +12% | $223,330 +6.3% |
| 2023 | $4,066 -25% | $210,190 +9.5% |
| 2022 | $5,424 +32.8% | $191,940 +13.1% |
| 2021 | $4,084 +10.8% | $169,700 +15.3% |
| 2020 | $3,687 | $147,220 |
| 2019 | -- | $147,220 +6% |
| 2017 | -- | $138,930 +5% |
| 2016 | -- | $132,300 +5.3% |
| 2015 | -- | $125,700 +5.6% |
| 2014 | -- | $119,060 |
| 2013 | -- | $119,060 |
| 2012 | -- | $119,060 |
| 2011 | -- | $119,060 |
| 2010 | -- | $119,060 |
| 2009 | -- | $119,060 |
| 2008 | -- | $119,060 +9.1% |
| 2007 | -- | $109,170 |
Find assessor info on the county website
Monthly payment
Est. payment
Payment breakdown
Explore the cost of this home by adjusting the details. Changes won't be saved.Climate risks
Neighborhood: 79339
Nearby schools
Schools provided by the listing agent
- Middle: Littlefield
- High: Littlefield
Source: LBMLS. This data may not be complete. We recommend contacting the local school district to confirm school assignments for this home.
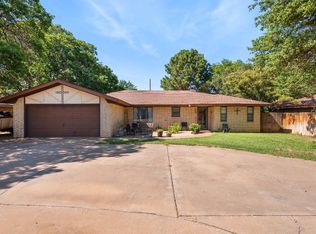

Similar homes
- $225,0003 bd2 ba1.8k sqft222 E 28th St, Littlefield, TX 79339For Sale
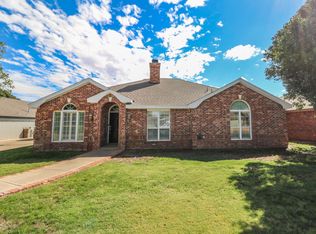 MLS ID #202613614, Carrie Hanlin, UCRE-M. Edwards Realty & Aucti. LBMLS
 - $209,0003 bd2 ba2k sqft235 E 27th St, Littlefield, TX 79339For Sale
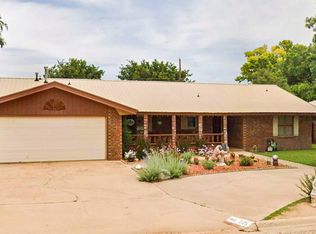 MLS ID #202613646, Carrie Hanlin, UCRE-M. Edwards Realty & Aucti. LBMLS
 - $199,0003 bd2 ba2.1k sqft312 E 18th St, Littlefield, TX 79339For Sale
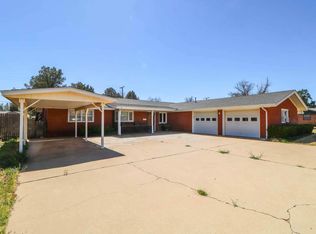 MLS ID #202613648, Carrie Hanlin, UCRE-M. Edwards Realty & Aucti. LBMLS
 - $224,9003 bd3 ba2.8k sqft1960 Us Highway 84, Littlefield, TX 79339For Sale
 MLS ID #202611231, Kelsey Miller, Keller Williams Realty. LBMLS
