Welcome to Riverpointe, Charles Town’s newest community! This beautiful two-story Colonial offers 2,148 sq. ft. of well-designed living space with 4 bedrooms, 2.5 baths, and a 2-car garage. The open-concept main level features 9-foot ceilings, a spacious family room, and a modern kitchen complete with stainless steel appliances, quartz countertops, and a large corner pantry—perfect for everyday living and entertaining. Upstairs, the primary suite is filled with natural light and includes a walk-in closet plus a private bath with dual vanity. Three additional bedrooms provide plenty of space for family and guests. The lower level, walk-out basement is partially finished with carpet ready for those loving sports. Make this your theatre tv room. There is also a rough-in for future bath and egress window. Enjoy a fully sodded yard, ready for outdoor fun, along with a prime commuter-friendly location just minutes from Northern Virginia, Maryland, and DC. Restaurants, shopping, and parks are all nearby for added convenience. With its thoughtful layout, stylish finishes, and move-in ready appeal, this home is waiting for you. Schedule your tour today of our models. Some Feature many vary.
Pending
$469,990
223 Eclipse St, Charles Town, WV 25414
4beds
2,314sqft
Single Family Residence
Built in 2026
4,048 Square Feet Lot
$410,800 Zestimate®
$203/sqft
$71/mo HOA
What's special
Open-concept main levelFully sodded yardModern kitchenSpacious family roomStainless steel appliancesQuartz countertopsLarge corner pantry
- 101 days
- 0
- 0
Zillow last checked:
Listing updated:
Listed by:
Justin K Wood 301-701-3700,
D.R. Horton Realty of Virginia, LLC
Source: Bright MLS,MLS#: WVJF2024602
Facts & features
Interior
Bedrooms & bathrooms
- Bedrooms: 4
- Bathrooms: 3
- Full bathrooms: 2
- 1/2 bathrooms: 1
- Main level bathrooms: 1
Rooms
- Room types: Primary Bedroom, Bedroom 2, Bedroom 3, Bedroom 4, Kitchen, Foyer, Great Room, Laundry, Office, Recreation Room, Primary Bathroom, Half Bath
Primary bedroom
- Level: Upper
Bedroom 2
- Level: Upper
Bedroom 3
- Level: Upper
Bedroom 4
- Level: Upper
Primary bathroom
- Level: Upper
Foyer
- Level: Main
Great room
- Level: Main
Half bath
- Level: Main
Kitchen
- Level: Main
Laundry
- Level: Upper
Office
- Level: Main
Recreation room
- Level: Lower
Heating
- Heat Pump, Programmable Thermostat, Electric
Cooling
- Central Air, Electric
Appliances
- Included: Microwave, Dishwasher, Disposal, Oven/Range - Electric, Refrigerator, Stainless Steel Appliance(s), Water Heater, Electric Water Heater
- Laundry: Washer/Dryer Hookups Only, Laundry Room
Features
- Attic, Combination Kitchen/Living, Family Room Off Kitchen, Open Floorplan, Kitchen Island, Recessed Lighting, Upgraded Countertops, Walk-In Closet(s), Dry Wall, 9'+ Ceilings
- Flooring: Carpet
- Doors: Sliding Glass
- Windows: Screens
- Basement: Partially Finished
- Has fireplace: No
Interior area
- Total structure area: 2,618
- Total interior livable area: 2,314 sqft
- Finished area above ground: 2,148
- Finished area below ground: 166
Property
Parking
- Total spaces: 2
- Parking features: Garage Faces Front, Attached
- Attached garage spaces: 2
Accessibility
- Accessibility features: None
Features
- Levels: Two
- Stories: 2
- Exterior features: Sidewalks, Street Lights, Play Area
- Pool features: None
Lot
- Size: 4,048 Square Feet
Details
- Additional structures: Above Grade, Below Grade
- Parcel number: NO TAX RECORD
- Zoning: RESIDENTIAL
- Special conditions: Standard
Construction
Type & style
- Home type: SingleFamily
- Architectural style: Colonial,Traditional
- Property subtype: Single Family Residence
Materials
- Blown-In Insulation, Concrete, Frame, Glass, Stick Built, Tile, Vinyl Siding, Other
- Foundation: Passive Radon Mitigation
- Roof: Architectural Shingle
Condition
- Excellent
- New construction: Yes
- Year built: 2026
Details
- Builder model: Penwell
- Builder name: D.R. Horton
Utilities & green energy
- Electric: 200+ Amp Service
- Sewer: Public Sewer
- Water: Public
- Utilities for property: Electricity Available
Community & HOA
Community
- Subdivision: Riverpointe
HOA
- Has HOA: Yes
- HOA fee: $71 monthly
Location
- Region: Charles Town
Financial & listing details
- Price per square foot: $203/sqft
- Date on market: 6/8/2026
- Listing agreement: Exclusive Right To Sell
- Listing terms: Contract,Cash,FHA,VA Loan
- Ownership: Fee Simple
Estimated market value
$410,800
$390,000 - $431,000
$2,690/mo
Price history
| Date | Event | Price |
|---|---|---|
| 6/16/2026 | Pending sale | $469,990$203/sqft |
Source:  Bright MLS #WVJF2024602 Report a problem Bright MLS #WVJF2024602 Report a problem | ||
| 6/11/2026 | Price change | $469,990-2.4%$203/sqft |
Source: Bright MLS #WVJF2024602 Report a problem | ||
| 6/8/2026 | Listed for sale | $481,490$208/sqft |
Source: Bright MLS #WVJF2024602 Report a problem | ||
Public tax history
Tax history is unavailable.
Monthly payment
Est. payment
Payment breakdown
Explore the cost of this home by adjusting the details. Changes won't be saved.Climate risks
Neighborhood: 25414
Nearby schools
Schools provided by the listing agent
- District: Jefferson County Schools
Source: Bright MLS. This data may not be complete. We recommend contacting the local school district to confirm school assignments for this home.
Similar homes
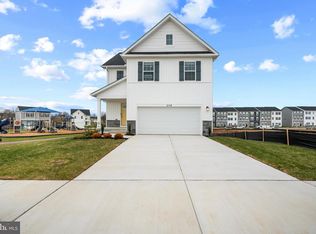
- $469,9904 bd3 ba2.4k sqft141 Wythe Way, Charles Town, WV 25414New Construction

 Bright MLS
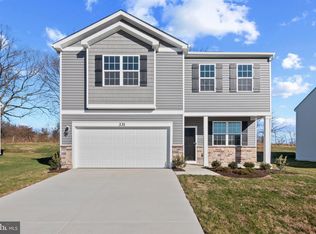

 - $399,9904 bd3 ba1.9k sqft402 Eclipse St, Charles Town, WV 25414New Construction
 Bright MLS
 - $499,0005 bd4 ba3k sqft639 Barksdale Dr, Charles Town, WV 25414For Sale
 MLS ID #WVJF2025506, Stuart Sinclair, Coldwell Banker Premier. Bright MLS
 - $369,9903 bd2 ba1.5k sqft204 Eclipse St, Charles Town, WV 25414New Construction
 Bright MLS
 - $476,9904 bd3 ba2.7k sqft471 Buckeye Dr, Shenandoah Junction, WV 25442New ConstructionBright MLS
- $535,0005 bd4 ba3.1k sqft179 Triberg Dr, Charles Town, WV 25414For SaleMLS ID #WVJF2024304, Monika Foster, Samson Properties. Bright MLS
- $453,9905 bd3 ba2.5k sqft526 Buckeye Dr, Shenandoah Junction, WV 25442New ConstructionBright MLS
- $509,9904 bd3 ba2.4k sqftStuart St Homesite 654, Charles Town, WV 25414New ConstructionBright MLS
- $539,8814 bd3 ba2.6k sqftLord Fairfax St Homesite 546, Charles Town, WV 25414New ConstructionBright MLS
- $489,9903 bd3 ba2.4k sqft689 Lord Fairfax St, Charles Town, WV 25414New ConstructionBright MLS
- $449,0004 bd3 ba2.3k sqft311 Anthem St, Ranson, WV 25438For SaleMLS ID #WVJF2024776, Amanda Toothman, Dandridge Realty Group, LLC. Bright MLS
- $444,9004 bd3 ba2.3k sqft354 National St, Ranson, WV 25438For SaleMLS ID #WVJF2025078, James Amick, RE/MAX Roots. Bright MLS
- $499,9905 bd3 ba2.8k sqft207 Maxwell St, Shenandoah Junction, WV 25442New ConstructionBright MLS
- $426,9903 bd3 ba2.3k sqftStuart St #Ii, Charles Town, WV 25414New ConstructionMLS ID #WVJF2023556, Brittany Newman, DRB Group Realty, LLC. Bright MLS
- $515,0004 bd4 ba2.1k sqft41 Peters Ave, Ranson, WV 25438For SaleMLS ID #WVJF2025934, Tracy Kable, Real Broker. Bright MLS
- $422,5004 bd3 ba2.1k sqft191 National St, Ranson, WV 25438For SaleMLS ID #WVJF2025596, Wes Smith, Pearson Smith Realty, LLC. Bright MLS
