Perry Homes New Construction! Two-story entry and family room with a wall of windows and a wood mantel fireplace. Home office with French doors and formal dining room frame entry. Kitchen features island with built-in seating space, double wall oven, a 5-burner gas cooktop, a walk-in pantry and a Butler's pantry. Private primary suite features a curved wall of windows. Primary bath includes features a corner garden tub, separate glass-enclosed shower, dual vanities and a large walk-in closet. Downstairs guest suite with full bath and walk-in closet. Upstairs game room, media room with storage closet and secondary bedrooms complete the second floor. Mud room. Extended covered backyard patio. Three-car split garage.
Pending
$858,900
223 Gooseberry Ln, Conroe, TX 77318
5beds
4,097sqft
Single Family Residence
Built in 2026
0.33 Acres Lot
$852,300 Zestimate®
$210/sqft
$84/mo HOA
What's special
- 184 days
- 3
- 0
Zillow last checked:
Listing updated:
Listed by:
Lee Jones TREC #0439466 713-948-6666,
Perry Homes Realty, LLC
Source: HAR,MLS#: 52757503
Facts & features
Interior
Bedrooms & bathrooms
- Bedrooms: 5
- Bathrooms: 5
- Full bathrooms: 4
- 1/2 bathrooms: 1
Rooms
- Room types: Family Room, Media Room
Primary bathroom
- Features: Half Bath, Primary Bath: Separate Shower, Primary Bath: Soaking Tub
Kitchen
- Features: Breakfast Bar, Pantry, Walk-in Pantry
Heating
- Natural Gas
Cooling
- Ceiling Fan(s), Electric
Appliances
- Included: Disposal, Gas Oven, Microwave, Dishwasher
- Laundry: Washer Hookup
Features
- Formal Entry/Foyer, High Ceilings, Prewired for Alarm System, 2 Bedrooms Down, Primary Bed - 1st Floor, Walk-In Closet(s)
- Flooring: Carpet, Tile
- Number of fireplaces: 1
Interior area
- Total structure area: 4,097
- Total interior livable area: 4,097 sqft
Property
Parking
- Total spaces: 3
- Parking features: Attached
- Attached garage spaces: 3
Features
- Stories: 2
- Exterior features: Sprinkler System
Lot
- Size: 0.33 Acres
- Dimensions: 75 x 194
- Features: Corner Lot, Greenbelt, Subdivided, 0 Up To 1/4 Acre
Construction
Type & style
- Home type: SingleFamily
- Architectural style: Traditional
- Property subtype: Single Family Residence
Materials
- Brick
- Foundation: Slab
- Roof: Composition
Condition
- New construction: Yes
- Year built: 2026
Details
- Builder name: Perry Homes
Utilities & green energy
- Sewer: Public Sewer
- Water: Public
Green energy
- Green verification: ENERGY STAR Certified Homes, Other Energy Report
- Energy efficient items: Thermostat
Community & HOA
Community
- Security: Prewired for Alarm System
- Subdivision: The Woodlands Hills
HOA
- Has HOA: Yes
- Amenities included: Clubhouse, Dog Park, Park, Playground, Trail(s)
- HOA fee: $1,005 annually
Location
- Region: Conroe
Financial & listing details
- Price per square foot: $210/sqft
- Date on market: 4/19/2026
- Listing terms: Cash,Conventional,FHA,VA Loan
Estimated market value
$852,300
$810,000 - $895,000
$5,714/mo
Price history
| Date | Event | Price |
|---|---|---|
| 4/19/2026 | Pending sale | $858,900$210/sqft |
Source:  HAR #52757503 Report a problem HAR #52757503 Report a problem | ||
Public tax history
Tax history is unavailable.
Monthly payment
Est. payment
Payment breakdown
Explore the cost of this home by adjusting the details. Changes won't be saved.Climate risks
Neighborhood: 77318
Nearby schools
Schools provided by the listing agent
- Elementary: C.C. Hardy Elementary School
- Middle: Robert P. Brabham Middle School
- High: Willis High School
Source: HAR. This data may not be complete. We recommend contacting the local school district to confirm school assignments for this home.
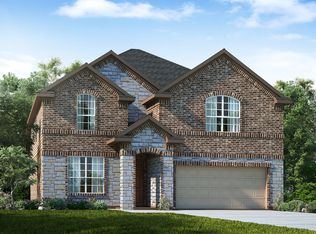
- $360,3005 bd3 ba2.7k sqft136 Alder Wood Terrace Ct, Willis, TX 77318Off Market
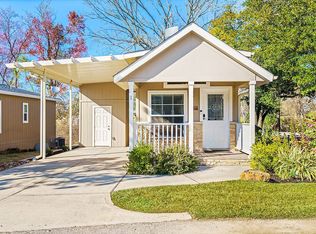
- $80,5001 bd1 ba395 sqft11720 Thousand Trails Rd #1, Willis, TX 77318Off Market
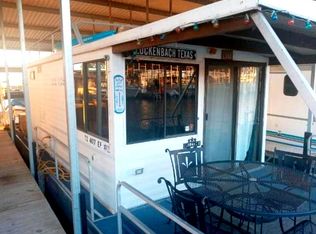
- $--1 bd-- ba42 sqft11880 Palms Marina Rd #B-13, Willis, TX 77318Off Market
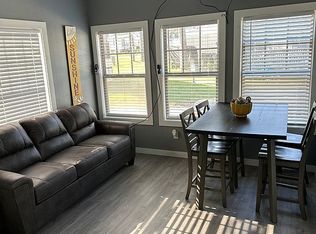
- $80,0002 bd1 ba650 sqft12922 Longstreet Rd W #121, Willis, TX 77318For Sale By Owner
Similar homes
- $888,9005 bd5 ba4.1k sqft127 Jubilee Meadow Dr, Willis, TX 77318New Construction
 HAR
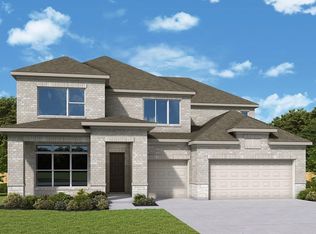
HAR - $665,5505 bd5 ba3.6k sqft149 Hickory Forest Ct, Willis, TX 77318New Construction
 HAR

HAR - $731,9005 bd5 ba3.5k sqft153 Hickory Forest Ct, Conroe, TX 77318New Construction
 HAR
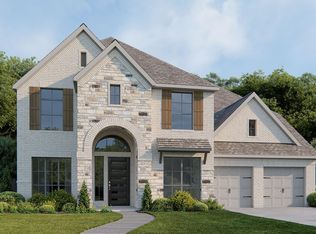
HAR - $717,9005 bd5 ba3.7k sqft110 Hickory Forest Ct, Willis, TX 77318New Construction
 HAR
HAR
