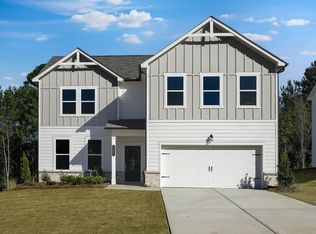
What's Special: Home of the Week | 1st Floor Guest Suite | 3 Full Baths | Extended Lot | Oversized Closet in Primary. New Construction - Ready Now! Built by America's Most Trusted Home Builder. Welcome to the Edison at 223 Groveton Court in Heritage River! This thoughtfully designed new home offers an open concept main level where the great room, casual dining area, and kitchen come together around a large island and generous pantry for easy everyday living. You will appreciate the secondary bedroom and full bath on the main floor, plus access to the outdoor patio just off the main living space. Upstairs, a spacious loft creates flexible room to unwind, along with three secondary bedrooms that feature walk-in closets and share a full bath. The primary suite feels like a true retreat with a roomy walk-in closet and an inviting en-suite bath, and the laundry room is conveniently located upstairs to keep routines simple. Discover the charm of Heritage River in Euharlee, GA, offering serene views, great amenities, and easy access to downtown Cartersville. Enjoy planned perks like a butterfly garden, pool, cabana, and pickleball courts. Explore nearby museums, dining, and a historic square, with small-town living close to Rome, Adairsville, Calhoun, Acworth, and major employers. Additional Highlights Include: Extended flooring at main level and tile at primary shower. Photos are for representative purposes only. MLS#10738566
Pending
$352,990
223 Groveton Ct, Euharlee, GA 30145
5beds
2,598sqft
Single Family Residence
Built in 2026
0.25 Acres Lot
$353,000 Zestimate®
$136/sqft
$50/mo HOA
What's special
Serene viewsCasual dining areaGenerous pantryGreat roomOpen concept main levelTile at primary shower
- 183 days
- 3
- 0
Zillow last checked:
Listing updated:
Listed by:
Kristen Schnakenberg 678-478-9426,
Taylor Morrison Realty of Georgia
Source: GAMLS,MLS#: 10738566
Facts & features
Interior
Bedrooms & bathrooms
- Bedrooms: 5
- Bathrooms: 3
- Full bathrooms: 3
- Main level bathrooms: 1
- Main level bedrooms: 1
Rooms
- Room types: Loft, Office
Dining room
- Features: Separate Room
Kitchen
- Features: Kitchen Island, Walk-in Pantry
Heating
- Central, Forced Air, Natural Gas
Cooling
- Central Air
Appliances
- Included: Dishwasher, Disposal, Microwave, Other, Tankless Water Heater
- Laundry: Upper Level
Features
- Double Vanity, Tray Ceiling(s), Walk-In Closet(s)
- Flooring: Carpet, Other, Tile
- Basement: None
- Has fireplace: No
- Common walls with other units/homes: No Common Walls
Interior area
- Total structure area: 2,598
- Total interior livable area: 2,598 sqft
- Finished area above ground: 2,598
- Finished area below ground: 0
Property
Parking
- Total spaces: 3
- Parking features: Attached, Garage, Garage Door Opener, Kitchen Level
- Has attached garage: Yes
Features
- Levels: Two
- Stories: 2
- Patio & porch: Patio
Lot
- Size: 0.25 Acres
- Features: Level, Other
Details
- Parcel number: 0034M0001278
Construction
Type & style
- Home type: SingleFamily
- Architectural style: Craftsman,Other
- Property subtype: Single Family Residence
Materials
- Other
- Foundation: Slab
- Roof: Composition,Other
Condition
- New Construction
- New construction: Yes
- Year built: 2026
Details
- Warranty included: Yes
Utilities & green energy
- Sewer: Public Sewer
- Water: Public
- Utilities for property: Natural Gas Available, Underground Utilities
Green energy
- Energy efficient items: Insulation, Thermostat, Water Heater, Windows
Community & HOA
Community
- Features: Pool, Sidewalks, Street Lights
- Security: Carbon Monoxide Detector(s)
- Subdivision: Heritage River
HOA
- Has HOA: Yes
- Services included: Insurance, Maintenance Grounds, Reserve Fund, Swimming
- HOA fee: $600 annually
Location
- Region: Euharlee
Financial & listing details
- Price per square foot: $136/sqft
- Date on market: 4/22/2026
- Cumulative days on market: 51 days
- Listing agreement: Exclusive Right To Sell
- Listing terms: Cash,Conventional,FHA,Other,VA Loan
Estimated market value
$353,000
$335,000 - $371,000
$2,733/mo
Price history
| Date | Event | Price |
|---|---|---|
| 5/21/2026 | Pending sale | $352,990$136/sqft |
Source:  GAMLS #10738566 Report a problem GAMLS #10738566 Report a problem | ||
| 5/13/2026 | Price change | $352,990-12.2%$136/sqft |
Source:  FMLS GA #7757607 Report a problem FMLS GA #7757607 Report a problem | ||
| 4/22/2026 | Listed for sale | $401,990$155/sqft |
Source: FMLS GA #7757607 Report a problem | ||
Public tax history
Tax history is unavailable.
Monthly payment
Est. payment
Payment breakdown
Explore the cost of this home by adjusting the details. Changes won't be saved.Climate risks
Neighborhood: 30145
Nearby schools
Schools provided by the listing agent
- Elementary: Euharlee
- Middle: Woodland
- High: Woodland
Source: GAMLS. This data may not be complete. We recommend contacting the local school district to confirm school assignments for this home.

Similar homes
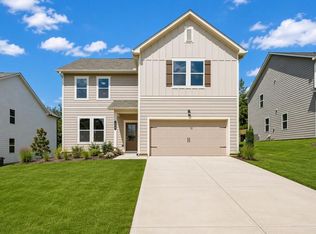
- $419,9905 bd3 ba2.5k sqft212 Groveton Ct, Euharlee, GA 30145New Construction

 FMLS GA
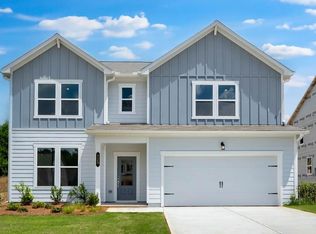
 - from $384,9903 bd3 ba2.2k sqftFairfield Plan, Heritage River, Euharlee, GA 30145New Construction
 Taylor Morrison
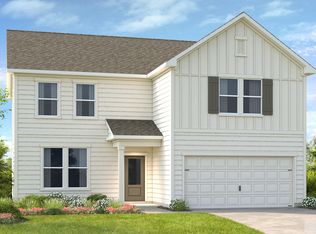
 - from $419,9905 bd3 ba2.5k sqftEdison Plan, Heritage River, Euharlee, GA 30145New Construction
 Taylor Morrison
 - from $369,9904 bd3 ba3.1k sqftBreckenridge Plan, Cherry Glen, Euharlee, GA 30145New Construction
 Fischer Homes
 - $294,0005 bd3 ba2.7k sqft13 N Blanche Ave SW, Rome, GA 30161Active
 MLS ID #10834283, Sandy Archie, Maximum One Community Realtors. GAMLS
 - $369,9904 bd3 ba2.4k sqft159 Wildflower Ridge Rd, Dallas, GA 30157ActiveMLS ID #10790245, Marchandt Sidney, CCG Realty Group LLC. GAMLS
