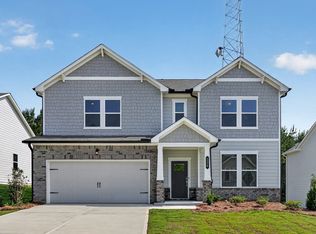
What's Special: 1st Floor Guest Bedroom | Wooded View | 5th Bedroom | 3 Full Baths | No Rear Neighbors. New Construction - Ready Now! Built by America's Most Trusted Home Builder. Welcome to the Edison at 224 Groveton Court in Heritage River! This thoughtfully designed two-story home offers five bedrooms and three bathrooms, creating plenty of space for everyday living and entertaining. The open-concept kitchen, dining area, and great room form the heart of the home, with easy access to the covered patio for indoor-outdoor enjoyment. A first-floor bedroom and full bathroom provide flexibility for guests or a home office. Upstairs, the spacious primary suite features a tray ceiling, large walk-in closet, and dual-vanity bathroom. Three additional bedrooms, a full bathroom, a versatile loft, and a convenient upstairs laundry room complete the second floor, offering comfort and functionality throughout. Discover the charm of Heritage River in Euharlee, GA, offering serene views, great amenities, and easy access to downtown Cartersville. Enjoy planned perks like a butterfly garden, pool, cabana, and pickleball courts. Explore nearby museums, dining, and a historic square, with small-town living close to Rome, Adairsville, Calhoun, Acworth, and major employers. Additional Highlights Include: tile shower at primary bath, pendants lights, and extended luxury vinyl plank flooring on the first floor. MLS#10832456
Pending
$389,990
224 Groveton Ct, Euharlee, GA 30145
5beds
2,598sqft
Single Family Residence
Built in 2026
0.26 Acres Lot
$367,600 Zestimate®
$150/sqft
$50/mo HOA
What's special
Serene viewsSpacious primary suiteVersatile loftDining areaWooded viewLarge walk-in closetDual-vanity bathroom
- 58 days
- 15
- 0
Zillow last checked:
Listing updated:
Listed by:
Taylor Robinson 904-891-5989,
Taylor Morrison Realty of Georgia
Source: GAMLS,MLS#: 10832456
Facts & features
Interior
Bedrooms & bathrooms
- Bedrooms: 5
- Bathrooms: 3
- Full bathrooms: 3
- Main level bathrooms: 1
- Main level bedrooms: 1
Rooms
- Room types: Foyer, Great Room, Laundry, Loft
Kitchen
- Features: Breakfast Area, Kitchen Island, Pantry
Heating
- Central, Natural Gas, Zoned
Cooling
- Central Air, Zoned
Appliances
- Included: Other, Oven/Range (Combo), Tankless Water Heater
- Laundry: Upper Level
Features
- Double Vanity, High Ceilings, Tray Ceiling(s), Walk-In Closet(s)
- Flooring: Carpet, Other, Tile
- Basement: None
- Attic: Pull Down Stairs
- Has fireplace: No
- Common walls with other units/homes: No Common Walls
Interior area
- Total structure area: 2,598
- Total interior livable area: 2,598 sqft
- Finished area above ground: 2,598
- Finished area below ground: 0
Video & virtual tour
Property
Parking
- Total spaces: 2
- Parking features: Attached, Garage, Kitchen Level
- Has attached garage: Yes
Features
- Levels: Two
- Stories: 2
- Patio & porch: Patio
- Body of water: None
Lot
- Size: 0.26 Acres
- Features: Level, Other
- Residential vegetation: Wooded
Details
- Parcel number: 0034M0001291
Construction
Type & style
- Home type: SingleFamily
- Architectural style: Contemporary,Other,Traditional
- Property subtype: Single Family Residence
Materials
- Other
- Foundation: Slab
- Roof: Other
Condition
- New Construction
- New construction: Yes
- Year built: 2026
Details
- Warranty included: Yes
Utilities & green energy
- Sewer: Public Sewer
- Water: Public
- Utilities for property: Natural Gas Available, Underground Utilities
Community & HOA
Community
- Features: Pool, Sidewalks, Street Lights
- Security: Carbon Monoxide Detector(s), Smoke Detector(s)
- Subdivision: Heritage River
HOA
- Has HOA: Yes
- Services included: Insurance, Maintenance Grounds, Reserve Fund, Swimming
- HOA fee: $600 annually
Location
- Region: Euharlee
Financial & listing details
- Price per square foot: $150/sqft
- Date on market: 8/25/2026
- Cumulative days on market: 58 days
- Listing agreement: Exclusive Right To Sell
- Listing terms: Cash,Conventional,FHA,Other,VA Loan
Estimated market value
$367,600
$349,000 - $386,000
$2,733/mo
Price history
| Date | Event | Price |
|---|---|---|
| 9/7/2026 | Pending sale | $389,990$150/sqft |
Source:  FMLS GA #7826911 Report a problem | ||
| 8/25/2026 | Listed for sale | $389,990$150/sqft |
Source: FMLS GA #7826911 Report a problem | ||
Public tax history
Tax history is unavailable.
Monthly payment
Est. payment
Payment breakdown
Explore the cost of this home by adjusting the details. Changes won't be saved.Climate risks
Neighborhood: 30145
Nearby schools
Schools provided by the listing agent
- Elementary: Euharlee
- Middle: Woodland
- High: Woodland
Source: GAMLS. This data may not be complete. We recommend contacting the local school district to confirm school assignments for this home.

Similar homes
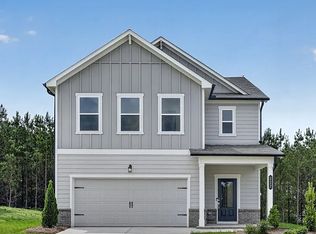
- $379,9904 bd3 ba2.5k sqft205 Groveton Ct, Euharlee, GA 30145Active
 GAMLS
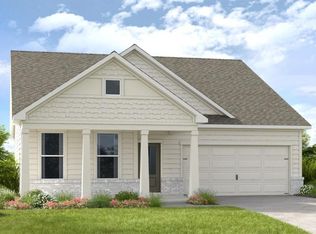
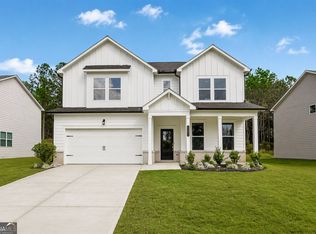
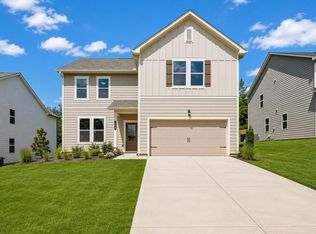
- $384,9903 bd3 ba2.2k sqft225 Groveton Ct, Euharlee, GA 30145New Construction
 FMLS GA
- from $385,9904 bd3 ba2.1k sqftDenton Plan, Heritage River, Euharlee, GA 30145New Construction
 Taylor Morrison
- from $379,9904 bd3 ba2.4k sqftPrescott Plan, Heritage River, Euharlee, GA 30145New Construction
 Taylor Morrison
- $358,9903 bd2 ba1.8k sqft310 Remford Way, Euharlee, GA 30145New ConstructionFMLS GA
- $399,9005 bd4 ba2.8k sqft107 Candler Trce, Cartersville, GA 30120New ConstructionFMLS GA
- $440,8505 bd4 ba2.8k sqft713 Mistwood Way, Cartersville, GA 30120ActiveMLS ID #10875407, Reyna Woodbury, Ashton Woods Realty. GAMLS
- $389,9905 bd3 ba2.3k sqft1089 Lost Creek Pkwy, Dallas, GA 30132ActiveGAMLS
- $389,9905 bd3 ba2.3k sqft1080 Lost Creek Pkwy, Dallas, GA 30132ActiveGAMLS
- $399,9904 bd3 ba2.3k sqft50 Thompson Ct, Dallas, GA 30132ActiveMLS ID #10787636, Brian Kennel, D.R. Horton Realty of Georgia, Inc.. GAMLS
- $429,4904 bd3 ba2.8k sqft88 Thompson Ridge Ln, Dallas, GA 30132ActiveGAMLS
- $399,9905 bd3 ba2.5k sqft204 Hampton Ter, Dallas, GA 30157ActiveGAMLS
