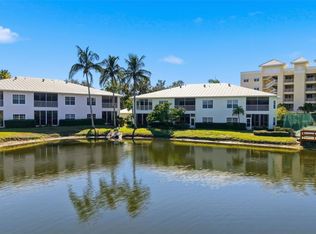
This spacious, top fourth-floor turnkey-furnished condominium end unit with elevator access has a gorgeous panoramic view of a tranquil pond with water features, community pool, clubhouse and pickleball. Plus, an extra special water view, from the kitchen dinette window you can watch boats cruising down the Intracoastal and you can enjoy gorgeous sunsets. The floor plan is bright and airy with a high interior ceiling. The owner's suite has a spacious walk-in closet leading to the en-suite bath that boasts a great soaking tub for relaxing at the end of a long day. One of the guest bedrooms also has an en-suite bath and the third bedroom could be an office or craft room. The community amenities include a clubhouse featuring a kitchen with counter seating, a fully stocked reader's library, a professional fitness room, an entertainment and media area, dining room, heated pool and spa with an expansive sundeck, a grass-thatched tiki hut with grilling stations, one lit tennis court, two lit pickleball courts, a kayak launch and 500-yard elevated wooden boardwalk that meanders through lush mangrove and palm fields to a fishing pier that provides breathtaking sunsets and excellent fishing. This unit also has a private spacious two-car garage. This is the sweet spot between Sarasota and Venice. The beaches, shopping and restaurants are all minutes away.
Sold for $475,000
$475,000
223 HIDDEN BAY DRIVE #406, OSPREY, FL 34229
3beds
1,554sqft
Condominium
Built in 1997
-- sqft lot
$417,500 Zestimate®
$306/sqft
$3,527 Estimated rent
Home value
$417,500
$388,000 - $447,000
$3,527/mo
Zestimate® history
Owner options
List your home for rent
$3,527/mo
Rent Zestimate®
Find your next renter with Zillow Rental Manager. Plus, with online applications, you can quickly screen prospective tenants – for free.
$3,527/mo
Rent Zestimate®
Refinance and save
$3,995/mo
Est. payment
Refinancing to a lower rate could help reduce your monthly payments and save thousands over the life of the loan.
$3,995/mo
Est. payment
Explore your selling options
Work with a Zillow partner agent
Leverage their expertise and Zillow's premium Showcase listings to get your home seen by more buyers.
Get startedList with your own agent
Get your home in front of millions of buyers by listing it on Zillow.
Learn how to do itSell it yourself
Take full control of how buyers see your home on Zillow by listing For Sale by Owner (FSBO).
List your homeWhat's special
Zillow last checked:
Listing updated:
Listed by:
Thomas Netzel 941-539-0633,
PREMIER SOTHEBY'S INTERNATIONAL REALTY 941-364-4000
Bought with:
Lisa Napolitano, 3351255
PREMIER SOTHEBYS INTL REALTY
Source: Stellar MLS,MLS#: A4602603 Originating MLS: Sarasota - Manatee
Originating MLS: Sarasota - Manatee
Facts & features
Interior
Bedrooms & bathrooms
- Bedrooms: 3
- Bathrooms: 2
- Full bathrooms: 2
Rooms
- Room types: Utility Room
Primary bedroom
- Features: Walk-In Closet(s)
- Level: First
- Dimensions: 15x12
Bedroom 2
- Features: Walk-In Closet(s)
- Level: First
- Dimensions: 13x12
Bedroom 3
- Features: Ceiling Fan(s), En Suite Bathroom, Built-in Closet
- Level: First
- Dimensions: 13x10
Primary bathroom
- Features: Dual Sinks, Garden Bath, Tub with Separate Shower Stall
- Level: First
- Dimensions: 19x12
Bathroom 2
- Level: First
- Dimensions: 10x5
Balcony porch lanai
- Features: Ceiling Fan(s)
- Level: First
- Dimensions: 13x9
Dining room
- Level: First
- Dimensions: 13x10
Foyer
- Level: First
- Dimensions: 10x9
Kitchen
- Features: Breakfast Bar, Ceiling Fan(s), Pantry
- Level: First
- Dimensions: 23x11
Laundry
- Level: First
- Dimensions: 9x5
Living room
- Features: Ceiling Fan(s)
- Level: First
- Dimensions: 23x14
Heating
- Electric
Cooling
- Central Air
Appliances
- Included: Dishwasher, Dryer, Electric Water Heater, Microwave, Range Hood, Refrigerator, Washer
- Laundry: Inside, Laundry Room
Features
- Ceiling Fan(s), Eating Space In Kitchen, High Ceilings, Split Bedroom, Walk-In Closet(s)
- Flooring: Bamboo, Carpet, Ceramic Tile
- Doors: Sliding Doors
- Windows: Blinds
- Has fireplace: No
- Furnished: Yes
Interior area
- Total structure area: 1,668
- Total interior livable area: 1,554 sqft
Property
Parking
- Total spaces: 2
- Parking features: Assigned, Guest, Under Building
- Attached garage spaces: 2
- Details: Garage Dimensions: 24x18
Features
- Levels: One
- Stories: 1
- Patio & porch: Covered, Patio, Rear Porch, Screened
- Exterior features: Awning(s), Balcony, Irrigation System, Sidewalk, Tennis Court(s)
- Pool features: Solar Heat
- Has view: Yes
- View description: Pool, Trees/Woods, Water, Intracoastal Waterway, Pond
- Has water view: Yes
- Water view: Water,Intracoastal Waterway,Pond
- Waterfront features: Waterfront, Intracoastal Waterway, Pond, Intracoastal Waterway Access, Fishing Pier
- Body of water: LITTLE SARASOTA BAY
Lot
- Residential vegetation: Mature Landscaping, Trees/Landscaped
Details
- Parcel number: 0147061218
- Zoning: RMF3
- Special conditions: None
Construction
Type & style
- Home type: Condo
- Architectural style: Key West
- Property subtype: Condominium
Materials
- Block, HardiPlank Type, Stucco
- Foundation: Slab
- Roof: Metal
Condition
- New construction: No
- Year built: 1997
Utilities & green energy
- Sewer: Public Sewer
- Water: Public
- Utilities for property: BB/HS Internet Available, Cable Connected, Electricity Available, Phone Available, Sewer Connected, Underground Utilities, Water Connected
Community & HOA
Community
- Features: Fishing, Water Access, Waterfront, Clubhouse, Deed Restrictions, Fitness Center, Gated Community - No Guard, Pool, Sidewalks
- Security: Fire Alarm, Fire Sprinkler System, Gated Community, Smoke Detector(s)
- Pet fee: $0 monthly
- Subdivision: HIDDEN BAY
HOA
- Has HOA: Yes
- Amenities included: Cable TV, Clubhouse, Fitness Center, Gated, Lobby Key Required, Maintenance, Pickleball Court(s), Pool, Recreation Facilities, Spa/Hot Tub, Tennis Court(s)
- Services included: Cable TV, Common Area Taxes, Community Pool, Reserve Fund, Fidelity Bond, Insurance, Internet, Maintenance Structure, Maintenance Grounds, Manager, Pest Control, Pool Maintenance, Recreational Facilities, Water
- HOA fee: $923 monthly
- HOA name: Diana Stanislaw, Grande property Services
- HOA phone: 941-697-9722
Location
- Region: Osprey
Financial & listing details
- Price per square foot: $306/sqft
- Tax assessed value: $369,600
- Annual tax amount: $4,669
- Date on market: 3/7/2024
- Ownership: Condominium
- Total actual rent: 0
- Electric utility on property: Yes
- Road surface type: Asphalt
Price history
| Date | Event | Price |
|---|---|---|
| 11/19/2024 | Listing removed | $5,800$4/sqft |
Source: Zillow Rentals Report a problem | ||
| 7/13/2024 | Listed for rent | $5,800$4/sqft |
Source: Zillow Rentals Report a problem | ||
| 4/12/2024 | Sold | $475,000-4.8%$306/sqft |
Source:  Stellar MLS #A4602603 Report a problem Stellar MLS #A4602603 Report a problem | ||
| 3/9/2024 | Pending sale | $499,000$321/sqft |
Source: Stellar MLS #A4602603 Report a problem | ||
| 3/7/2024 | Listed for sale | $499,000+149.5%$321/sqft |
Source: Stellar MLS #A4602603 Report a problem | ||
| 7/5/2012 | Sold | $200,000-7%$129/sqft |
Source: Public Record Report a problem | ||
| 8/10/1999 | Sold | $215,000+16.3%$138/sqft |
Source: Public Record Report a problem | ||
| 3/4/1998 | Sold | $184,900$119/sqft |
Source: Public Record Report a problem | ||
Public tax history
| Year | Property taxes | Tax assessment |
|---|---|---|
| 2025 | $4,901 +1.6% | $369,600 +5.2% |
| 2024 | $4,825 +3.3% | $351,384 +10% |
| 2023 | $4,669 +9% | $319,440 +10% |
| 2022 | $4,284 +16.2% | $290,400 +10% |
| 2021 | $3,686 +8.1% | $264,000 +10% |
| 2020 | $3,410 -0.3% | $240,000 -1.8% |
| 2019 | $3,421 | $244,300 +6.7% |
| 2018 | $3,421 +6.5% | $228,900 |
| 2017 | $3,213 +11.1% | $228,900 +0.2% |
| 2016 | $2,891 | $228,500 +20.3% |
| 2015 | $2,891 +3.7% | $189,900 +13.2% |
| 2014 | $2,788 +5.4% | $167,800 |
| 2013 | $2,644 +4.6% | $167,800 +4.2% |
| 2012 | $2,529 -1.7% | $161,000 -3.7% |
| 2011 | $2,571 -2.5% | $167,100 |
| 2010 | $2,638 -21.1% | $167,100 -11.3% |
| 2009 | $3,342 | $188,300 -20% |
| 2008 | $3,342 -20.3% | $235,400 -21.8% |
| 2007 | $4,192 | $300,900 -7.4% |
| 2006 | -- | $324,900 +20.2% |
| 2005 | -- | $270,249 +17.6% |
| 2004 | $3,741 +5.8% | $229,706 +10% |
| 2003 | $3,536 +10.8% | $208,824 +13% |
| 2002 | $3,192 +11.9% | $184,800 +6% |
| 2001 | $2,851 +5.1% | $174,326 +1% |
| 2000 | $2,712 | $172,600 |
Find assessor info on the county website
Neighborhood: 34229
Nearby homes
- $335,0003 bd2 ba1.5k sqft223 Hidden Bay Dr UNIT 305, Osprey, FL 34229Sold

- $362,5002 bd2 ba1.5k sqft291 Hidden Bay Dr UNIT 101, Osprey, FL 34229Sold
- $485,0002 bd2 ba1.5k sqft291 Hidden Bay Dr UNIT 201, Osprey, FL 34229Sold

- $340,0002 bd2 ba1.5k sqft294 Hidden Bay Dr UNIT 103, Osprey, FL 34229Sold

- $335,0002 bd2 ba1.4k sqft291 Hidden Bay Dr UNIT 102, Osprey, FL 34229Sold
- $5,0002 bd2 ba1.5k sqft293 Hidden Bay Dr UNIT 203, Osprey, FL 34229For Rent
- $795,0003 bd3 ba2.1k sqft280 Hidden Bay Dr #304, Osprey, FL 34229Sold
- $160,9001.151 AcresHidden Bay Dr, Osprey, FL 34229Off Market
Nearby schools
GreatSchools rating
- 8/10Laurel Nokomis SchoolGrades: PK-8Distance: 5.5 mi
- 7/10Venice Senior High SchoolGrades: 9-12Distance: 7.5 mi
Schools provided by the listing agent
- Elementary: Laurel Nokomis Elementary
- Middle: Sarasota Middle
- High: Venice Senior High
Source: Stellar MLS. This data may not be complete. We recommend contacting the local school district to confirm school assignments for this home.
Get a cash offer in 3 minutes
Find out how much your home could sell for in as little as 3 minutes with a no-obligation cash offer.
Estimated market value
$417,500
Get a cash offer in 3 minutes
Find out how much your home could sell for in as little as 3 minutes with a no-obligation cash offer.
Estimated market value
$417,500
- Florida
- Sarasota County
- Osprey
- 34229
- 223 HIDDEN BAY DRIVE Unit 406
Nearby cities
Nearby zip codes
Other Osprey Topics
