Discover a rare gem in the heart of luxurious Hidden Bay, a lakefront end-unit condo in a gated community, perched on the second floor. Boasting the largest floor plan in the building, this extraordinary unit offers unbeatable lake and serene courtyard views. The owner's thoughtful upgrades include ceramic tile and laminate flooring (NO CARPET) throughout the unit, a double-door office, a workspace at the breakfast area, and upgraded cabinets. Upon entry, the grandeur of this home unfolds with an open-concept design, allowing natural light to flood in. The large windows and sliding doors highlight the captivating lake view, which can be enjoyed from both the living area and the master bedroom. The kitchen underwent a stunning transformation 5 years ago, boasting elegant granite countertops, a welcoming breakfast bar, a complete cabinet overhaul, and brand-new stainless steel appliances. Enjoy the peace of mind with a 6-year-old A/C unit, a 3-year-old water heater, newly installed ceiling fans in the great room, and a fresh contemporary light fixture on the lanai. With 2 bedrooms, 2 full baths, and a den/office that can serve as a third bedroom, this end-unit offers versatility. The master bedroom is a sanctuary unto itself, offering not one but two walk-in closets, and a sliding door that opens onto the lanai. The master bathroom showcases the ultimate in luxury with split vanities and a soothing garden tub. The second en-suite bedroom features a spacious walk-in closet and a convenient pocket door leading to the second bathroom. This property also comes with a one-car garage, 242 Sq.Ft., providing parking and storage options. Hidden Bay's pet friendly resort-style amenities include a heated pool, spa, sundeck, Tiki hut with grilling station, pickleball/tennis courts, a serene Lake with water fountains, kayak storage/launch, and a boardwalk through lush mangroves and palm fields leading to a fishing pier. The clubhouse offers a catering kitchen, a well-stocked reading library, a well-equipped fitness room, a game room and an entertainment area. The coastal charm of Hidden Bay's architectural design seamlessly harmonizes with the surrounding natural beauty. Ideally located just south of Sarasota, in close proximity to Siesta Key, the renowned number 1 beach in the US, as well as airports, restaurants, marinas, shopping, golfing, medical facilities, and more, this property epitomizes convenience and comfort. With nearly 1,600 sqft of living space, this second-floor end-unit is a rare find. The view and privacy are priceless. Don't miss the chance to make this unparalleled condo your own. Schedule a showing today, as words can't capture the true beauty of this exceptional property.
Sold for $485,000
$485,000
291 HIDDEN BAY DRIVE #201, OSPREY, FL 34229
2beds
1,599sqft
Condominium
Built in 2000
-- sqft lot
$391,900 Zestimate®
$303/sqft
$4,200 Estimated rent
Home value
$391,900
$364,000 - $419,000
$4,200/mo
Zestimate® history
Owner options
List your home for rent
$4,200/mo
Rent Zestimate®
Find your next renter with Zillow Rental Manager. Plus, with online applications, you can quickly screen prospective tenants – for free.
$4,200/mo
Rent Zestimate®
Refinance and save
$3,968/mo
Est. payment
Refinancing to a lower rate could help reduce your monthly payments and save thousands over the life of the loan.
$3,968/mo
Est. payment
Explore your selling options
Work with a Zillow partner agent
Leverage their expertise and Zillow's premium Showcase listings to get your home seen by more buyers.
Get startedList with your own agent
Get your home in front of millions of buyers by listing it on Zillow.
Learn how to do itSell it yourself
Take full control of how buyers see your home on Zillow by listing For Sale by Owner (FSBO).
List your homeWhat's special
Zillow last checked:
Listing updated:
Listed by:
Pan Steele 941-702-0202,
COLDWELL BANKER REALTY 941-349-4411
Bought with:
Deanna Kennedy, 3278947
MICHAEL SAUNDERS & COMPANY
Source: Stellar MLS,MLS#: A4585328 Originating MLS: Sarasota - Manatee
Originating MLS: Sarasota - Manatee
Facts & features
Interior
Bedrooms & bathrooms
- Bedrooms: 2
- Bathrooms: 2
- Full bathrooms: 2
Rooms
- Room types: Garage Apartment, Storage Rooms
Primary bedroom
- Features: Ceiling Fan(s)
- Level: First
- Dimensions: 14x14
Bedroom 2
- Features: Ceiling Fan(s)
- Level: First
- Dimensions: 12x12
Primary bathroom
- Features: En Suite Bathroom, Garden Bath, Makeup/Vanity Space, Split Vanities
- Level: First
- Dimensions: 14x10
Dinette
- Features: Built-in Features
- Level: First
- Dimensions: 10.7x10
Great room
- Level: First
- Dimensions: 21x15
Kitchen
- Features: Breakfast Bar, Pantry, Granite Counters
- Level: First
- Dimensions: 10x10
Laundry
- Level: First
- Dimensions: 9x7
Office
- Level: First
- Dimensions: 11.5x11.6
Heating
- Central
Cooling
- Central Air
Appliances
- Included: Dishwasher, Dryer, Electric Water Heater, Microwave, Range, Refrigerator, Washer
- Laundry: Inside, Laundry Room
Features
- Ceiling Fan(s), Open Floorplan, Stone Counters, Walk-In Closet(s)
- Flooring: Ceramic Tile, Laminate
- Windows: Blinds, Window Treatments
- Has fireplace: No
Interior area
- Total structure area: 1,960
- Total interior livable area: 1,599 sqft
Property
Parking
- Total spaces: 1
- Parking features: Garage Door Opener, Ground Level, Guest
- Garage spaces: 1
Accessibility
- Accessibility features: Accessible Approach with Ramp, Grip-Accessible Features
Features
- Levels: One
- Stories: 1
- Patio & porch: Covered, Enclosed, Screened
- Exterior features: Balcony, Garden
- Has view: Yes
- View description: Water, Lake
- Has water view: Yes
- Water view: Water,Lake
- Waterfront features: Lake, Waterfront, Bay/Harbor Access, Intracoastal Waterway Access, Fishing Pier
- Body of water: LITTLE SARASOTA BAY
Lot
- Residential vegetation: Mature Landscaping
Details
- Parcel number: 0147061310
- Zoning: RMF3
- Special conditions: None
Construction
Type & style
- Home type: Condo
- Architectural style: Coastal
- Property subtype: Condominium
Materials
- Cement Siding, Stucco
- Foundation: Slab
- Roof: Metal
Condition
- New construction: No
- Year built: 2000
Utilities & green energy
- Sewer: Public Sewer
- Water: Public
- Utilities for property: Cable Connected, Electricity Connected, Phone Available, Public, Water Connected
Community & HOA
Community
- Features: Fishing, Lake, Water Access, Waterfront, Association Recreation - Owned, Clubhouse, Deed Restrictions, Fitness Center, Gated Community - No Guard, No Truck/RV/Motorcycle Parking, Pool, Sidewalks
- Security: Fire Alarm, Fire Sprinkler System, Gated Community, Security Gate, Smoke Detector(s)
- Pet fee: $0 monthly
- Subdivision: LAKE VISTA 3
HOA
- Has HOA: Yes
- Amenities included: Pickleball Court(s), Spa/Hot Tub, Storage
- Services included: Cable TV, Common Area Taxes, Community Pool, Reserve Fund, Insurance, Internet, Maintenance Structure, Maintenance Repairs, Manager, Pest Control, Pool Maintenance, Private Road, Recreational Facilities, Security, Water
- HOA fee: $831 monthly
- HOA name: Pinnacle management/ Ginny Deck
- HOA phone: 941-444-7090
Location
- Region: Osprey
Financial & listing details
- Price per square foot: $303/sqft
- Tax assessed value: $366,700
- Annual tax amount: $2,038
- Date on market: 11/3/2023
- Cumulative days on market: 8 days
- Listing terms: Cash,Conventional
- Ownership: Fee Simple
- Total actual rent: 0
- Electric utility on property: Yes
- Road surface type: Asphalt
Price history
| Date | Event | Price |
|---|---|---|
| 9/1/2025 | Listing removed | $1,800$1/sqft |
Source: Stellar MLS #R4909551 Report a problem | ||
| 8/29/2025 | Price change | $1,800-5.3%$1/sqft |
Source: Stellar MLS #R4909551 Report a problem | ||
| 8/22/2025 | Price change | $1,900-5%$1/sqft |
Source: Stellar MLS #R4909551 Report a problem | ||
| 8/8/2025 | Price change | $2,000-8.9%$1/sqft |
Source: Stellar MLS #R4909551 Report a problem | ||
| 7/20/2025 | Price change | $2,195-4.6%$1/sqft |
Source: Stellar MLS #R4909551 Report a problem | ||
| 7/1/2025 | Listed for rent | $2,300$1/sqft |
Source: Stellar MLS #R4909551 Report a problem | ||
| 12/11/2023 | Sold | $485,000-2%$303/sqft |
Source:  Stellar MLS #A4585328 Report a problem Stellar MLS #A4585328 Report a problem | ||
| 11/11/2023 | Pending sale | $494,900$310/sqft |
Source: Stellar MLS #A4585328 Report a problem | ||
| 11/3/2023 | Listed for sale | $494,900+188.2%$310/sqft |
Source: Stellar MLS #A4585328 Report a problem | ||
| 8/2/2000 | Sold | $171,700$107/sqft |
Source: Public Record Report a problem | ||
Public tax history
| Year | Property taxes | Tax assessment |
|---|---|---|
| 2025 | $4,878 -4.6% | $366,700 -6.3% |
| 2024 | $5,113 +139.5% | $391,500 +124.1% |
| 2023 | $2,135 +4.7% | $174,666 +3% |
| 2022 | $2,038 +1.6% | $169,579 +3% |
| 2021 | $2,006 +0.4% | $164,640 +1.4% |
| 2020 | $1,999 +4.3% | $162,367 +2.3% |
| 2019 | $1,916 | $158,717 +1.9% |
| 2018 | $1,916 +3.4% | $155,758 +2.1% |
| 2017 | $1,854 -1.5% | $152,554 -13.8% |
| 2016 | $1,883 | $177,000 -6.8% |
| 2015 | $1,883 +0.5% | $190,000 +31% |
| 2014 | $1,874 +0.2% | $145,024 |
| 2013 | $1,870 +2.7% | $145,024 +1.7% |
| 2012 | $1,820 -2.4% | $142,600 -3.6% |
| 2011 | $1,865 -2.4% | $148,000 |
| 2010 | $1,910 -13.3% | $148,000 -5.5% |
| 2009 | $2,203 | $156,600 -13% |
| 2008 | $2,203 -3.7% | $179,982 +3% |
| 2007 | $2,287 | $174,740 +2.5% |
| 2006 | -- | $170,478 +3% |
| 2005 | -- | $165,513 +3% |
| 2004 | $2,372 -0.9% | $160,692 +1.9% |
| 2003 | $2,392 +0.5% | $157,696 +2.4% |
| 2002 | $2,380 +20.6% | $154,000 -0.5% |
| 2001 | $1,973 | $154,757 |
Find assessor info on the county website
Neighborhood: 34229
Nearby homes
- $335,0003 bd2 ba1.5k sqft223 Hidden Bay Dr UNIT 305, Osprey, FL 34229Sold

- $475,0003 bd2 ba1.5k sqft223 Hidden Bay Dr UNIT 406, Osprey, FL 34229Sold

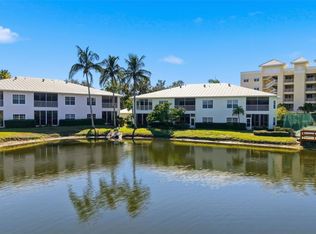
- $362,5002 bd2 ba1.5k sqft291 Hidden Bay Dr UNIT 101, Osprey, FL 34229Sold
- $340,0002 bd2 ba1.5k sqft294 Hidden Bay Dr UNIT 103, Osprey, FL 34229Sold

- $335,0002 bd2 ba1.4k sqft291 Hidden Bay Dr UNIT 102, Osprey, FL 34229Sold
- $5,0002 bd2 ba1.5k sqft293 Hidden Bay Dr UNIT 203, Osprey, FL 34229For Rent
- $795,0003 bd3 ba2.1k sqft280 Hidden Bay Dr #304, Osprey, FL 34229Sold
- $160,9001.151 AcresHidden Bay Dr, Osprey, FL 34229Off Market
Nearby schools
GreatSchools rating
- 8/10Laurel Nokomis SchoolGrades: PK-8Distance: 5.5 mi
- 7/10Venice Senior High SchoolGrades: 9-12Distance: 7.5 mi
Schools provided by the listing agent
- Elementary: Laurel Nokomis Elementary
- Middle: Laurel Nokomis Middle
- High: Venice Senior High
Source: Stellar MLS. This data may not be complete. We recommend contacting the local school district to confirm school assignments for this home.
Get a cash offer in 3 minutes
Find out how much your home could sell for in as little as 3 minutes with a no-obligation cash offer.
Estimated market value
$391,900
Get a cash offer in 3 minutes
Find out how much your home could sell for in as little as 3 minutes with a no-obligation cash offer.
Estimated market value
$391,900
- Florida
- Sarasota County
- Osprey
- 34229
- 291 HIDDEN BAY DRIVE Unit 201
Nearby cities
Nearby zip codes
Other Osprey Topics
