In the lush and serene grounds of this private and peaceful community is a best-kept secret with a name that says it all. Within Hidden Bay, this condominium gem resides in a spot on the community lake with a stunning view and soothing sound of waterfalls from your own enclosed lanai. Fully furnished with mostly all new furniture in the owners’ suite, including a new king-size mattress, living room, guest bedroom and the office/den, this turnkey treasure is move-in ready! Loaded with many new upgrades which include new kitchen appliances such as refrigerator, microwave and dishwasher (2025), new laminate flooring in both bedrooms (2025), a new water heater (2024), new faucets and toilets (2025), new air conditioner (2020), all new screens (2025), all new slider wheels (2025) and interior painted (2025). The home offers two bedrooms, two baths and an office/den, a one- car detached garage and an etched glass front door. The flooring consists of new laminate in both bedrooms, laminate in the office/den and ceramic tile throughout the rest of the home. Beautiful lake views can be seen from the living room, kitchen and owner’s suite. The owner’s suite bath has dual vanities, a soaking tub and a walk-in shower while the guest bath has a soaking tub. This unique waterfront community exudes an awesome Florida lifestyle that boasts many amenities with a newly renovated heated pool and spa, a clubhouse with a full kitchen, a tiki bar, game rooms, a library, a fitness center, a large sundeck, grilling stations, two lit pickleball courts, tennis, a kayak launch, a dog park, a car wash area and a 500-yard elevated boardwalk that winds through mangroves and palms offering scenic sunset watching. And coming soon is a 150-foot fishing pier all for your enjoyment. HOA fees include exterior maintenance, water, sewer, trash and basic cable. Centrally located between Sarasota and Venice, Hidden Bay is on Little Sarasota Bay in Osprey, an ideal location just minutes from the award-winning beaches of Siesta Key and Venice Beach, Sarasota with its many cultural venues, golfing and a variety of casual and fine dining restaurants. Make this special home your own piece of paradise!
Sold for $335,000
$335,000
291 HIDDEN BAY DRIVE #102, OSPREY, FL 34229
2beds
1,479sqft
Condominium
Built in 2000
-- sqft lot
$332,300 Zestimate®
$227/sqft
$3,787 Estimated rent
Home value
$332,300
$302,000 - $366,000
$3,787/mo
Zestimate® history
Owner options
List your home for rent
$3,787/mo
Rent Zestimate®
Find your next renter with Zillow Rental Manager. Plus, with online applications, you can quickly screen prospective tenants – for free.
$3,787/mo
Rent Zestimate®
Refinance and save
$3,113/mo
Est. payment
Refinancing to a lower rate could help reduce your monthly payments and save thousands over the life of the loan.
$3,113/mo
Est. payment
Explore your selling options
Work with a Zillow partner agent
Leverage their expertise and Zillow's premium Showcase listings to get your home seen by more buyers.
Get startedList with your own agent
Get your home in front of millions of buyers by listing it on Zillow.
Learn how to do itSell it yourself
Take full control of how buyers see your home on Zillow by listing For Sale by Owner (FSBO).
List your homeWhat's special
One-car detached garageInterior paintedGrilling stationsLarge sundeckCar wash areaDog parkTwo lit pickleball courts
Zillow last checked:
Listing updated:
Listed by:
Pat McMillan 941-544-4538,
PREMIER SOTHEBY'S INTERNATIONAL REALTY 941-907-9541
Bought with:
Janice Melzer Langa, 3258850
COLDWELL BANKER REALTY
Source: Stellar MLS,MLS#: A4681398 Originating MLS: Sarasota - Manatee
Originating MLS: Sarasota - Manatee
Facts & features
Interior
Bedrooms & bathrooms
- Bedrooms: 2
- Bathrooms: 2
- Full bathrooms: 2
Primary bedroom
- Features: Walk-In Closet(s)
- Level: First
- Area: 196 Square Feet
- Dimensions: 14x14
Bedroom 2
- Features: Built-in Closet
- Level: First
- Area: 121 Square Feet
- Dimensions: 11x11
Balcony porch lanai
- Level: First
- Area: 98 Square Feet
- Dimensions: 14x7
Den
- Level: First
- Area: 132 Square Feet
- Dimensions: 11x12
Dining room
- Level: First
- Area: 100 Square Feet
- Dimensions: 10x10
Kitchen
- Level: First
- Area: 120 Square Feet
- Dimensions: 12x10
Living room
- Level: First
- Area: 252 Square Feet
- Dimensions: 18x14
Heating
- Central
Cooling
- Central Air
Appliances
- Included: Cooktop, Dishwasher, Disposal, Dryer, Electric Water Heater, Exhaust Fan, Microwave, Range, Refrigerator, Washer
- Laundry: Laundry Room
Features
- Ceiling Fan(s), Crown Molding, Open Floorplan, Primary Bedroom Main Floor, Solid Wood Cabinets, Stone Counters, Thermostat, Walk-In Closet(s)
- Flooring: Ceramic Tile, Laminate
- Doors: Sliding Doors
- Windows: Window Treatments
- Has fireplace: No
Interior area
- Total structure area: 1,597
- Total interior livable area: 1,479 sqft
Property
Parking
- Total spaces: 1
- Parking features: Garage
- Garage spaces: 1
Features
- Levels: One
- Stories: 1
- Exterior features: Garden, Irrigation System, Lighting, Rain Gutters, Sidewalk
- Has view: Yes
- View description: Bay/Harbor - Partial
- Has water view: Yes
- Water view: Bay/Harbor - Partial
Details
- Parcel number: 0147061308
- Zoning: RMF3
- Special conditions: None
Construction
Type & style
- Home type: Condo
- Property subtype: Condominium
Materials
- Block, Stucco
- Foundation: Slab
- Roof: Metal
Condition
- New construction: No
- Year built: 2000
Utilities & green energy
- Sewer: Public Sewer
- Water: Public
- Utilities for property: BB/HS Internet Available, Cable Connected, Electricity Connected, Fiber Optics, Public, Sewer Connected, Underground Utilities, Water Connected
Community & HOA
Community
- Features: Clubhouse, Community Mailbox, Deed Restrictions, Dog Park, Fitness Center, Gated Community - No Guard, Sidewalks, Tennis Court(s)
- Security: Fire Sprinkler System, Gated Community, Smoke Detector(s)
- Pet fee: $0 monthly
- Subdivision: HIDDEN BAY / LAKE VISTA
HOA
- Has HOA: Yes
- Amenities included: Clubhouse, Gated, Pickleball Court(s), Recreation Facilities, Tennis Court(s)
- Services included: Cable TV, Common Area Taxes, Community Pool, Reserve Fund, Insurance, Internet, Maintenance Structure, Maintenance Grounds, Maintenance Repairs, Manager, Pest Control, Pool Maintenance, Private Road, Recreational Facilities, Security, Sewer, Trash, Water
- HOA fee: $941 monthly
- HOA name: GPS -Kirstin
- HOA phone: 941-697-9722
Location
- Region: Osprey
Financial & listing details
- Price per square foot: $227/sqft
- Tax assessed value: $315,700
- Annual tax amount: $4,265
- Date on market: 2/5/2026
- Cumulative days on market: 69 days
- Ownership: Condominium
- Total actual rent: 0
- Electric utility on property: Yes
- Road surface type: Paved
Price history
| Date | Event | Price |
|---|---|---|
| 5/14/2026 | Sold | $335,000-16%$227/sqft |
Source:  Stellar MLS #A4681398 Report a problem Stellar MLS #A4681398 Report a problem | ||
| 4/20/2026 | Pending sale | $399,000$270/sqft |
Source: Stellar MLS #A4681398 Report a problem | ||
| 2/5/2026 | Listed for sale | $399,000+41.2%$270/sqft |
Source: Stellar MLS #A4681398 Report a problem | ||
| 5/21/2025 | Listing removed | $2,400$2/sqft |
Source: Stellar MLS #A4611259 Report a problem | ||
| 12/30/2024 | Price change | $2,400-7.7%$2/sqft |
Source: Stellar MLS #A4611259 Report a problem | ||
| 10/18/2024 | Price change | $2,600+8.3%$2/sqft |
Source: Stellar MLS #A4611259 Report a problem | ||
| 5/21/2024 | Listed for rent | $2,400$2/sqft |
Source: Stellar MLS #A4611259 Report a problem | ||
| 7/13/2020 | Sold | $282,500+56.9%$191/sqft |
Source: Public Record Report a problem | ||
| 5/16/2013 | Sold | $180,000$122/sqft |
Source: Public Record Report a problem | ||
Public tax history
| Year | Property taxes | Tax assessment |
|---|---|---|
| 2025 | $4,266 +1.5% | $315,700 +8.8% |
| 2024 | $4,203 +3.4% | $290,158 +10% |
| 2023 | $4,063 +16.5% | $263,780 +10% |
| 2022 | $3,489 +13.2% | $239,800 +10% |
| 2021 | $3,083 +9.7% | $218,000 +13.2% |
| 2020 | $2,810 +1.9% | $192,600 +1.2% |
| 2019 | $2,756 | $190,410 +10% |
| 2018 | $2,756 +9.9% | $173,100 -3.1% |
| 2017 | $2,509 -6% | $178,640 +10% |
| 2016 | $2,669 | $162,400 -7.8% |
| 2015 | $2,669 | $176,100 +25.3% |
| 2014 | $2,669 +49.7% | $140,549 -2.6% |
| 2013 | $1,782 +2.8% | $144,300 +4.4% |
| 2012 | $1,734 -3.6% | $138,200 -4.7% |
| 2011 | $1,799 -2.4% | $145,000 |
| 2010 | $1,843 -25.8% | $145,000 -11.3% |
| 2009 | $2,484 | $163,500 -20% |
| 2008 | $2,484 -22% | $204,400 -17.5% |
| 2007 | $3,187 | $247,721 +2.5% |
| 2006 | -- | $241,679 +3% |
| 2005 | -- | $234,640 +18.5% |
| 2004 | $3,262 +5.7% | $198,010 +10% |
| 2003 | $3,084 +10.4% | $180,009 +13% |
| 2002 | $2,794 +23.6% | $159,300 +6% |
| 2001 | $2,261 | $150,250 |
Find assessor info on the county website
Neighborhood: 34229
Nearby homes
- $335,0003 bd2 ba1.5k sqft223 Hidden Bay Dr UNIT 305, Osprey, FL 34229Sold

- $475,0003 bd2 ba1.5k sqft223 Hidden Bay Dr UNIT 406, Osprey, FL 34229Sold

- $362,5002 bd2 ba1.5k sqft291 Hidden Bay Dr UNIT 101, Osprey, FL 34229Sold
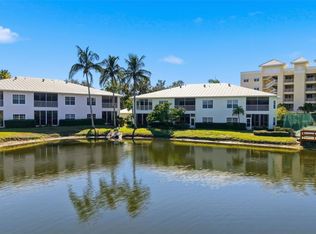
- $485,0002 bd2 ba1.5k sqft291 Hidden Bay Dr UNIT 201, Osprey, FL 34229Sold

- $340,0002 bd2 ba1.5k sqft294 Hidden Bay Dr UNIT 103, Osprey, FL 34229Sold
- $5,0002 bd2 ba1.5k sqft293 Hidden Bay Dr UNIT 203, Osprey, FL 34229For Rent
- $795,0003 bd3 ba2.1k sqft280 Hidden Bay Dr #304, Osprey, FL 34229Sold
- $160,9001.151 AcresHidden Bay Dr, Osprey, FL 34229Off Market
Nearby schools
GreatSchools rating
- 8/10Laurel Nokomis SchoolGrades: PK-8Distance: 5.5 mi
- 7/10Venice Senior High SchoolGrades: 9-12Distance: 7.5 mi
Schools provided by the listing agent
- Elementary: Laurel Nokomis Elementary
- Middle: Sarasota Middle
- High: Venice Senior High
Source: Stellar MLS. This data may not be complete. We recommend contacting the local school district to confirm school assignments for this home.
Get a cash offer in 3 minutes
Find out how much your home could sell for in as little as 3 minutes with a no-obligation cash offer.
Estimated market value
$332,300
Get a cash offer in 3 minutes
Find out how much your home could sell for in as little as 3 minutes with a no-obligation cash offer.
Estimated market value
$332,300
- Florida
- Sarasota County
- Osprey
- 34229
- 291 HIDDEN BAY DRIVE Unit 102
Nearby cities
Nearby zip codes
Other Osprey Topics
