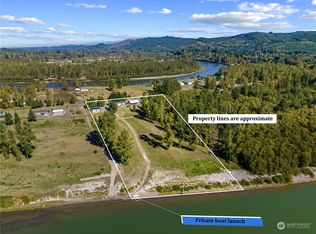
Experience true Cowlitz River living with 350 ft of low-bank frontage, your own private beach, and launch. A fisherman's dream! 5.5 acres in the country. This beautifully remodeled 3 bed, 2 bath, 1344 sq ft home features an open layout, custom cabinets, stone counters, and stainless appliances. Home sits on 2 flat, fully fenced acres with gated entry, circular drive, gazebo, and concrete patio with pasture below and river views. Detached 24x36 garage with 3 bays & lean-to. One bay has mini-split, water heater, W/D hookups, and view of river with slider. 24x24 insulated shop. 11X13 insulated shed that houses the brand new water treatment system. Easy access to I-5, restaurants, and conveniences.
Sold
Listed by: Realty One Group Pacifica • Tracee Stoner
Bought with: Cascade Hasson Sotheby's Int'l
$667,000
223 Horseshoe Bend Estates, Kelso, WA 98626
3beds
1,344sqft
Manufactured Home, Manufactured On Land
Built in 1998
5.5 Acres Lot
$665,000 Zestimate®
$496/sqft
$1,678 Estimated rent
Home value
$665,000
$599,000 - $745,000
$1,678/mo
Zestimate® history
Owner options
List your home for rent
$1,678/mo
Rent Zestimate®
Find your next renter with Zillow Rental Manager. Plus, with online applications, you can quickly screen prospective tenants – for free.
$1,678/mo
Rent Zestimate®
Refinance and save
$4,103/mo
Est. payment
Refinancing to a lower rate could help reduce your monthly payments and save thousands over the life of the loan.
$4,103/mo
Est. payment
Explore your selling options
Work with a Zillow partner agent
Leverage their expertise and Zillow's premium Showcase listings to get your home seen by more buyers.
Get startedList with your own agent
Get your home in front of millions of buyers by listing it on Zillow.
Learn how to do itSell it yourself
Take full control of how buyers see your home on Zillow by listing For Sale by Owner (FSBO).
List your homeWhat's special
Circular driveStainless appliancesCustom cabinetsStone countersOpen layout
Zillow last checked:
Listing updated:
Listed by:
Tracee Stoner,
Realty One Group Pacifica,
Tammy Payne,
Realty One Group Pacifica
Bought with:
Heather DeFord, 77558
Cascade Hasson Sotheby's Int'l
Source: NWMLS as distributed by MLS GRID,MLS#: 2459264
Facts & features
Interior
Bedrooms & bathrooms
- Bedrooms: 3
- Bathrooms: 2
- Full bathrooms: 2
- Main level bathrooms: 2
- Main level bedrooms: 3
Primary bedroom
- Level: Main
Bedroom
- Level: Main
Bedroom
- Level: Main
Bathroom full
- Level: Main
Bathroom full
- Level: Main
Entry hall
- Level: Main
Great room
- Level: Main
Kitchen with eating space
- Level: Main
Utility room
- Level: Main
Heating
- Ductless, Electric
Cooling
- Ductless
Appliances
- Included: Dishwasher(s), Microwave(s), Refrigerator(s), See Remarks, Stove(s)/Range(s), Water Heater: Electric, Water Heater Location: Closet
Features
- Bath Off Primary
- Flooring: Vinyl Plank
- Windows: Dbl Pane/Storm Window
- Basement: None
- Has fireplace: No
Interior area
- Total structure area: 1,344
- Total interior livable area: 1,344 sqft
Property
Parking
- Total spaces: 4
- Parking features: Driveway, Detached Garage, RV Parking
- Has garage: Yes
- Covered spaces: 4
Features
- Levels: One
- Stories: 1
- Entry location: Main
- Patio & porch: Bath Off Primary, Dbl Pane/Storm Window, Vaulted Ceilings, Water Heater
- Has view: Yes
- View description: River, Territorial
- Has water view: Yes
- Water view: River
- Waterfront features: Low Bank, River
- Frontage length: Waterfront Ft: 380
Lot
- Size: 5.5 Acres
- Features: Dead End Street, Paved, Secluded, Cabana/Gazebo, Fenced-Fully, Gated Entry, High Speed Internet, Outbuildings, RV Parking, Shop
- Topography: Level,Partial Slope
- Residential vegetation: Fruit Trees
Details
- Parcel number: WJ2614017
- Zoning description: Jurisdiction: County
- Special conditions: Standard
Construction
Type & style
- Home type: MobileManufactured
- Architectural style: Manuf-Double Wide
- Property subtype: Manufactured Home, Manufactured On Land
Materials
- Cement Planked, Wood Products, Cement Plank
- Foundation: Block, Tie Down
- Roof: Composition
Condition
- Year built: 1998
Details
- Builder model: Bay Creek
Utilities & green energy
- Electric: Company: Cowlitz County PUD
- Sewer: Septic Tank, Company: None: Private Septic
- Water: Individual Well, Private, Company: None: Private Well
- Utilities for property: Astound
Community & HOA
Community
- Features: CCRs
- Subdivision: Castle Rock
Location
- Region: Kelso
Financial & listing details
- Price per square foot: $496/sqft
- Tax assessed value: $529,740
- Annual tax amount: $3,440
- Date on market: 1/26/2026
- Cumulative days on market: 177 days
- Listing terms: Conventional,VA Loan
- Inclusions: Dishwasher(s), Microwave(s), Refrigerator(s), See Remarks, Stove(s)/Range(s)
- Body type: Double Wide
Price history
| Date | Event | Price |
|---|---|---|
| 2/5/2026 | Sold | $667,000$496/sqft |
Source:  NWMLS as distributed by MLS GRID #2459264 Report a problem NWMLS as distributed by MLS GRID #2459264 Report a problem | ||
| 1/14/2026 | Pending sale | $667,000$496/sqft |
Source:  RMLS (OR) #246165115 Report a problem RMLS (OR) #246165115 Report a problem | ||
| 12/4/2025 | Listed for sale | $667,000+3.4%$496/sqft |
Source: NWMLS as distributed by MLS GRID #2459264 Report a problem | ||
| 6/27/2024 | Sold | $645,000-0.8%$480/sqft |
Source: NWMLS as distributed by MLS GRID #2228103 Report a problem | ||
| 5/31/2024 | Pending sale | $650,000$484/sqft |
Source: RMLS (OR) #24471706 Report a problem | ||
| 4/29/2024 | Listed for sale | $650,000$484/sqft |
Source: NWMLS as distributed by MLS GRID #2228103 Report a problem | ||
Public tax history
| Year | Property taxes | Tax assessment |
|---|---|---|
| 2025 | $4,451 +29.4% | $529,740 +29.4% |
| 2024 | $3,441 +13.9% | $409,260 +8.4% |
| 2023 | $3,020 -2.3% | $377,540 -7.1% |
| 2022 | $3,090 | $406,550 +18.1% |
| 2021 | $3,090 +14.1% | $344,280 +17.6% |
| 2020 | $2,708 +30.5% | $292,700 +26.4% |
| 2019 | $2,075 -1.3% | $231,640 |
| 2018 | $2,102 +333.9% | -- |
| 2017 | $484 -6.4% | $207,360 +14.7% |
| 2016 | $518 +12.6% | $180,710 |
| 2015 | $460 -6.7% | $180,710 +7.2% |
| 2013 | $493 | $168,590 |
| 2011 | $493 | $168,590 -10.5% |
| 2010 | -- | $188,350 +16% |
| 2006 | -- | $162,340 +65.5% |
| 2005 | -- | $98,080 |
Find assessor info on the county website
Neighborhood: 98626
Nearby homes
- $636,0003 bd3 ba2.1k sqft207 Horseshoe Bend Est, Kelso, WA 98626Sold
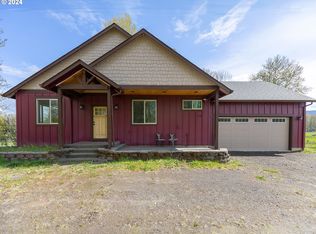
- $625,0002 bd2 ba1.2k sqft3236 Westside Hwy, Castle Rock, WA 98611Sold
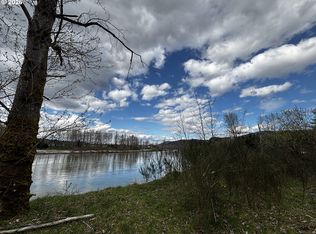
- $225,0005.5 Acres130 Horseshoe Bend Est, Kelso, WA 98626Lot/Land
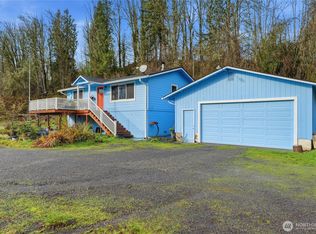
- $380,8002 bd1 ba1k sqft120 Sandy Bend Rd, Castle Rock, WA 98611Sold
- $750,0004 bd3 ba2.5k sqft138 Chelsea Ave, Castle Rock, WA 98611Sold
- $490,0004 bd3 ba1.7k sqft4701 Pleasant Hill Rd, Kelso, WA 98626Sold
- $415,0003 bd1 ba2.3k sqft4730 Pleasant Hill Rd, Kelso, WA 98626Sold
- $610,0003 bd2 ba2.7k sqft4726 Pleasant Hill Rd, Kelso, WA 98626Sold
Nearby schools
GreatSchools rating
- 3/10Castle Rock Elementary SchoolGrades: PK-5Distance: 2.6 mi
- 4/10Castle Rock Middle SchoolGrades: 6-8Distance: 2.7 mi
- 3/10Castle Rock High SchoolGrades: 9-12Distance: 3.5 mi
Schools provided by the listing agent
- Elementary: Castle Rock Elem
- Middle: Castle Rock Mid
- High: Castle Rock High
Source: NWMLS as distributed by MLS GRID. This data may not be complete. We recommend contacting the local school district to confirm school assignments for this home.
Sell for more on Zillow
Get a Zillow Showcase℠ listing at no additional cost and you could sell for .
$665,000
2% more
+$13,300
With Zillow Showcase(estimated)
$678,300
- Washington
- Cowlitz County
- Castle Rock
- 98626
- 223 Horseshoe Bend Estates
Nearby cities
Nearby zip codes
Other Castle Rock Topics
