Beautiful riverfront property on the famous Rogue River. This property is fully irrigated with water rights and also has rental income, a duplex and single cabin. End of the lane privacy, near city services; shopping, medical, dental, restaurants and more. Located in a quaint town of 3,000+ friendly people. The home is partially ADA compliant with an acorn stair lift to the upper level, walk-in shower, wide hall and easy entrance. Primary bedroom and ensuite on main floor with heated tile floors, glass slider to covered patio to enjoy the river from. Upper level is ADA compliant bathroom, walk-in shower & bidet. Open kitchen, dining area and living room with glass slider & windows to enjoy the river from. For your toys-4 car garage and tall RV port w/electric. Above one garage is a 574 permitted room w/possibilities, ADU, guests, another rental? Connected generator included.
Active
$1,200,000
223 Indian Creek Ln, Shady Cove, OR 97539
3beds
2baths
1,584sqft
:
Get pre-qualified$7,653/mo
Single Family Residence
Built in 1997
0.65 Acres Lot
$-- Zestimate®
$758/sqft
$-- HOA
What's special
Duplex and single cabinCovered patioHeated tile floors
- 9 days |
- 112 |
- 5 |
Zillow last checked:
Listing updated:
Listed by:
Windermere Trails End R.E. jpardee@windermere.com
Source: Oregon Datashare,MLS#: 220226282
Facts & features
Interior
Bedrooms & bathrooms
- Bedrooms: 3
- Bathrooms: 2
Heating
- Electric, Heat Pump, Propane
Cooling
- Heat Pump
Appliances
- Included: Dishwasher, Microwave, Oven, Range, Range Hood, Refrigerator, Water Heater
Features
- Bidet, Breakfast Bar, Ceiling Fan(s), Dual Flush Toilet(s), Granite Counters, Linen Closet, Open Floorplan, Primary Downstairs, Shower/Tub Combo, Vaulted Ceiling(s), Walk-In Closet(s)
- Flooring: Carpet, Tile
- Windows: Double Pane Windows, Vinyl Frames
- Basement: None
- Has fireplace: Yes
- Fireplace features: Gas, Living Room, Propane
- Common walls with other units/homes: No Common Walls
Interior area
- Total structure area: 1,584
- Total interior livable area: 1,584 sqft
Property
Parking
- Total spaces: 4
- Parking features: Asphalt, Detached, Detached Carport, Driveway, Gravel, RV Access/Parking, Shared Driveway, Workshop in Garage
- Garage spaces: 4
- Has carport: Yes
- Has uncovered spaces: Yes
Accessibility
- Accessibility features: Accessible Approach with Ramp, Accessible Bedroom, Accessible Closets, Accessible Entrance, Accessible Full Bath, Accessible Hallway(s), Accessible Kitchen
Features
- Levels: Two
- Stories: 2
- Patio & porch: Covered, Deck, Patio, Porch
- Has view: Yes
- View description: Forest, Mountain(s), River, Territorial
- Has water view: Yes
- Water view: River
- Waterfront features: River Front, Waterfront
Lot
- Size: 0.65 Acres
- Features: Sprinkler Timer(s)
Details
- Additional structures: RV/Boat Storage, Second Garage
- Additional parcels included: 205-215 Indian Crk Lane, parcel #10271777 & 219 Indian Crk Lane, parcel #10271769
- Parcel number: 10585628
- Zoning description: R-1-20
- Special conditions: Standard
Construction
Type & style
- Home type: SingleFamily
- Architectural style: Northwest
- Property subtype: Single Family Residence
Materials
- Frame
- Foundation: Concrete Perimeter, Slab
- Roof: Composition,Metal
Condition
- New construction: No
- Year built: 1997
Utilities & green energy
- Sewer: Public Sewer
- Water: Well
Community & HOA
Community
- Security: Carbon Monoxide Detector(s), Smoke Detector(s)
HOA
- Has HOA: No
Location
- Region: Shady Cove
Financial & listing details
- Price per square foot: $758/sqft
- Annual tax amount: $6,406
- Date on market: 7/31/2026
- Cumulative days on market: 11 days
- Listing terms: Cash,Conventional,FHA,VA Loan
- Inclusions: Range oven, micro-hood, refrigerator, dishwasher, water heater, generator connected to house, irrigation pump in river
- Exclusions: RAM pick-up and riding lawn mower in garage.
- Has irrigation water rights: Yes
- Road surface type: Gravel
Estimated market value
Not available
Estimated sales range
Not available
Not available
Price history
| Date | Event | Price |
|---|---|---|
| 5/26/2026 | Listed for sale | $1,200,000$758/sqft |
Source:  Oregon Datashare #220222142 Report a problem Oregon Datashare #220222142 Report a problem | ||
Public tax history
Tax history is unavailable.
Monthly payment
Est. payment
Payment breakdown
Explore the cost of this home by adjusting the details. Changes won't be saved.Climate risks
Neighborhood: 97539
Nearby schools
GreatSchools rating
- 5/10Shady Cove SchoolGrades: K-6Distance: 0.8 mi
- 5/10Eagle Point Middle SchoolGrades: 6-8Distance: 8.9 mi
- 7/10Eagle Point High SchoolGrades: 9-12Distance: 9.4 mi
Schools provided by the listing agent
- Elementary: Shady Cove School
- Middle: Eagle Point Middle
- High: Eagle Point High
Source: Oregon Datashare. This data may not be complete. We recommend contacting the local school district to confirm school assignments for this home.
- $985,5004 bd4 ba2.2k sqft184 Park Dr, Shady Cove, OR 97539Off Market
- $344,1002 bd1 ba936 sqft188 Park Dr, Shady Cove, OR 97539Off Market
- $168,2001 bd1 ba494 sqft219 Indian Creek Ln, Shady Cove, OR 97539Off Market
- $332,7004 bd2 ba1.7k sqft215 Indian Creek Ln, Shady Cove, OR 97539Off Market
- $227,5002 bd2 ba864 sqft174 Cedar St, Shady Cove, OR 97539Off Market
- $44,8102 bd1 ba864 sqft174 Cedar St, Shady Cove, OR 97539Off Market
- $635,8003 bd3 ba2.6k sqft202 Park Dr, Shady Cove, OR 97539Off Market
- $330,0002 bd2 ba1k sqft178 Cedar St, Shady Cove, OR 97539Sold
A local agent can set up tours, give advice and negotiate with sellers.
Similar homes
- $629,0005 bd2 ba2k sqft37 Firehouse Ln, Shady Cove, OR 97539For Sale
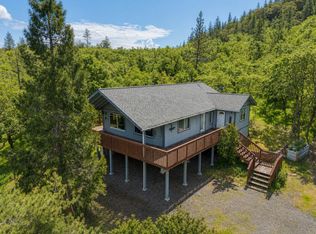
 MLS ID #220220317, Rockwell Group, eXp Realty, LLC. Oregon Datashare
 - $653,0004 bd2 ba2k sqft217 White Oak Way, Shady Cove, OR 97539For Sale
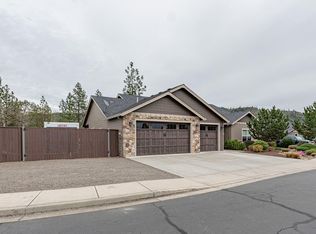 MLS ID #220218399, Ron Harvey, Harvey Realty Group. Oregon Datashare
 - $627,0003 bd2 ba1.8k sqft209 White Oak Way, Shady Cove, OR 97539For Sale
 MLS ID #220214705, JoAnne Isaac, John L. Scott Medford. Oregon Datashare
 - $925,0002 bd1 ba1.2k sqft29560 State Highway 62, Trail, OR 97541For Sale
 MLS ID #220226312, Elle Powell, RE/MAX Integrity. Oregon Datashare
 - $735,0003 bd2 ba2k sqft158 Rockingham Cir, Eagle Pt, OR 97524For SaleMLS ID #220221278, Alice Headley, LPT Realty, LLC. Oregon Datashare
- $625,0003 bd3 ba2.1k sqft15336 Oregon #62, Eagle Pt, OR 97524For SaleMLS ID #220222505, Jonita Heim, John L. Scott Medford. Oregon Datashare
- $919,0003 bd3 ba1.8k sqft7201 Crowfoot Rd, Trail, OR 97541For SaleMLS ID #220219182, Jeff Johnson, John L. Scott Medford. Oregon Datashare
- $849,8084 bd3 ba2.1k sqft1299 Highway 234, Eagle Pt, OR 97524For SaleMLS ID #220222501, Douglas E Morse, John L. Scott Medford. Oregon Datashare
- $920,0003 bd3 ba2k sqft10128 E Evans Creek Rd, Rogue River, OR 97537For SaleMLS ID #220225990, Tammie St Clair, Keller Williams Realty Southern Oregon. Oregon Datashare
- $699,9002 bd3 ba1k sqft24990 Highway 62, Trail, OR 97541For SaleMLS ID #220216483, Matthew Barnes, TopLine Real Estate of Southern Oregon LLC. Oregon Datashare
- $769,0004 bd3 ba2.2k sqft1350 Dry Creek Rd, Eagle Pt, OR 97524For SaleMLS ID #220226458, Steve Thomas Group, eXp Realty, LLC. Oregon Datashare
- $679,0003 bd3 ba2.1k sqft255 Queens Branch Rd, Rogue River, OR 97537For SaleMLS ID #220226147, Joshua R Berman, Real Broker. Oregon Datashare
- $779,9003 bd3 ba2k sqft5247 Dobrot Way, Central Pt, OR 97502For SaleMLS ID #220222931, Jake Jakabosky, RE/MAX Platinum. Oregon Datashare
- $750,0003 bd2 ba2.1k sqft12974 E Evans Creek Rd, Rogue River, OR 97537For SaleMLS ID #220224383, Pamela VanArsdale, Red Rose Realty. Oregon Datashare
- $750,0003 bd2 ba2k sqft431 Murphy Gulch Rd, Rogue River, OR 97537For SaleMLS ID #220215973, Buying Southern Oregon Real Estate Team, Real Broker. Oregon Datashare
- $775,0003 bd2 ba2.2k sqft110 McDonalds Way, White City, OR 97503For SaleMLS ID #11560795, Garrett Zoller, Alc, US LAND CO. My State MLS
- $650,0004 bd2 ba2.1k sqft5164 Glen Echo Way, Central Pt, OR 97502For SaleMLS ID #220224971, Shelly Culbertson, John L. Scott Medford. Oregon Datashare
- $625,0003 bd2 ba1.8k sqft40871 Highway 62, Prospect, OR 97536For Sale By Owner
- $600,0003 bd3 ba2.2k sqft350 Arrowhead Trl, Eagle Point, OR 97524For SaleMLS ID #220226018, Rockwell Group, eXp Realty, LLC. Oregon Datashare
- $600,0003 bd2 ba1.6k sqft6169 Tamarack Ln, Central Pt, OR 97502For SaleMLS ID #220192586, Ryan Misener, RE/MAX Platinum. Oregon Datashare
