Experience elevated lakeside living at 223 Janes View Drive, where thoughtful upgrades and exceptional amenities come together in an ideal lakeshore setting. Vaulted ceilings & hardwood floors create an open, inviting feel, while the 4-season sunroom offers beautiful water views year-round. Primary suite features an upgraded bath w/ a tiled shower, Euro glass doors & heated floors. A dedicated office, guest bedroom and 2nd full bath provide flexibility for work & visitors. Step outside to the extended patio w/ a gas line ready for your grill or firepit, perfect for relaxing and entertaining. A heated garage & ample storage add everyday convenience to this no-step home. Ideally positioned across from the clubhouse & pool, the condo has easy access to a boat slip for up to 28' boat included. From mornings overlooking the water to afternoons spent boating and evenings on the patio, this is effortless Holland living at its best. Call today for a private tour to start living the good life!
Active
$1,275,000
223 Janes View Dr, Holland, MI 49424
2beds
2,053sqft
Condominium
Built in 2018
-- sqft lot
$1,227,300 Zestimate®
$621/sqft
$527/mo HOA
What's special
Heated garageDedicated officeHardwood floorsVaulted ceilingsOpen inviting feelGuest bedroom
- 5 days
- 574
- 29
Zillow last checked:
Listing updated:
Listed by:
Wendy J Holstege 616-886-0283,
Keller Williams Lakeshore 616-546-2500
Source: MichRIC,MLS#: 26058654
Facts & features
Interior
Bedrooms & bathrooms
- Bedrooms: 2
- Bathrooms: 2
- Full bathrooms: 2
- Main level bedrooms: 2
Primary bedroom
- Level: Main
- Area: 210
- Dimensions: 14.00 x 15.00
Bedroom 2
- Level: Main
- Area: 143
- Dimensions: 13.00 x 11.00
Primary bathroom
- Level: Main
- Area: 120
- Dimensions: 12.00 x 10.00
Bathroom 2
- Level: Main
- Area: 88
- Dimensions: 8.00 x 11.00
Den
- Level: Main
- Area: 156
- Dimensions: 12.00 x 13.00
Dining area
- Level: Main
- Area: 240
- Dimensions: 16.00 x 15.00
Family room
- Level: Main
- Area: 378
- Dimensions: 21.00 x 18.00
Kitchen
- Level: Main
- Area: 143
- Dimensions: 13.00 x 11.00
Laundry
- Level: Main
- Area: 70
- Dimensions: 7.00 x 10.00
Living room
- Level: Main
- Area: 180
- Dimensions: 12.00 x 15.00
Other
- Level: Main
- Area: 110
- Dimensions: 11.00 x 10.00
Heating
- Forced Air
Cooling
- Central Air
Appliances
- Included: Dishwasher, Dryer, Microwave, Oven, Range, Refrigerator, Washer
- Laundry: Laundry Room, Main Level, Sink, Washer Hookup
Features
- Ceiling Fan(s), Pantry
- Flooring: Carpet, Engineered Hardwood, Wood
- Windows: Window Treatments
- Basement: Slab
- Number of fireplaces: 1
- Fireplace features: Gas Log, Living Room
Interior area
- Total structure area: 2,053
- Total interior livable area: 2,053 sqft
Video & virtual tour
Property
Parking
- Total spaces: 2.5
- Parking features: Garage Faces Side, Garage Door Opener, Attached
- Garage spaces: 2.5
Accessibility
- Accessibility features: Low Threshold Shower, Accessible Entrance
Features
- Stories: 1
- Has private pool: Yes
- Pool features: In Ground, Association
- Waterfront features: Lake
- Body of water: Lake Macatawa
Lot
- Features: Cul-De-Sac, Ground Cover, Shrubs/Hedges
Details
- Parcel number: 701525406027
- Zoning description: PUD
Construction
Type & style
- Home type: Condo
- Architectural style: Ranch
- Property subtype: Condominium
Materials
- HardiPlank Type
- Roof: Composition,Shingle
Condition
- New construction: No
- Year built: 2018
Details
- Builder name: Covenant Developments
Utilities & green energy
- Sewer: Public Sewer
- Water: Public
- Utilities for property: Natural Gas Connected
Community & HOA
Community
- Security: Smoke Detector(s)
- Subdivision: The Villas on Lake Macatawa
HOA
- Has HOA: Yes
- Amenities included: Beach Area, Clubhouse, End Unit, Fitness Center, Meeting Room, Pool, Other
- Services included: Other, Water, Trash, Snow Removal, Sewer, Maintenance Grounds
- HOA fee: $527 monthly
- HOA phone: 616-594-0797
Location
- Region: Holland
Financial & listing details
- Price per square foot: $621/sqft
- Tax assessed value: $405,110
- Annual tax amount: $11,856
- Date on market: 11/5/2026
- Listing terms: Cash,Conventional
- Road surface type: Paved
Estimated market value
$1,227,300
$1.17M - $1.29M
$2,272/mo
Price history
| Date | Event | Price |
|---|---|---|
| 11/5/2026 | Listed for sale | $1,275,000+104.7%$621/sqft |
Source:  MichRIC #26058654 Report a problem | ||
| 3/29/2018 | Sold | $622,834$303/sqft |
Source: Public Record Report a problem | ||
Public tax history
| Year | Property taxes | Tax assessment |
|---|---|---|
| 2025 | $11,478 +2.3% | $394,460 +3.1% |
| 2024 | $11,225 +7.1% | $382,600 +3.5% |
| 2023 | $10,477 +439% | $369,810 |
| 2022 | $1,944 | -- |
| 2021 | -- | -- |
| 2020 | -- | $336,600 +228.7% |
| 2018 | $2,991 | $102,413 +104.8% |
| 2017 | -- | $50,000 |
Find assessor info on the county website
Monthly payment
Est. payment
Payment breakdown
Explore the cost of this home by adjusting the details. Changes won't be saved.Climate risks
Neighborhood: Beechwood
Nearby schools
Schools provided by the listing agent
- Elementary: Waukazoo Elementary School
- Middle: Harbor Lights Middle School
- High: West Ottawa High School Campus
Source: MichRIC. This data may not be complete. We recommend contacting the local school district to confirm school assignments for this home.

Similar homes
- $999,5002 bd2 ba1.6k sqft159 S River Ave #504, Holland, MI 49423New Construction

 MLS ID #26049694, Andrew Boehm, RE/MAX Lakeshore. MichRIC
- $945,0002 bd2 ba1.8k sqft141 Central Ave Suite 120, Holland, MI 49423For Sale
 MLS ID #26030304, Andrea L Crossman, Coldwell Banker Woodland Schmidt. MichRIC
- $1,570,0003 bd3 ba2.4k sqft159 S River Ave #505, Holland, MI 49423For Sale
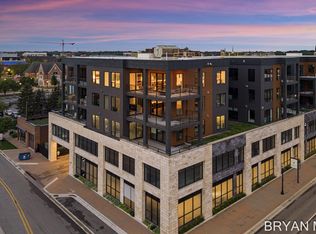 MLS ID #26028075, Bryan M. Myrick, Coldwell Banker Woodland Schmidt. MichRIC
- $849,9002 bd2 ba1.5k sqft159 S River Ave #502, Holland, MI 49423New Construction
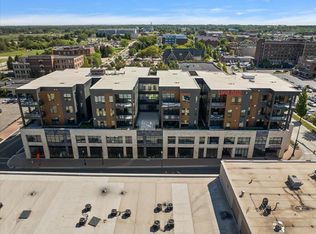 MLS ID #26013414, Andrew Boehm, RE/MAX Lakeshore. MichRIC
- $1,300,0003 bd2 ba1.3k sqft6700 Wildwood Dr, West Olive, MI 49460For SaleMLS ID #26042992, Troy D McKenney, Five Star Real Estate. MichRIC
- $697,1704 bd4 ba2.4k sqft6368 Coneflower Way, Holland, MI 49423New ConstructionMichRIC
- $774,9004 bd4 ba2.8k sqft1586 Blue Haven Dr Lot 22, Holland, MI 49424New ConstructionMichRIC
- $1,195,0002 bd3 ba1.8k sqft36 Center St #5&8, Douglas, MI 49406For SaleMLS ID #26054639, Jeff West, Coldwell Banker Woodland Schmidt. MichRIC
- $975,0004 bd3 ba2.5k sqft4719 Fox Hill Ln, Macatawa, MI 49434For SaleMLS ID #26033230, Kyle Geenen, Coldwell Banker Woodland Schmidt. MichRIC
- $900,0004 bd3 ba2.4k sqftOttogan St, Holland, MI 49423New ConstructionMLS ID #26015618, Douglas S Sheneman, City2Shore Gateway Group. MichRIC
- $750,1054 bd3 ba2.9k sqft6395 Coneflower Way, Holland, MI 49423New ConstructionMLS ID #26054271, John Ferlaak, Bosgraaf Properties of Michigan LLC. MichRIC
- $1,575,0004 bd4 ba2.1k sqft6365 Waters Edge Ln, Saugatuck, MI 49453For SaleMLS ID #26035451, Kersh Ruhl, Coldwell Banker Woodland Schmidt. MichRIC
- $1,358,9004 bd4 ba2.7k sqft110 Park St, Saugatuck, MI 49453New ConstructionMLS ID #26055531, Andrea L Crossman, Coldwell Banker Woodland Schmidt. MichRIC
- $1,375,0004 bd4 ba2.7k sqft72 Wilderness Ridge Dr, Douglas, MI 49406For SaleMLS ID #26026114, Chris Gorgas, Lighthouse Realty Co Inc. MichRIC
- $995,0004 bd5 ba2.9k sqft6195 Bayou Trl, Saugatuck, MI 49453For SaleMLS ID #26040945, Kersh Ruhl, Coldwell Banker Woodland Schmidt. MichRIC
- $1,500,0004 bd4 ba2.3k sqft135 Main St, Douglas, MI 49406For SaleMLS ID #26055568, David Isljamovski, CENTURY 21 Affiliated. MichRIC
