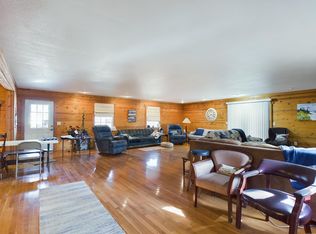
BULL SHOALS LAKE VIEW!!! Don't miss this beautiful home that has a lake view from every spot on the covered wrap around deck and adjoins corp of engineer land on 2 sides.. Throw in end of the road privacy and you have the perfect lake home. 4 bedrooms, 4 bathrooms gives you plenty of space for family and friends. Throw in a huge living room and dining room and you are ready to entertain. The 2 car garage is deep enough to keep your boat in, has a private well, concrete parking, covered carport, large propane tank, metal roof is 12 years old, hardwood floors, double oven and a handicap accessible bathroom.
Active
$295,000
223 Marion County 8015, Peel, AR 72668
4beds
3,124sqft
:
Get pre-qualified$1,862/mo
Single Family Residence, Cabin
Built in 2006
0.28 Acres Lot
$-- Zestimate®
$94/sqft
$-- HOA
What's special
Covered carportHandicap accessible bathroomHardwood floorsMetal roofDining roomDouble oven
- 4 days |
- 337 |
- 21 |
Zillow last checked:
Listing updated:
Listed by:
Cynthia Dickey 870-365-7887,
McGraw Davisson Stewart LLC 479-228-3753
Source: SOMOMLS as distributed by MLS GRID,MLS#: 60329588
Facts & features
Interior
Bedrooms & bathrooms
- Bedrooms: 4
- Bathrooms: 4
- Full bathrooms: 4
Rooms
- Room types: Bedroom, Pantry, Workshop, Master Bedroom
Heating
- Central, Mini-Splits, Electric
Cooling
- Central Air, Ceiling Fan(s)
Appliances
- Included: Electric Cooktop, Built-In Electric Oven, Dryer, Washer, Microwave, Refrigerator, Electric Water Heater, Dishwasher
- Laundry: Main Level
Features
- Flooring: Carpet, Laminate, Hardwood
- Windows: Blinds
- Basement: Concrete,Finished,Walk-Up Access,Bath/Stubbed,Walk-Out Access,Full
- Attic: Pull Down Stairs
- Has fireplace: Yes
- Fireplace features: Dining Room, Wood Burning
Interior area
- Total structure area: 3,124
- Total interior livable area: 3,124 sqft
- Finished area above ground: 1,954
- Finished area below ground: 1,170
Property
Parking
- Total spaces: 4
- Parking features: Parking Pad, Basement, Workshop in Garage, Private, Paved, Oversized, Driveway, Covered, Boat
- Attached garage spaces: 4
- Carport spaces: 2
- Has uncovered spaces: Yes
Accessibility
- Accessibility features: Accessible Approach with Ramp, Accessible Kitchen, Accessible Hallway(s), Accessible Full Bath, Accessible Entrance, Accessible Doors, Accessible Common Area, Accessible Closets, Accessible Central Living Area, Accessible Bedroom
Features
- Levels: Two
- Stories: 2
- Patio & porch: Covered, Wrap Around, Rear Porch, Front Porch, Deck
- Exterior features: Gas Grill, Water Access
- Fencing: None
- Has view: Yes
- View description: Lake, Water
- Has water view: Yes
- Water view: Lake,Water
- Waterfront features: Waterfront, Lake Front
Lot
- Size: 0.28 Acres
- Features: Easements, Waterfront, Sloped, Mature Trees, Dead End Street, Adjoins State Land/Forest, Adjoins Government Land, Landscaped
Details
- Parcel number: 22000005000
Construction
Type & style
- Home type: SingleFamily
- Architectural style: Cabin
- Property subtype: Single Family Residence, Cabin
Materials
- Foundation: Poured Concrete
- Roof: Metal
Condition
- Year built: 2006
Utilities & green energy
- Sewer: Septic Tank
- Water: Private
Community & HOA
Community
- Subdivision: Marion-Not in List
Location
- Region: Peel
Financial & listing details
- Price per square foot: $94/sqft
- Annual tax amount: $2,904
- Date on market: 7/23/2026
- Road surface type: Gravel
Estimated market value
Not available
Estimated sales range
Not available
Not available
Price history
| Date | Event | Price |
|---|---|---|
| 7/23/2026 | Listed for sale | $295,000$94/sqft |
Source:  SOMOMLS as distributed by MLS GRID #60329588 Report a problem SOMOMLS as distributed by MLS GRID #60329588 Report a problem | ||
Public tax history
Tax history is unavailable.
Monthly payment
Est. payment
Payment breakdown
Explore the cost of this home by adjusting the details. Changes won't be saved.Climate risks
Neighborhood: 72668
Nearby schools
GreatSchools rating
- 5/10Yellville-Summit Elementary SchoolGrades: PK-4Distance: 17.8 mi
- 6/10Yellville-Summit Middle SchoolGrades: 5-8Distance: 17.8 mi
- 7/10Yellville-Summit High SchoolGrades: 9-12Distance: 17.8 mi
Schools provided by the listing agent
- Elementary: Lead Hill
- Middle: Lead Hill
- High: Lead Hill
Source: SOMOMLS as distributed by MLS GRID. This data may not be complete. We recommend contacting the local school district to confirm school assignments for this home.
- $295,0004 bd4 ba3.1k sqft223 Mc Rd #8015, Peel, AR 72668For Sale
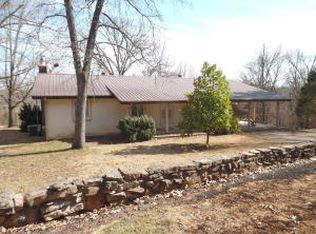
- $190,7003 bd-- ba1.2k sqft188 Mc #8014, Peel, AR 72668Off Market
- $425,900-- bd3 ba2.1k sqft12255 Highway 125 NW, Peel, AR 72668Off Market
- $200,0003 bd1 ba1.4k sqft12366 Highway 125 NW, Peel, AR 72668Sold
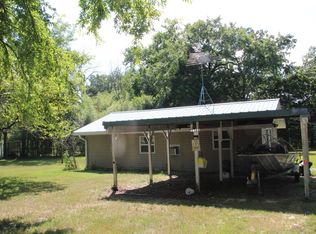
- $181,2003 bd1 ba900 sqft115 Grenelefe Ln, Yellville, AR 72687Off Market
- $244,800-- bd-- ba-- sqft159 Grenelefe Ln, Yellville, AR 72687Off Market
- $35,000-- bd-- ba-- sqft71 Grenelefe Ln, Yellville, AR 72687Off Market
- $173,6003 bd2 ba1.4k sqft134 Mc 8015, Peel, AR 72668Off Market
A local agent can set up tours, give advice and negotiate with sellers.
Similar homes
- $295,0004 bd4 ba3.1k sqft223 Mc Rd #8015, Peel, AR 72668For Sale
 MLS ID #25046093, Cynthia Dickey, McGraw Realtors - Harrison. CARMLS
 - $264,9003 bd2 ba2k sqft888 Melody Mountain Road, Cedarcreek, MO 65627Active

 MLS ID #60329808, Brock Sells, LLC, Sherrell Realty & Assoc., LLC. SOMOMLS as distributed by MLS GRID
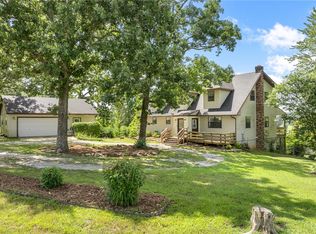
 - $295,0005 bd4 ba2.7k sqft15768 N Highway 7, Lead Hill, AR 72644For Sale
 MLS ID #1356156, Ginger McBee, Re/Max Unlimited, Inc.. ArkansasOne MLS
 - $299,0003 bd2 ba3.1k sqft1535 Mc #142, Oakland, AR 72661For Sale
 MLS ID #134033, Kim Koenen, SOUTHERN BREEZE REAL ESTATE. Mountain Home MLS
 - $325,0002 bd2 ba1.9k sqft549 Mc 6029, Yellville, AR 72687For SaleMLS ID #134785, Alex Stubenfoll, BEAMAN REALTY. Mountain Home MLS
- $265,0002 bd2 ba1.7k sqft4 Mc 8054, Yellville, AR 72687For SaleMLS ID #134808, Dwayne Mcfarland, HOME AND RANCH REALTY, LLC. Mountain Home MLS
- $299,0004 bd2 ba4.2k sqft547 Mc #3002, Cotter, AR 72626For SaleMLS ID #26021968, Kimberly Koenen, Southern Breeze Real Estate. CARMLS
- $209,9003 bd2 ba1.9k sqft483 Mc 171 Road, Theodosia, MO 65761ActiveMLS ID #60328471, Mareshah Taber, Ozark County Realty LLC. SOMOMLS as distributed by MLS GRID
- $339,0003 bd3 ba2.8k sqft630 E Pine St, Diamond City, AR 72644For SaleMLS ID #1354402, Carolyn Arnold, Weichert, REALTORS-Market Edge. ArkansasOne MLS
- $254,9995 bd2 ba1.8k sqft261 Old Carpenter Ln, Harrison, AR 72601For SaleMLS ID #1356169, Lillonn Coffey, Jerry Jackson Realty. ArkansasOne MLS
- $299,0004 bd2 ba4.2k sqft547 Mc #3002, Yellville, AR 72687For SaleMLS ID #134333, Kim Koenen, SOUTHERN BREEZE REAL ESTATE. Mountain Home MLS
- $349,9004 bd3 ba2.4k sqft3965 Oakland Rd, Oakland, AR 72661For SaleMLS ID #133931, Morgan Sharp, REMAX TWIN LAKES. Mountain Home MLS
- $325,0004 bd3 ba2.6k sqft152 Blou Clower Point, Bull Shoals, AR 72619For SaleMLS ID #133593, Chris Feliccia, ERA DOTY REAL ESTATE MOUNTAIN HOME. Mountain Home MLS
- $324,9003 bd3 ba2.2k sqft510 Edgewood Bay Dr, Lakeview, AR 72642For SaleMLS ID #134632, Penny Green, CENTURY 21 LeMAC REALTY. Mountain Home MLS
- $349,0004 bd2 ba1.8k sqft1862 Marion County #2027, Yellville, AR 72687For SaleMLS ID #1342573, Amanda Calleja, Weichert, REALTORS-Market Edge. ArkansasOne MLS
- $280,0003 bd2 ba1.6k sqft5776 Highway 14 N, Yellville, AR 72687For SaleMLS ID #134476, Jared Allen, PEGLAR REAL ESTATE GROUP. Mountain Home MLS
- $305,0003 bd2 ba2.1k sqft210 Northwest St, Bull Shoals, AR 72619For SaleMLS ID #134385, Chris Bliss, CENTURY 21 LeMAC EAST. Mountain Home MLS
- $279,9003 bd2 ba3.1k sqft184 Nubbin Ridge Trl, Lakeview, AR 72642For SaleMLS ID #134533, Gary Stubenfoll, BEAMAN REALTY. Mountain Home MLS
- $299,0003 bd3 ba1.8k sqft1203 Bull Shoals Dam Blvd, Bull Shoals, AR 72619For SaleMLS ID #134457, Alex Stubenfoll, BEAMAN REALTY. Mountain Home MLS
- $339,0005 bd2 ba1.8k sqft2410 New Testament Church Dr, Harrison, AR 72601For Sale By Owner
