Nestled on nearly 1.5 acres comprised of six city lots, this log cabin-style 3-bedroom, 3-bath home offers privacy, beauty, and versatility just minutes from Bull Shoals Lake. Mature trees, beautiful landscaping, and a fenced inner backyard create an inviting setting with ample room to add a swimming pool. The main level features heated LVP flooring and comfortable living spaces, while the upper level offers a kitchen with Cambria quartz countertops, a sunroom filled with natural light, beautiful bamboo wood flooring throughout the living areas, and all bathrooms feature granite countertops. Enjoy outdoor living from two porches, including a spacious rear deck overlooking the backyard. An attached one-car garage provides convenient access to the home, while the detached two-car garage with workshop space offers room for vehicles, storage, hobbies, or lake toys. With road frontage on three sides, this property is ideal as a full-time residence or weekend retreat near Bull Shoals Lake.
For sale
$339,000
630 E Pine St, Diamond City, AR 72644
3beds
2,880sqft
:
Get pre-qualified$2,127/mo
Single Family Residence
Built in 1976
1.42 Acres Lot
$-- Zestimate®
$118/sqft
$-- HOA
What's special
Beautiful landscapingHeated lvp flooringComfortable living spacesFenced inner backyardMature treesTwo porches
- 12 days |
- 494 |
- 37 |
Zillow last checked:
Listing updated:
Listed by:
Carolyn Arnold 870-743-5555,
Weichert, REALTORS-Market Edge 870-743-5555,
Travis Arnold 870-743-5555,
Weichert, REALTORS-Market Edge
Source: ArkansasOne MLS,MLS#: 1354402 Originating MLS: Harrison District Board Of REALTORS
Originating MLS: Harrison District Board Of REALTORSFacts & features
Interior
Bedrooms & bathrooms
- Bedrooms: 3
- Bathrooms: 3
- Full bathrooms: 3
Primary bedroom
- Level: Second
- Dimensions: 13.2 x 7.6
Primary bedroom
- Level: Main
- Dimensions: 19.7 x 7.6
Bedroom
- Level: Second
- Dimensions: 7.6 x 10.6
Primary bathroom
- Level: Second
- Dimensions: 5.10 x 7.7
Primary bathroom
- Level: Main
- Dimensions: 7.6 x 7.10
Bathroom
- Level: Second
- Dimensions: 4.11 x 7.6
Den
- Level: Second
- Dimensions: 14.6 x 11.6
Dining room
- Level: Second
- Dimensions: 14.95 x 8.8
Family room
- Level: Main
- Dimensions: 15.2 x 7.6
Kitchen
- Level: Second
- Dimensions: 14.95 x 8.8
Library
- Level: Main
- Dimensions: 7.6 x 13.4
Other
- Level: Main
- Dimensions: 9.7 x 7.6
Sunroom
- Level: Second
- Dimensions: 14.7 x 11.7
Utility room
- Level: Second
- Dimensions: 7.6 x 6.1
Heating
- Heat Pump
Cooling
- Heat Pump
Appliances
- Included: Double Oven, Dryer, Dishwasher, Electric Cooktop, Electric Oven, Electric Water Heater, Microwave, Refrigerator, Washer
Features
- Ceiling Fan(s), Granite Counters, Pantry, Programmable Thermostat, Quartz Counters, Walk-In Closet(s), Window Treatments, Sun Room
- Flooring: Bamboo, Luxury Vinyl Plank, Tile, Vinyl
- Windows: Blinds
- Has basement: No
- Number of fireplaces: 2
- Fireplace features: Gas Log
Interior area
- Total structure area: 2,880
- Total interior livable area: 2,880 sqft
Video & virtual tour
Property
Parking
- Total spaces: 3
- Parking features: Garage, Garage Door Opener
- Has garage: Yes
- Covered spaces: 3
Accessibility
- Accessibility features: Accessible Approach with Ramp, Wheelchair Access
Features
- Levels: Two
- Stories: 2
- Patio & porch: Covered, Deck, Porch
- Exterior features: Concrete Driveway
- Pool features: None
- Fencing: Back Yard,Chain Link
- Body of water: Bull Shoals Lake
Lot
- Size: 1.42 Acres
- Features: Cleared, Corner Lot, City Lot, Hardwood Trees, Landscaped, Level, Open Lot, Subdivision
Details
- Additional structures: None
- Additional parcels included: 77503004000, 77503002000, 77503001000, 77503000000, 77502999000
- Parcel number: 77503003000
- Special conditions: None
Construction
Type & style
- Home type: SingleFamily
- Architectural style: Log Home
- Property subtype: Single Family Residence
Materials
- Block, Log Siding, Concrete, Rock
- Foundation: Slab
- Roof: Metal
Condition
- New construction: No
- Year built: 1976
Utilities & green energy
- Sewer: Public Sewer
- Water: Public
- Utilities for property: Electricity Available, Propane, Sewer Available, Water Available
Community & HOA
Community
- Features: Lake, Near Schools
- Subdivision: Valley View Sub Div
Location
- Region: Diamond City
Financial & listing details
- Price per square foot: $118/sqft
- Tax assessed value: $272,600
- Annual tax amount: $222
- Date on market: 7/20/2026
- Cumulative days on market: 13 days
- Road surface type: Dirt, Gravel
Estimated market value
Not available
Estimated sales range
Not available
Not available
Price history
| Date | Event | Price |
|---|---|---|
| 7/20/2026 | Listed for sale | $339,000+13%$118/sqft |
Source:  ArkansasOne MLS #1354402 Report a problem ArkansasOne MLS #1354402 Report a problem | ||
| 1/3/2006 | Sold | $300,000$104/sqft |
Source: Public Record Report a problem | ||
Public tax history
| Year | Property taxes | Tax assessment |
|---|---|---|
| 2025 | $222 -31.1% | $16,570 |
| 2024 | $322 -18.9% | $16,570 |
| 2023 | $397 -11.2% | $16,570 |
| 2022 | $447 | $16,570 |
| 2021 | $447 | $16,570 -53.8% |
| 2020 | $447 -3.9% | $35,850 |
| 2019 | $465 -5.1% | $35,850 |
| 2018 | $490 | $35,850 |
| 2017 | $490 +3.8% | $35,850 +116.4% |
| 2016 | $472 | $16,570 |
| 2015 | $472 -6.5% | $16,570 |
| 2014 | $505 -38.6% | $16,570 |
| 2013 | $822 | $16,570 -35.5% |
| 2012 | -- | $25,700 |
| 2011 | $822 | $25,700 -1.6% |
| 2010 | -- | $26,120 |
| 2009 | -- | $26,120 +65.5% |
| 2008 | -- | $15,780 |
| 2007 | -- | $15,780 |
| 2006 | -- | $15,780 -2.7% |
| 2005 | -- | $16,210 |
| 2004 | -- | $16,210 |
| 2003 | -- | $16,210 |
| 2002 | -- | $16,210 +7.4% |
| 2001 | -- | $15,090 |
Find assessor info on the county website
Monthly payment
Est. payment
Payment breakdown
Explore the cost of this home by adjusting the details. Changes won't be saved.Climate risks
Neighborhood: 72644
Getting around
0 / 100
Car-DependentNearby schools
GreatSchools rating
- 3/10Lead Hill Elementary SchoolGrades: PK-6Distance: 3.3 mi
- 4/10Lead Hill High SchoolGrades: 7-12Distance: 3.3 mi
Schools provided by the listing agent
- District: Leadhill
Source: ArkansasOne MLS. This data may not be complete. We recommend contacting the local school district to confirm school assignments for this home.
- $18,150-- bd-- ba-- sqft2806 Lakeside Dr, Lead Hill, AR 72644Off Market
- $3,000-- bd-- ba-- sqftLakeside Dr, Lead Hill, AR 72644Off Market
- $2,000-- bd-- ba-- sqftLakeside Dr, Lead Hill, AR 72644Sold
- $95,300-- bd1 ba889 sqftLakeside Dr, Lead Hill, AR 72644Off Market
- $5,000-- bd-- ba-- sqftLakeside Dr, Lead Hill, AR 72644Off Market
- $5,000-- bd-- ba-- sqftLakeside Dr, Lead Hill, AR 72644Off Market
- $21,150-- bd-- ba-- sqftLakeside Dr, Lead Hill, AR 72644Off Market
- $225,700-- bd2 ba1.1k sqft634 E Elm St, Diamond City, AR 72644Off Market
A local agent can set up tours, give advice and negotiate with sellers.
Similar homes
- $344,9002 bd2 ba1.6k sqft470 Lakeside Dr, Diamond City, AR 72644For Sale
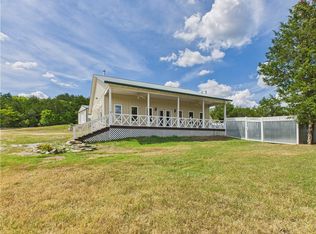 MLS ID #1318045, Jake Jacobs, United Country Property Connections. ArkansasOne MLS
 - $295,0005 bd4 ba2.7k sqft15768 N Highway 7, Lead Hill, AR 72644For Sale
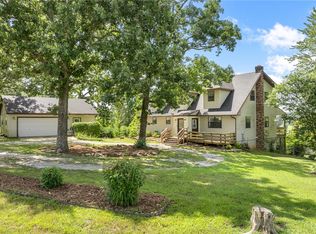 MLS ID #1356156, Ginger McBee, Re/Max Unlimited, Inc.. ArkansasOne MLS
 - $495,0004 bd3 ba3.2k sqft419 Lakeside Dr, Diamond City, AR 72644For Sale
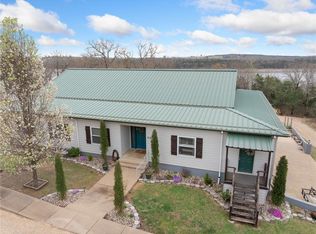 MLS ID #1303055, The Pratt Group, United Country Property Connections. ArkansasOne MLS
 - $329,0001 bd2 ba3.5k sqft379 E 14th Hwy, Lead Hill, AR 72644For Sale
 MLS ID #1337833, Angela Ballard, Coldwell Banker Harris McHaney & Faucette-Harrison. ArkansasOne MLS
 - $349,9005 bd2 ba2.3k sqft4931 Salles Dr, Harrison, AR 72601For SaleMLS ID #1335180, Wesly Davidson, Century 21 Action Realty. ArkansasOne MLS
- $172,0004 bd2 ba1.7k sqft121 E Elm St, Diamond City, AR 72644For SaleMLS ID #1341359, Zachary Kendrick, Dodson & Bruce Property Group. ArkansasOne MLS
- $349,0004 bd2 ba1.8k sqft1862 Marion County #2027, Yellville, AR 72687For SaleMLS ID #1342573, Amanda Calleja, Weichert, REALTORS-Market Edge. ArkansasOne MLS
- $269,0003 bd2 ba1.7k sqft104 N Locust, Lead Hill, AR 72644For SaleMLS ID #1336876, Travis Arnold, Weichert, REALTORS-Market Edge. ArkansasOne MLS
- $339,0005 bd2 ba1.8k sqft2410 New Testament Church Dr, Harrison, AR 72601For Sale By Owner
- $245,0003 bd2 ba1.6k sqft13195 N Riggs Ln, Lead Hill, AR 72644For SaleMLS ID #1347456, Aundrea Rogers, Weichert, REALTORS-Market Edge. ArkansasOne MLS
- $359,9003 bd2 ba2k sqft109 Ferncliff Point, Bull Shoals, AR 72619For SaleMLS ID #134826, Lori Lawhead, PEGLAR REAL ESTATE GROUP. Mountain Home MLS
- $369,0004 bd3 ba2.6k sqft9294 Sugar Rd, Harrison, AR 72601For SaleMLS ID #134016, Bobby Woods, HOMESTEAD REALTY OF HARRISON, INC.. Mountain Home MLS
- $347,0003 bd2 ba2.3k sqft10207 Rainbow Ridge Rd, Omaha, AR 72662For SaleMLS ID #1355197, Zachary Kendrick, Dodson & Bruce Property Group. ArkansasOne MLS
- $357,9004 bd2 ba2.1k sqft5101 Chestnut Ln, Harrison, AR 72601For SaleMLS ID #1356534, Jacob Mills, Jerry Jackson Realty. ArkansasOne MLS
- $349,9004 bd3 ba1.6k sqft7900 Lead Hill Rd, Harrison, AR 72601For SaleMLS ID #H148873, Chris Parks, Century 21 Action Realty. ArkansasOne MLS
- $325,0002 bd2 ba1.9k sqft549 Mc 6029, Yellville, AR 72687For SaleMLS ID #134785, Alex Stubenfoll, BEAMAN REALTY. Mountain Home MLS
- $264,9003 bd2 ba2k sqft888 Melody Mountain Road, Cedarcreek, MO 65627Active
 MLS ID #60329808, Brock Sells, LLC, Sherrell Realty & Assoc., LLC. SOMOMLS as distributed by MLS GRID
 - $329,9004 bd3 ba2.2k sqft4312 Cottonwood Rd, Harrison, AR 72601For SaleMLS ID #1351090, Jacob Mills, Jerry Jackson Realty. ArkansasOne MLS
- $295,0004 bd4 ba3.1k sqft223 Marion County 8015, Peel, AR 72668ActiveMLS ID #60329588, Cynthia Dickey, McGraw Davisson Stewart LLC. SOMOMLS as distributed by MLS GRID
- $319,9003 bd2 ba1.4k sqft21 Sagebrush Ln, Yellville, AR 72687For SaleMLS ID #133678, Katie Ramsey, BEAMAN REALTY. Mountain Home MLS
