Welcome to 419 Lakeside Drive, where lake days and easy living come together on Bull Shoals Lake in Diamond City, AR. With 3,222 sq ft all on the main level, this 4 bedroom, 3 bath home gives you the space to spread out without feeling disconnected. Picture mornings in the sunroom with coffee in hand and evenings on the screened-in porch after a day on the water. Inside, 10-ft ceilings, natural light, and built-in storage make the open kitchen, living, and dining area feel both inviting and functional. The kitchen offers granite countertops, a new double oven range, two sinks, and plenty of room to gather. The primary suite features a large walk-in closet and private access to the back porch. A three-car garage, including space for your boat, plus a fourth bay for your side-by-side or mower, means everything has its place. The unfinished basement leaves room for whatever comes next. And with a $10,000 buyer credit, you have the opportunity to make it feel like yours from day one.
For sale
$495,000
419 Lakeside Dr, Diamond City, AR 72644
4beds
3,222sqft
:
Get pre-qualified$3,074/mo
Single Family Residence
Built in 2004
0.46 Acres Lot
$-- Zestimate®
$154/sqft
$-- HOA
What's special
Built-in storageNatural lightGranite countertopsScreened-in porchNew double oven range
- 481 days |
- 556 |
- 25 |
Zillow last checked:
Listing updated:
Listed by:
The Pratt Group 870-741-7557,
United Country Property Connections 870-741-7557
Source: ArkansasOne MLS,MLS#: 1303055 Originating MLS: Harrison District Board Of REALTORS
Originating MLS: Harrison District Board Of REALTORSFacts & features
Interior
Bedrooms & bathrooms
- Bedrooms: 4
- Bathrooms: 3
- Full bathrooms: 3
Heating
- Central
Cooling
- Electric
Appliances
- Included: Double Oven, Dishwasher, Electric Range, Disposal, Microwave, Propane Water Heater, Refrigerator, ENERGY STAR Qualified Appliances
Features
- Wet Bar, Built-in Features, Ceiling Fan(s), Eat-in Kitchen, Granite Counters, Walk-In Closet(s), Window Treatments
- Flooring: Carpet, Laminate, Luxury Vinyl Plank
- Windows: Blinds
- Basement: Unfinished,Walk-Out Access
- Number of fireplaces: 1
- Fireplace features: Gas Log
Interior area
- Total structure area: 3,222
- Total interior livable area: 3,222 sqft
Video & virtual tour
Property
Parking
- Total spaces: 3
- Parking features: Attached, Garage, Garage Door Opener
- Has attached garage: Yes
- Covered spaces: 3
Features
- Levels: Two
- Stories: 2
- Patio & porch: Covered, Patio, Porch, Screened
- Exterior features: Gravel Driveway
- Pool features: None
- Fencing: None
- Has view: Yes
- View description: Seasonal View
- Waterfront features: Lake Front
- Body of water: Bull Shoals Lake
Lot
- Size: 0.46 Acres
- Features: Cleared, Corner Lot, Hardwood Trees, None
Details
- Additional structures: None
- Parcel number: 77508329000
- Special conditions: None
Construction
Type & style
- Home type: SingleFamily
- Property subtype: Single Family Residence
Materials
- Other, See Remarks
- Foundation: Slab
- Roof: Metal
Condition
- New construction: No
- Year built: 2004
Utilities & green energy
- Sewer: Septic Tank
- Utilities for property: Electricity Available, Propane, Septic Available
Green energy
- Energy efficient items: Appliances
Community & HOA
Community
- Subdivision: Diamond City Acreage
Location
- Region: Diamond City
Financial & listing details
- Price per square foot: $154/sqft
- Tax assessed value: $433,850
- Annual tax amount: $2,672
- Date on market: 4/1/2025
- Cumulative days on market: 463 days
- Road surface type: Gravel
Estimated market value
Not available
Estimated sales range
Not available
Not available
Price history
| Date | Event | Price |
|---|---|---|
| 3/28/2026 | Price change | $495,000-10%$154/sqft |
Source:  ArkansasOne MLS #1303055 Report a problem ArkansasOne MLS #1303055 Report a problem | ||
| 6/23/2025 | Price change | $550,000-15.4%$171/sqft |
Source: ArkansasOne MLS #1303055 Report a problem | ||
| 4/2/2025 | Listed for sale | $650,000+136.4%$202/sqft |
Source: ArkansasOne MLS #1303055 Report a problem | ||
| 6/25/2015 | Sold | $275,000-16.6%$85/sqft |
Source: ArkansasOne MLS #H133577 Report a problem | ||
| 7/4/2014 | Price change | $329,900-15.4%$102/sqft |
Source: CAPSTONE 27 REALTY #130311 Report a problem | ||
| 5/7/2014 | Price change | $389,900-13.4%$121/sqft |
Source: CAPSTONE 27 REALTY #130311 Report a problem | ||
| 11/10/2013 | Price change | $450,000-10%$140/sqft |
Source: CAPSTONE 27 REALTY #130311 Report a problem | ||
| 6/26/2013 | Listed for sale | $500,000$155/sqft |
Source: CAPSTONE 27 REALTY #130311 Report a problem | ||
Public tax history
| Year | Property taxes | Tax assessment |
|---|---|---|
| 2025 | $3,485 +30.4% | $69,350 +10% |
| 2024 | $2,672 -2.7% | $63,050 |
| 2023 | $2,747 -1.8% | $63,050 |
| 2022 | $2,797 | $63,050 |
| 2021 | $2,797 +0.4% | $63,050 |
| 2020 | $2,787 -12.4% | $63,050 |
| 2019 | $3,180 | $63,050 |
| 2018 | $3,180 +8.4% | $63,050 +8.5% |
| 2017 | $2,935 +0.6% | $58,100 |
| 2016 | $2,917 | $58,100 +49.4% |
| 2015 | $2,917 +48.7% | $38,880 +17.2% |
| 2014 | $1,961 +19.2% | $33,180 |
| 2013 | $1,646 | $33,180 -14.7% |
| 2012 | -- | $38,880 |
| 2011 | $1,646 | $38,880 -1.3% |
| 2010 | -- | $39,380 |
| 2009 | -- | $39,380 +18.7% |
| 2008 | -- | $33,180 |
| 2007 | -- | $33,180 |
| 2006 | -- | $33,180 +1.8% |
| 2005 | -- | $32,580 +5.8% |
| 2004 | -- | $30,800 |
Find assessor info on the county website
Monthly payment
Est. payment
Payment breakdown
Explore the cost of this home by adjusting the details. Changes won't be saved.Climate risks
Neighborhood: 72644
Getting around
0 / 100
Car-DependentNearby schools
GreatSchools rating
- 3/10Lead Hill Elementary SchoolGrades: PK-6Distance: 3.4 mi
- 4/10Lead Hill High SchoolGrades: 7-12Distance: 3.4 mi
Schools provided by the listing agent
- District: Leadhill
Source: ArkansasOne MLS. This data may not be complete. We recommend contacting the local school district to confirm school assignments for this home.
- $168,800-- bd-- ba-- sqft2625 Lakeside Dr, Lead Hill, AR 72644Off Market
- $160,700-- bd-- ba-- sqft2820 Lakeside Dr, Lead Hill, AR 72644Off Market
- $238,600-- bd1 ba1.7k sqft705 Dove St, Diamond City, AR 72644Off Market
- $344,9002 bd2 ba1.6k sqft470 Lakeside Dr, Diamond City, AR 72644For Sale
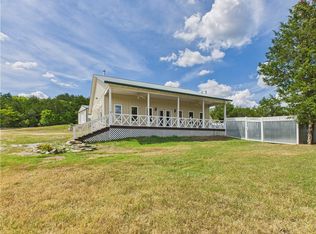
- $434,800-- bd4 ba2.7k sqft408 Lakeside Dr, Diamond City, AR 72644Off Market
- $5,0009,147.6 Square FeetLOT 19 Dove St, Lead Hill, AR 72644Sold
- $146,700-- bd2 ba1.4k sqft403 Lakeside Dr, Diamond City, AR 72644Off Market
- $147,300-- bd1 ba972 sqft411 Lakeside Dr, Diamond City, AR 72644Off Market
A local agent can set up tours, give advice and negotiate with sellers.
Similar homes
- $494,4003 bd3 ba2.5k sqft10310 Sutton Pl, Harrison, AR 72601For Sale
 MLS ID #1351044, Travis Arnold, Weichert, REALTORS-Market Edge. ArkansasOne MLS
 - $625,0004 bd3 ba2.9k sqft400 Mc 2032, Yellville, AR 72687For Sale
 MLS ID #1353119, Roger A. Turner, Roger Turner Realty, Inc.. ArkansasOne MLS
 - $485,0004 bd3 ba2.2k sqft10738 Big Piney Dr, Omaha, AR 72662For Sale
 MLS ID #1353982, Gabrielle Hill, eXp Realty. ArkansasOne MLS
 - $535,0005 bd3 ba2.5k sqft10974 Ricks Dr, Harrison, AR 72601For Sale
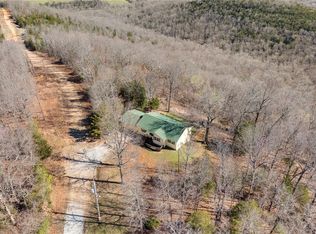 MLS ID #1339233, Tara Fleming, Coldwell Banker Harris McHaney & Faucette-Harrison. ArkansasOne MLS
 - $398,0004 bd3 ba2.7k sqft83 Old Carpenter Ln, Harrison, AR 72601For SaleMLS ID #1348559, Tara Fleming, Coldwell Banker Harris McHaney & Faucette-Harrison. ArkansasOne MLS
- $269,0003 bd2 ba1.7k sqft104 N Locust, Lead Hill, AR 72644For SaleMLS ID #1336876, Travis Arnold, Weichert, REALTORS-Market Edge. ArkansasOne MLS
- $499,9005 bd3 ba4.5k sqft23124 Stonington Rd, Omaha, AR 72662For SaleMLS ID #1353018, Tammy Satterwhite, Re/Max Unlimited, Inc.. ArkansasOne MLS
- $460,0004 bd3 ba2.7k sqft893 Zinc Rd, Harrison, AR 72601For SaleMLS ID #1297087, Roger A. Turner, Roger Turner Realty, Inc.. ArkansasOne MLS
- $469,0004 bd3 ba2.2k sqft104 Watts St, Harrison, AR 72601For SaleMLS ID #1354268, Franklin Harp, Weichert, REALTORS-Market Edge. ArkansasOne MLS
- $625,0003 bd3 ba2.9k sqft(Undisclosed Address), Yellville, AR 72687For Sale
 MLS ID #26025558, Roger Turner, Roger Turner Realty, Inc.. CARMLS
 - $490,0005 bd4 ba3.5k sqft637 State Highway Kk, Cedarcreek, MO 65627Active
 MLS ID #60325556, Linda Carter, Keller Williams Tri-Lakes - WP. SOMOMLS as distributed by MLS GRID
 - $329,0001 bd2 ba3.5k sqft379 E 14th Hwy, Lead Hill, AR 72644For SaleMLS ID #1337833, Angela Ballard, Coldwell Banker Harris McHaney & Faucette-Harrison. ArkansasOne MLS
- $429,9003 bd4 ba3.1k sqft2382 Minnow Drive, Omaha, AR 72662ActiveMLS ID #60295306, Jim Strong, ReeceNichols - Branson. SOMOMLS as distributed by MLS GRID
- $485,0005 bd3 ba2.5k sqft957 Cane Creek Road, Kissee Mills, MO 65680ActiveMLS ID #60313834, Kelly Meyer, ReeceNichols - Branson. SOMOMLS as distributed by MLS GRID
- $549,0003 bd2 ba2.7k sqft6047 Wade Rd, Harrison, AR 72601For SaleMLS ID #1353039, Justin Breedlove, Coldwell Banker Harris McHaney & Faucette-Harrison. ArkansasOne MLS
- $470,0004 bd3 ba2.3k sqft10802 Cobb Rd, Omaha, AR 72662For SaleMLS ID #1325092, Todd Ayers, Re/Max Unlimited, Inc.. ArkansasOne MLS
- $439,0003 bd3 ba2.3k sqft12276 Dubuque Rd, Omaha, AR 72662For SaleMLS ID #1349790, Carolyn Arnold, Weichert, REALTORS-Market Edge. ArkansasOne MLS
- $349,0004 bd2 ba1.8k sqft1862 Marion County #2027, Yellville, AR 72687For SaleMLS ID #1342573, Amanda Calleja, Weichert, REALTORS-Market Edge. ArkansasOne MLS
- $479,9003 bd4 ba1.9k sqft710 Lake Ranch Road, Kissee Mills, MO 65680ActiveMLS ID #60328320, Darren D Sapp, Sturdy Real Estate. SOMOMLS as distributed by MLS GRID
- $264,9003 bd2 ba2k sqft888 Melody Mountain Road, Cedarcreek, MO 65627ActiveMLS ID #60329808, Brock Sells, LLC, Sherrell Realty & Assoc., LLC. SOMOMLS as distributed by MLS GRID
