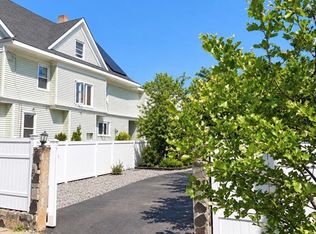
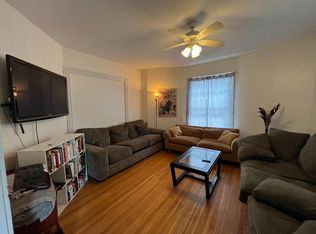
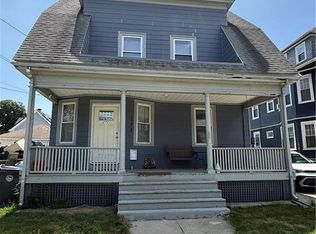
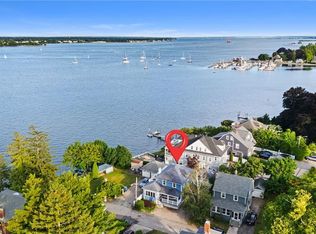
This distinguished 1930 Victorian residence offers approximately 3,059 square feet of living space, featuring 5 spacious bedrooms and 2.5 bathrooms. Ideally located near Johnson & Wales University, Historic Pawtuxet Village, local restaurants, coffee shops, shopping, and the marina, this highly walkable location is also just minutes from Roger Williams Park and Recreation and convenient highway access. The inviting blue-and-white exterior leads into a spacious entryway that sets the tone for the character found throughout the home. The interior is filled with natural light from oversized windows and features gleaming hardwood floors, detailed moldings, spacious bedrooms, a dining area, and an elegant double parlor offering comfortable and versatile living space. The spacious eat-in kitchen features stainless-steel appliances and plenty of cabinetry for storage. Additional features include updated bathrooms, select updated windows, a new driveway, a partially finished basement, and a finished attic. The fully fenced and paved backyard provides a private outdoor setting and features mature pear and apple trees, creating an ideal space for relaxing or entertaining. Needs some little love, make this home your dream chapter, as Location is convenient to all spots from Downtown Providence, 95, T F Green Airport and Boston. Subject to Seller Disclosure.
Active
$639,500
223 Massachusetts Ave, Providence, RI 02905
5beds
3,059sqft
Single Family Residence
Built in 1930
3,201 Square Feet Lot
$642,900 Zestimate®
$209/sqft
$-- HOA
What's special
New drivewayPartially finished basementInviting blue-and-white exteriorSpacious entrywayFinished atticUpdated bathroomsSpacious bedrooms
- 37 days
- 275
- 12
Zillow last checked:
Listing updated:
Listed by:
Collin Marchand 401-626-9750,
Residential Properties Ltd.
Source: StateWide MLS RI,MLS#: 1423506
Facts & features
Interior
Bedrooms & bathrooms
- Bedrooms: 5
- Bathrooms: 3
- Full bathrooms: 2
- 1/2 bathrooms: 1
Bathroom
- Features: Bath w Tub & Shower, No Tub or Shower
Heating
- Natural Gas, Baseboard
Cooling
- Window Unit(s)
Appliances
- Included: Exhaust Fan, Microwave, Refrigerator, Electric Water Heater
Features
- Wall (Cermaic), Wall (Dry Wall), Stairs, Plumbing (Copper), Plumbing (Galvanized), Plumbing (Mixed), Plumbing (PVC), Insulation (Unknown), Ceiling Fan(s)
- Flooring: Ceramic Tile, Hardwood
- Windows: Skylight(s)
- Basement: Full,Bulkhead,Partially Finished,Laundry,Playroom,Storage Space,Utility,Workout Room
- Attic: Attic Stairs
- Has fireplace: No
- Fireplace features: None
Interior area
- Total structure area: 2,230
- Total interior livable area: 3,059 sqft
- Finished area above ground: 2,230
- Finished area below ground: 829
Video & virtual tour
Property
Parking
- Total spaces: 3
- Parking features: No Garage
Accessibility
- Accessibility features: Extra Wide Shower
Features
- Fencing: Fenced
Lot
- Size: 3,201 Square Feet
- Features: Sidewalks
Details
- Parcel number: PROVM87L461
- Other equipment: Cable TV
Construction
Type & style
- Home type: SingleFamily
- Architectural style: Victorian
- Property subtype: Single Family Residence
Materials
- Ceramic, Dry Wall, Shingles
- Foundation: Slab, Unknown
Condition
- New construction: No
- Year built: 1930
Utilities & green energy
- Electric: 100 Amp Service
- Sewer: Assessment to Seller, In Fee, Public Sewer
- Water: Assessment Seller, In Fee, Municipal
- Utilities for property: Sewer Connected
Community & HOA
Community
- Features: Near Public Transport, Commuter Bus, Golf, Highway Access, Hospital, Interstate, Private School, Public School, Restaurants, Schools, Near Shopping, Near Swimming, Tennis
- Subdivision: Washington Park/Jwu
HOA
- Has HOA: No
Location
- Region: Providence
Financial & listing details
- Price per square foot: $209/sqft
- Tax assessed value: $378,000
- Annual tax amount: $5,519
- Date on market: 9/16/2026
- Inclusions: Subdivision Contingency – Clause 9: This Agreement is subject to the subdivision contingency set forth in Clause 9. The subdivision has been approved, and the survey has been completed and is in place. Seller Obligations: Seller agrees to install the required subdivision fence and complete the driveway paving prior to closing, in accordance with the approved subdivision plan and all applicable requirements. Disclaimer: Any fence or driveway images provided are for general illustrative purposes only and may be AI-generated. They are intended solely to provide a general representation of the proposed improvements and are not intended to depict the exact final design, materials, dimensions, location, or appearance. The approved subdivision plan and applicable requirements shall control.
Estimated market value
$642,900
$611,000 - $675,000
$3,802/mo
Price history
| Date | Event | Price |
|---|---|---|
| 10/13/2026 | Listed for sale | $639,500+9667.8%$209/sqft |
Source:  StateWide MLS RI #1423506 Report a problem StateWide MLS RI #1423506 Report a problem | ||
| 7/8/2025 | Sold | $6,547-98.7%$2/sqft |
Source: Public Record Report a problem | ||
| 4/24/2024 | Sold | $519,000-5.5%$170/sqft |
Source: StateWide MLS RI #1344478 Report a problem | ||
| 3/22/2024 | Pending sale | $549,000$179/sqft |
Source: StateWide MLS RI #1344478 Report a problem | ||
| 1/17/2024 | Price change | $549,000-6.2%$179/sqft |
Source: StateWide MLS RI #1344478 Report a problem | ||
| 11/15/2023 | Price change | $585,000-2.5%$191/sqft |
Source: StateWide MLS RI #1344478 Report a problem | ||
| 9/21/2023 | Listed for sale | $600,000+215.8%$196/sqft |
Source: StateWide MLS RI #1344478 Report a problem | ||
| 10/1/2014 | Sold | $190,000+31%$62/sqft |
Source: Public Record Report a problem | ||
| 9/19/2007 | Sold | $145,000+45%$47/sqft |
Source: Public Record Report a problem | ||
| 5/10/2007 | Sold | $100,000$33/sqft |
Source: Public Record Report a problem | ||
Public tax history
| Year | Property taxes | Tax assessment |
|---|---|---|
| 2025 | $5,519 -1.4% | $378,000 +23.9% |
| 2024 | $5,599 +3.1% | $305,100 |
| 2023 | $5,431 | $305,100 |
| 2022 | $5,431 -2.5% | $305,100 +34.5% |
| 2021 | $5,573 +0% | $226,900 |
| 2020 | $5,573 +10.2% | $226,900 +10.2% |
| 2019 | $5,057 +83.5% | $205,900 +40.5% |
| 2018 | $2,756 -41.2% | $146,600 |
| 2017 | $4,685 | $146,600 |
| 2016 | $4,685 +7.6% | $146,600 +11.5% |
| 2015 | $4,353 -1.9% | $131,500 |
| 2013 | $4,438 +19.6% | $131,500 +13% |
| 2012 | $3,712 | $116,400 |
| 2011 | $3,712 +5% | $116,400 |
| 2010 | $3,536 -44.5% | $116,400 -55.8% |
| 2009 | $6,374 +6% | $263,300 |
| 2007 | $6,014 +7.7% | $263,300 +42.6% |
| 2006 | $5,583 | $184,700 |
| 2005 | $5,583 | $184,700 |
Find assessor info on the county website
Monthly payment
Est. payment
Payment breakdown
Explore the cost of this home by adjusting the details. Changes won't be saved.Climate risks
Neighborhood: Washington Park
- $349,9002 bd1 ba1.1k sqft221 Massachusetts Ave, Providence, RI 02905For Sale

- $250,0003,201 sqft225 Massachusetts Ave, Providence, RI 02905Lot/Land
- $468,2006 bd1 ba3.2k sqft229 Massachusetts Ave, Providence, RI 02905Off Market
- $438,4006 bd3 ba2.1k sqft217 Massachusetts Ave, Providence, RI 02905Off Market
Similar homes
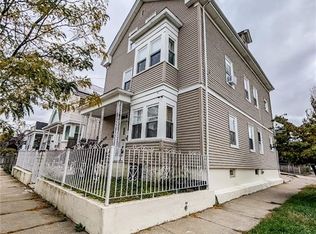
- $699,0008 bd4 ba2.7k sqft236 Vermont Ave, Providence, RI 02905For Sale
 MLS ID #1426744, The Hiraldo Group, Innovations Realty. StateWide MLS RI
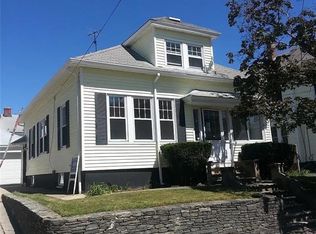
 - $459,9004 bd2 ba1.8k sqft167 Narragansett St, Cranston, RI 02905For Sale
 MLS ID #1426131, The ALBA Group, Innovations Realty. StateWide MLS RI
 - $430,0004 bd3 ba2.4k sqft272 Washington Ave, Providence, RI 02905For Sale
 MLS ID #1418663, Julio Almanzar de la Cruz, D'Empire Real Estate LLC. StateWide MLS RI
 - $650,0002 bd2 ba2k sqft26 Fairview Ave, Cranston, RI 02905For Sale
 MLS ID #1419681, Bob Milkaitis, REMAX Revolution. StateWide MLS RI
 - $479,9016 bd2 ba2k sqft169 New York Ave, Providence, RI 02905For SaleMLS ID #1416676, Juan Tejada, Innovations Realty. StateWide MLS RI
- $625,0006 bd2 ba2.4k sqft113 Radcliffe Ave, Providence, RI 02908For SaleMLS ID #1425913, The ALBA Group, Innovations Realty. StateWide MLS RI
- $629,9996 bd2 ba1.5k sqft314 Sayles St, Providence, RI 02905New ConstructionMLS ID #1425100, The Duque Group, SERHANT.. StateWide MLS RI
- $675,0006 bd3 ba2.8k sqft15 Sparrow St, Providence, RI 02908For SaleMLS ID #1425342, Chanthrea Ou, Strive Realty. StateWide MLS RI
- $675,0008 bd3 ba2.6k sqft614 Smith St, Providence, RI 02908For SaleMLS ID #1425338, Chanthrea Ou, Strive Realty. StateWide MLS RI
- $649,9007 bd2 ba3.2k sqft89-91 Auburn St, Cranston, RI 02910For SaleMLS ID #1425712, Mary Fernandez, SHAWOMET REALTY COMPANY. StateWide MLS RI
- $639,9004 bd2 ba2.2k sqft20 Farm St, Providence, RI 02908For SaleMLS ID #1421856, Lisa Harrison, J. Christopher Real Estate Grp. StateWide MLS RI
- $675,0006 bd2 ba2.2k sqft81 Radcliffe Ave, Providence, RI 02908For SaleMLS ID #1425310, Chanthrea Ou, Strive Realty. StateWide MLS RI
- $699,0003 bd3 ba2k sqft349 Blackstone St, Providence, RI 02907For SaleMLS ID #1423061, Dhamarys Murillo, Greco Real Estate. StateWide MLS RI
- $699,0006 bd2 ba2.3k sqft116 Jastram St, Providence, RI 02908For SaleMLS ID #1425784, Chanthrea Ou, Strive Realty. StateWide MLS RI
- $497,0006 bd4 ba2.7k sqft64 Appleton St, Providence, RI 02909For SaleMLS ID #1420249, Berlin Hernandez, Real Broker, LLC. StateWide MLS RI
- $750,0008 bd4 ba2.6k sqft126 Johnson St, Providence, RI 02905For SaleMLS ID #1424247, Jinette Disla De Suarez, My Dream Home Realty. StateWide MLS RI
- $695,0005 bd3 ba2.3k sqft56 Barton St, Providence, RI 02909For SaleMLS ID #1422951, Spencer Kelleher, William Raveis Inspire. StateWide MLS RI
- $599,0004 bd2 ba2.2k sqft137 Sutton St, Providence, RI 02903For SaleMLS ID #1425530, Anna Hsiao, Coastline Realty LLC. StateWide MLS RI
- $599,0006 bd3 ba1.9k sqft143 Sutton St, Providence, RI 02903For SaleMLS ID #1425538, Anna Hsiao, Coastline Realty LLC. StateWide MLS RI
