Historic Turn of the Century home that has been a staple of downtown Belding and extremely well cared for over the years. Nearly 3,400 sq ft, 5 Bed, 3.5 Bath Victorian style with beautiful hardwood floors, trim, and solid wood doors throughout. Country kitchen has new fixtures updated cabinet faces, multiple pantry areas, all appliances, and Quartz counters. ½ Bath and Main Floor Laundry is right around the corner. Huge Living room with tile/brick gas fireplace. Gorgeous front entry and foyer is full of intricate woodwork and solid wood ''pocket' doors. 14x28 Great room houses the formal dining and family/Rec room with another custom gas fireplace and built-ins. French doors lead out to a 2-3 season room with tile floors and access to privacy fenced-in pool and entertaining area. Second floor boasts a 15x18 Primary Suite, large walk-in closet, and private full bath. 4 additional good-sized Beds with 2 in front wing and 2 in the rear wing with both sets having access to their own full 'Jack & Jill' bathrooms. Bonus area leads to the 3rd story staircase and a 1600+ sq ft bonus area retreat. Rear staircase delivers you back to the oversized 2-stall attached garage and kitchen area. The amazing covered front porch is the perfect place to spend time with family and friends. Home is mechanically sound including new water heater, updated plumbing and electrical throughout. Nearly ½ Acre corner lot with a prime location just a stone throw to shopping, parks, river trails, restaurants, and everything downtown has to offer. This one is a must see. Hurry to show!
Active
Price cut: $7.9K (9/25)
$338,000
223 S Pearl St, Belding, MI 48809
5beds
3,391sqft
Single Family Residence
Built in 1896
0.4 Acres Lot
$334,200 Zestimate®
$100/sqft
$-- HOA
What's special
New fixturesMultiple pantry areasBeautiful hardwood floorsAmazing covered front porchQuartz countersLarge walk-in closetCountry kitchen
- 55 days
- 1,548
- 142
Zillow last checked:
Listing updated:
Listed by:
Darin K Elliott 616-902-2235,
Greenridge Realty (Ionia) 616-527-3720
Source: MichRIC,MLS#: 26047390
Facts & features
Interior
Bedrooms & bathrooms
- Bedrooms: 5
- Bathrooms: 4
- Full bathrooms: 3
- 1/2 bathrooms: 1
Heating
- Hot Water
Appliances
- Included: Built-In Gas Oven, Dishwasher, Dryer, Oven, Range, Refrigerator, Washer
- Laundry: Main Level
Features
- Ceiling Fan(s), Pantry
- Flooring: Wood
- Windows: Replacement, Window Treatments
- Basement: Full
- Number of fireplaces: 2
- Fireplace features: Family Room, Formal Dining, Living Room
Interior area
- Total structure area: 5,063
- Total interior livable area: 3,391 sqft
- Finished area below ground: 0
Property
Parking
- Total spaces: 2
- Parking features: Garage Faces Rear, Garage Door Opener, Attached
- Garage spaces: 2
Features
- Stories: 3
- Patio & porch: Scrn Porch
- Has private pool: Yes
- Pool features: In Ground
Lot
- Size: 0.4 Acres
- Dimensions: 132 x 132
- Features: Corner Lot, Recreational, Sidewalk, Shrubs/Hedges
Details
- Parcel number: 3440217000021500
- Zoning description: RES
Construction
Type & style
- Home type: SingleFamily
- Architectural style: Historic,Victorian
- Property subtype: Single Family Residence
Materials
- Vinyl Siding, Wood Siding
- Roof: Shingle
Condition
- New construction: No
- Year built: 1896
Utilities & green energy
- Sewer: Public Sewer
- Water: Public
- Utilities for property: Natural Gas Connected
Community & HOA
Community
- Security: Smoke Detector(s)
Location
- Region: Belding
Financial & listing details
- Price per square foot: $100/sqft
- Tax assessed value: $184,300
- Annual tax amount: $7,307
- Date on market: 9/5/2026
- Listing terms: Cash,FHA,VA Loan,USDA Loan,MSHDA,Conventional
- Road surface type: Paved
Estimated market value
$334,200
$317,000 - $351,000
$2,846/mo
Price history
| Date | Event | Price |
|---|---|---|
| 9/25/2026 | Price change | $338,000-2.3%$100/sqft |
Source:  MichRIC #26047390 Report a problem | ||
| 9/5/2026 | Listed for sale | $345,900+15.3%$102/sqft |
Source: MichRIC #26047390 Report a problem | ||
| 10/9/2025 | Sold | $300,000-7.7%$88/sqft |
Source: MichRIC #25035489 Report a problem | ||
| 9/12/2025 | Pending sale | $324,900$96/sqft |
Source: MichRIC #25035489 Report a problem | ||
| 7/30/2025 | Listed for sale | $324,900$96/sqft |
Source: MichRIC #25035489 Report a problem | ||
| 7/28/2025 | Pending sale | $324,900$96/sqft |
Source: MichRIC #25035489 Report a problem | ||
| 7/17/2025 | Listed for sale | $324,900$96/sqft |
Source: MichRIC #25035489 Report a problem | ||
Public tax history
Tax history is unavailable.
Monthly payment
Est. payment
Payment breakdown
Explore the cost of this home by adjusting the details. Changes won't be saved.Climate risks
Neighborhood: 48809
Nearby schools
Schools provided by the listing agent
- Elementary: Ellis Elementary School
Source: MichRIC. This data may not be complete. We recommend contacting the local school district to confirm school assignments for this home.


Similar homes
- $294,9004 bd2 ba2.3k sqft507 Floral Dr, Belding, MI 48809For Sale
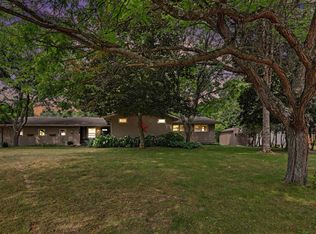
 MLS ID #26037622, Arthur(Beau) H Otis, Greenridge Realty (Cascade). MichRIC
- $325,0004 bd2 ba1.8k sqft6998 Riverwood Dr, Belding, MI 48809For Sale
 MLS ID #26043893, Michael Wiechertjes, Keller Williams Realty Rivertown. MichRIC
- $449,9004 bd4 ba3.5k sqft610 W Ellis Ave, Belding, MI 48809For Sale
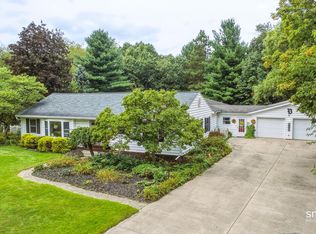 MLS ID #26050699, James Hocking, Smallegan Real Estate. MichRIC
- $359,0005 bd3 ba2.8k sqft14204 Forteen Mile Rd NE, Greenville, MI 48838For Sale
 MLS ID #26054783, Scott Giddings, Five Star Real Estate (Stanton). MichRIC
- $309,0005 bd2 ba2.4k sqft6692 Fitzner Rd, Greenville, MI 48838For SaleMLS ID #26038291, Jonathan Kwekel, RE/MAX Lakeshore. MichRIC
- $314,9003 bd2 ba1.9k sqft7011 W Bricker Rd, Greenville, MI 48838For SaleMLS ID #26047867, Amanda L Gerhardt, Greenridge Realty (Summit). MichRIC
- $309,9004 bd3 ba2.2k sqft913 E High St, Greenville, MI 48838For SaleMLS ID #26052949, Doug VanSyckle, Century 21 White House Realty. MichRIC
- $299,9005 bd2 ba2.6k sqft1311 Crescent St, Greenville, MI 48838For SaleMLS ID #26047533, Joscelyn Brady, eXp Realty. MichRIC
- $359,9005 bd2 ba2.3k sqft4394 Lake Rd, Greenville, MI 48838For SaleMLS ID #26045150, Brandi J Harr, Realiant Real Estate. MichRIC
- $349,9003 bd2 ba1.9k sqft11856 Berridge Rd, Greenville, MI 48838For SaleMLS ID #26039130, Kelly L Moore, Coldwell Banker Schmidt Realtors. MichRIC
- $335,9005 bd2 ba2.8k sqft1894 N State Rd, Ionia, MI 48846For SaleMLS ID #24037382, Darin K Elliott, Greenridge Realty (Ionia). MichRIC
- $349,0004 bd2 ba1.8k sqft14370 Forteen Mile Rd NE, Greenville, MI 48838For SaleMLS ID #26039395, Cade Andersen, Clarity Realty Allied. MichRIC
- $359,9005 bd2 ba1.9k sqft6676 Naontah Trl NE, Rockford, MI 49341For SaleMLS ID #26055639, Cherie Larva, Realiant Real Estate. MichRIC
- $340,0002 bd1 ba1.7k sqft2904 Hall St, Orleans, MI 48865For SaleMLS ID #26055714, Angela Devereaux, Five Star Real Estate (Courtland). MichRIC
- $349,9004 bd2 ba1.8k sqft12378 Holmden Dr NE, Rockford, MI 49341For SaleMLS ID #26053496, Richard A Rico, Keller Williams GR North. MichRIC
- $314,9004 bd2 ba1.7k sqft1202 Pinewood Dr, Greenville, MI 48838For SaleMLS ID #26039861, Eric Elliott, Home Realty LLC. MichRIC
- $385,0003 bd2 ba1.9k sqft13921 Old 14 Mile Rd NE, Greenville, MI 48838For SaleMLS ID #26047575, Arturo Cantu, Epique Realty. MichRIC
- $339,9005 bd1 ba1.7k sqft3820 Eleven Mile Rd NE, Rockford, MI 49341For SaleMLS ID #26051330, Kyle Westrate, United Realty Services LLC. MichRIC
- $349,9004 bd3 ba1.8k sqft1110 Cedarwood Dr, Greenville, MI 48838New ConstructionMichRIC
