223 Tiger Lilly Dr The Gardens 55+, pet-friendly mobile home community This is a mobile home for sale in a lot lease community 2BR/2BA 2000 Jacobsen with a split floor plan. A 4 point inspection has been provided as a courtesy by the seller The home comes partially furnished and ready to make your own Open floor plan with vaulted ceilings Kitchen has plenty of counter and cabinet space. Separate dining area. Washer and dryer included, located in home Possible 3rd bedroom or den or office Large lanai to enjoy our beautiful Florida evenings Lot rent is currently $1,120. Lot rent includes lawn blowing, edging and blowing, Internet with 2 cable boxes, and all of the community amenities below: Spa Whirlpool Horseshoes Tennis Court Shuffleboard Court Billiard Room Library Fitness Center The Gardens 55+, Pet-Friendly Mobile Home Community is located within walking distance of shopping and other services. It's close to I-75 for easy access, and far enough away not to hear it! The Gulf beaches are 15 minutes west... Florida MH Sales, LLC cannot guarantee or warrant the accuracy of this information, measurements, or condition of any property. Measurements are approximate. All homes are sold, as is and personal or professional inspection is encouraged. Lot rent is set by the community and is subject to change. All buyers must be approved by the community before closing on a negotiated sales contract.
For sale
Price cut: $4K (5/19)
$44,500
223 Tiger Lilly Dr, Parrish, FL 34219
2beds
--sqft
Manufactured Home
Built in 2000
-- sqft lot
$-- Zestimate®
$--/sqft
$-- HOA
What's special
Separate dining area
- 343 days |
- 280 |
- 4 |
Zillow last checked:
Listing updated:
Listed by:
Pamela Pumilia 941-233-8830,
Florida MH Sales, LLC dba Mobile Home Sales by Jennifer
Source: My State MLS,MLS#: 11551041
Facts & features
Interior
Bedrooms & bathrooms
- Bedrooms: 2
- Bathrooms: 2
- Full bathrooms: 2
Rooms
- Room types: Bonus Room, Den, Dining Room, Kitchen, Laundry Room, Living Room, Master Bedroom, Walk-in Closet
Basement
- Area: 0
Heating
- Forced Air, Zoned
Cooling
- Central, Zoned
Appliances
- Included: Dishwasher, Disposal, Dryer, Refrigerator, Oven, Washer
Features
- Flooring: Carpet, Laminate
- Has basement: No
- Has fireplace: No
Interior area
- Total structure area: 0
- Finished area above ground: 0
Video & virtual tour
Property
Parking
- Parking features: Carport
- Has carport: Yes
Features
- Patio & porch: Enclosed Porch
- Has view: Yes
- View description: Street
Details
- Additional structures: Shed(s), Carport
- On leased land: Yes
- Lease amount: $1,120
Construction
Type & style
- Home type: MobileManufactured
- Property subtype: Manufactured Home
Materials
- Vinyl Siding
- Roof: Asphalt
Condition
- New construction: No
- Year built: 2000
Utilities & green energy
- Electric: Amps(0)
- Sewer: Municipal
- Water: Municipal
Community & HOA
Community
- Features: Pool, 55 and Over, Clubhouse
- Senior community: Yes
- Subdivision: The Gardens 55+ MH Community
HOA
- Has HOA: No
- Amenities included: Pool, 55 and Over, Clubhouse, Pets Allowed
Location
- Region: Parrish
Financial & listing details
- Date on market: 8/8/2025
- Date available: 08/07/2025
- Listing agreement: Exclusive

Pamela Pumilia, Ext. 700
(800) 604-0715
By pressing Contact Agent, you agree that the real estate professional identified above may call/text you about your search, which may involve use of automated means and pre-recorded/artificial voices. You don't need to consent as a condition of buying any property, goods, or services. Message/data rates may apply. You also agree to our Terms of Use. Zillow does not endorse any real estate professionals. We may share information about your recent and future site activity with your agent to help them understand what you're looking for in a home.
Estimated market value
Not available
Estimated sales range
Not available
Not available
Price history
| Date | Event | Price |
|---|---|---|
| 5/19/2026 | Price change | $44,500-8.2% |
Source: My State MLS #11551041 Report a problem | ||
| 3/11/2026 | Price change | $48,500-11% |
Source: My State MLS #11551041 Report a problem | ||
| 2/1/2026 | Price change | $54,500-15.5% |
Source: My State MLS #11551041 Report a problem | ||
| 12/30/2025 | Price change | $64,500-14% |
Source: My State MLS #11551041 Report a problem | ||
| 11/26/2025 | Price change | $75,000-5.7% |
Source: My State MLS #11551041 Report a problem | ||
| 9/3/2025 | Price change | $79,500-4.1% |
Source: My State MLS #11551041 Report a problem | ||
| 8/8/2025 | Listed for sale | $82,900 |
Source: My State MLS #11551041 Report a problem | ||
Public tax history
Tax history is unavailable.
Monthly payment
Climate risks
Neighborhood: 34219
Nearby schools
GreatSchools rating
- 7/10Virgil Mills Elementary SchoolGrades: PK-5Distance: 2.6 mi
- 5/10Buffalo Creek Middle SchoolGrades: 6-8Distance: 2.5 mi
- 5/10Parrish Community High SchoolGrades: 9-12Distance: 1.3 mi
- $57,9002 bd2 ba1.6k sqft221 Tiger Lilly Dr, Parrish, FL 34219For Sale

- $72,0002 bd2 ba1.3k sqft225 Tiger Lilly Dr, Parrish, FL 34219For Sale

- $--2 bd2 ba1.4k sqft227 Tiger Lilly Dr, Parrish, FL 34219Off Market

- $128,9002 bd2 ba1.4k sqft227 Tiger Lilly Dr #390, Parrish, FL 34219Off Market
- $293,1002 bd2 ba1.2k sqft215 Tiger Lilly Dr, Parrish, FL 34219Off Market
- $150,2002 bd2 ba1.7k sqft233 Tiger Lilly Dr, Parrish, FL 34219Off Market
- $--2 bd2 ba1.7k sqft241 Gardenia Ln, Parrish, FL 34219Off Market
- $323,7003 bd2 ba1.4k sqft5624 110th Ave E, Parrish, FL 34219Off Market
Similar homes
- $44,9992 bd2 ba1.2k sqftThe Palm Lake Club, Parrish, FL 34219For Sale
 MLS ID #11738513, Greg Babbitt, Palm Pad Living, LLC. My State MLS
 - $45,0002 bd2 ba-- sqft203 Hibiscus Way, Parrish, FL 34219For Sale
 MLS ID #11618602, Christina Szymankowski, The Gardens. My State MLS
 - $39,9002 bd2 ba1k sqftThe Gardens, Parrish, FL 34219For Sale
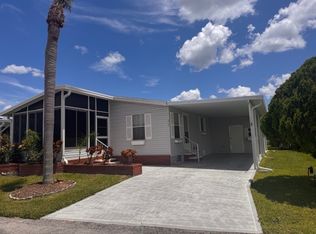 MLS ID #11416278, Lisa Castro, Allstar Mobile Home Sales LLC. My State MLS
 - $54,0002 bd2 ba1.3k sqft145 Begonia Ter, Parrish, FL 34219For Sale
 MLS ID #11739296, Lisa Price, Allstar Mobile Home Sales LLC. My State MLS
 - $34,9002 bd2 ba936 sqft107 Jacaranda Way, Parrish, FL 34219For SaleMLS ID #11639971, Christina Szymankowski, The Gardens. My State MLS
- $59,9002 bd2 ba1.2k sqft9841 Sucia Cir, Parrish, FL 34219For SaleMLS ID #11861933, Jennifer Maasdorp, Integrity Mobile Homes. My State MLS
- $47,5002 bd2 ba1.4k sqft4115 Long Lake Way, Ellenton, FL 34222For SaleMLS ID #11855745, Jennifer Maasdorp, Integrity Mobile Homes. My State MLS
- $45,0002 bd2 ba1.2k sqft6806 Palmetto Grv, Ellenton, FL 34222For SaleMLS ID #11666215, Jennifer Maasdorp, Integrity Mobile Homes. My State MLS
- $49,0002 bd2 ba1.5k sqft3009 Pindo Palm Pl, Ellenton, FL 34222For SaleMLS ID #11848782, Matthew Bender, Allstar Mobile Home Sales LLC. NY State MLS
- $44,9002 bd2 ba-- sqft5023 Windmill Manor Ave #5023A, Bradenton, FL 34203For SaleMLS ID #11882852, Gabrielle Ardita, Coast to Coast Mobile Home Sales LLC. My State MLS
- $44,9002 bd2 ba-- sqft2187 Lakeside Blvd, Palmetto, FL 34221For SaleMLS ID #11553585, Stacy Brown, Florida Life Mobile Home Sales Inc. My State MLS
- $44,9002 bd2 ba-- sqft3815 Sunset Dr, Ellenton, FL 34222For SaleMLS ID #11358280, Lisa Castro, Allstar Mobile Home Sales LLC. My State MLS
- $44,9002 bd2 ba-- sqft5700 Bayshore Rd Lot 1000, Palmetto, FL 34221For SaleMLS ID #11550095, Dianna Nims, A Paradise Mobile Homes Inc. My State MLS
- $49,0002 bd2 ba-- sqft3009 Sabal Cir #3009, Ellenton, FL 34222For SaleMLS ID #11530864, Richie Watson, Coast to Coast Mobile Home Sales LLC. My State MLS
- $39,9002 bd2 ba960 sqft398 Sandpiper Cv, Ellenton, FL 34222For SaleMLS ID #11692718, Jennifer Maasdorp, Integrity Mobile Homes. My State MLS
- $45,0002 bd2 ba1.3k sqft6201 Us Highway 41 N Lot 2160, Palmetto, FL 34221For Sale By Owner
- $49,0002 bd2 ba1.4k sqft2173 Lakeside Blvd, Palmetto, FL 34221For SaleMLS ID #11831463, Lisa Castro, Allstar Mobile Home Sales LLC. My State MLS
- $49,0003 bd2 ba-- sqft3412 Woody Ct, Ellenton, FL 34222For SaleMLS ID #11540808, Jennifer Maasdorp, Integrity Mobile Homes. My State MLS
- $42,9002 bd2 ba-- sqft2054 Tranquility Ln, Palmetto, FL 34221For SaleMLS ID #11595978, Lisa Cillo, CENTURY 21 BEGGINS ENTERPRISES. My State MLS
- $37,9002 bd2 ba1.5k sqft6703 John Ave, Ellenton, FL 34222For SaleMLS ID #11776206, Pamela Pumilia, Florida MH Sales, LLC dba Mobile Home Sales by Jennifer. My State MLS
