Tucked away in one of the most private settings in The Gardens, 221 Tiger Lilly Drive offers something that's becoming harder to find... a true sense of quiet, space, and escape. Set against a beautiful wooded backdrop, this larger-than-most 1,680 sq. ft. home invites you to slow down and enjoy Florida living the way it was meant to feel-calm, comfortable, and connected to nature. Inside, the layout unfolds with intention. The spacious design features 2 bedrooms and 2 bathrooms, along with a rare and inviting private sitting room off the primary suite-perfect for morning coffee, reading, or simply enjoying your own quiet retreat. The glassed-in Florida room becomes your front-row seat to the natural setting behind the home. Whether it's soft morning light filtering through the trees or peaceful evenings with no rear neighbors, this is where the home truly shines. Additional features include: Covered carport for convenience Storage shed for tools, hobbies, or extra space Separate laundry area for added functionality and privacy But what truly sets this home apart is how it feels. Unlike many homes in the community, this property offers a sense of separation and tranquility-your own private corner within a vibrant neighborhood. And when you're ready to be social, you're just moments from the Palm Lake Club, where residents enjoy: Resort-style pool and spa Fitness center Social events and activities Lakeside gathering spaces This is more than a home-it's a balance of community and privacy, energy and calm. If you've been waiting for a home that offers both space and serenity... this one deserves your attention.
For sale
Price cut: $7K (7/17)
$57,900
221 Tiger Lilly Dr, Parrish, FL 34219
2beds
1,680sqft
Manufactured Home
Built in 2004
-- sqft lot
$-- Zestimate®
$34/sqft
$-- HOA
What's special
- 49 days |
- 249 |
- 12 |
Zillow last checked:
Listing updated:
Listed by:
Greg Babbitt 941-900-3902,
Palm Pad Living, LLC
Source: My State MLS,MLS#: 11802157
Facts & features
Interior
Bedrooms & bathrooms
- Bedrooms: 2
- Bathrooms: 2
- Full bathrooms: 2
Rooms
- Room types: Breakfast Room, Den, En Suite, First Floor Bathroom, First Floor Master Bedroom, Kitchen, Laundry Room, Living Room, Master Bedroom, Private Guest Room
Kitchen
- Features: Pass-Through, Laminate Counters
Basement
- Area: 0
Heating
- Electric, Forced Air
Cooling
- Central
Appliances
- Included: Dishwasher, Disposal, Dryer, Refrigerator, Microwave, Oven, Washer
Features
- Flooring: Laminate, Tile
- Has basement: No
- Has fireplace: No
- Furnished: Yes
Interior area
- Total structure area: 1,680
- Total interior livable area: 1,680 sqft
- Finished area above ground: 1,680
Property
Parking
- Parking features: Carport
- Has carport: Yes
Features
- Stories: 1
- Patio & porch: Patio, Enclosed Porch
Details
- Additional structures: Shed(s), Carport
- On leased land: Yes
- Lease amount: $1,147
Construction
Type & style
- Home type: MobileManufactured
- Property subtype: Manufactured Home
Materials
- Vinyl Siding
- Roof: Asphalt
Condition
- New construction: No
- Year built: 2004
Utilities & green energy
- Electric: Amps(0)
- Sewer: Municipal
- Water: Municipal
Community & HOA
Community
- Features: Gym, Pool, 55 and Over, Clubhouse, Tennis Court
- Senior community: Yes
- Subdivision: The Gardens
HOA
- Has HOA: No
- Amenities included: Gym, Pool, 55 and Over, Clubhouse, Pets Allowed, Tennis Court
Location
- Region: Parrish
Financial & listing details
- Price per square foot: $34/sqft
- Annual tax amount: $77
- Date on market: 6/6/2026
- Date available: 06/06/2026
- Listing agreement: Exclusive
Greg Babbitt
Greg Babbitt
(941) 900-3902
By pressing Contact Agent, you agree that the real estate professional identified above may call/text you about your search, which may involve use of automated means and pre-recorded/artificial voices. You don't need to consent as a condition of buying any property, goods, or services. Message/data rates may apply. You also agree to our Terms of Use. Zillow does not endorse any real estate professionals. We may share information about your recent and future site activity with your agent to help them understand what you're looking for in a home.
Estimated market value
Not available
Estimated sales range
Not available
Not available
Price history
| Date | Event | Price |
|---|---|---|
| 7/17/2026 | Price change | $57,900-10.8%$34/sqft |
Source: My State MLS #11802157 Report a problem | ||
| 6/6/2026 | Listed for sale | $64,900-27.8%$39/sqft |
Source: My State MLS #11802157 Report a problem | ||
| 3/30/2026 | Listing removed | $89,898$54/sqft |
Source: My State MLS #11574203 Report a problem | ||
| 9/13/2025 | Listed for sale | $89,898-40%$54/sqft |
Source: My State MLS #11574203 Report a problem | ||
| 6/20/2025 | Listing removed | $149,900$89/sqft |
Source: My State MLS #11345665 Report a problem | ||
| 4/16/2025 | Price change | $149,900-14.3%$89/sqft |
Source: My State MLS #11345665 Report a problem | ||
| 2/25/2025 | Price change | $174,900-5.4%$104/sqft |
Source: My State MLS #11345665 Report a problem | ||
| 1/26/2025 | Price change | $184,900-5.2%$110/sqft |
Source: My State MLS #11345665 Report a problem | ||
| 12/16/2024 | Price change | $195,000-2.5%$116/sqft |
Source: My State MLS #11345665 Report a problem | ||
| 9/21/2024 | Listed for sale | $199,999$119/sqft |
Source: My State MLS #11345665 Report a problem | ||
Public tax history
Tax history is unavailable.
Monthly payment
Climate risks
Neighborhood: 34219
Nearby schools
GreatSchools rating
- 7/10Virgil Mills Elementary SchoolGrades: PK-5Distance: 2.6 mi
- 5/10Buffalo Creek Middle SchoolGrades: 6-8Distance: 2.5 mi
- 5/10Parrish Community High SchoolGrades: 9-12Distance: 1.4 mi
- $44,5002 bd2 ba-- sqft223 Tiger Lilly Dr, Parrish, FL 34219For Sale
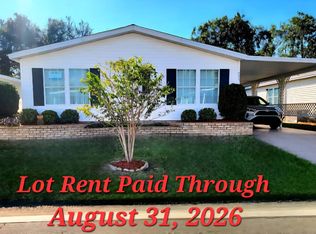
- $72,0002 bd2 ba1.3k sqft225 Tiger Lilly Dr, Parrish, FL 34219For Sale

- $--2 bd2 ba1.4k sqft227 Tiger Lilly Dr, Parrish, FL 34219Off Market

- $127,7002 bd2 ba1.4k sqft227 Tiger Lilly Dr #390, Parrish, FL 34219Off Market
- $286,9002 bd2 ba1.2k sqft215 Tiger Lilly Dr, Parrish, FL 34219Off Market
- $153,1002 bd2 ba1.7k sqft233 Tiger Lilly Dr, Parrish, FL 34219Off Market
- $--2 bd2 ba1.7k sqft241 Gardenia Ln, Parrish, FL 34219Off Market
- $322,6003 bd2 ba1.4k sqft5624 110th Ave E, Parrish, FL 34219Off Market
Similar homes
- $59,9002 bd2 ba1.2k sqftThe Palm Lake Club, Parrish, FL 34219For Sale
 MLS ID #11778709, Greg Babbitt, Palm Pad Living, LLC. My State MLS
 - $59,9002 bd2 ba1.2k sqft204 Bougainvillea Ln, Parrish, FL 34219For Sale
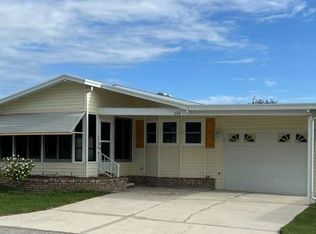 MLS ID #11802934, Christina Szymankowski, The Gardens. My State MLS
 - $54,0002 bd2 ba1.3k sqft145 Begonia Ter, Parrish, FL 34219For Sale
 MLS ID #11739296, Lisa Price, Allstar Mobile Home Sales LLC. My State MLS
 - $59,9002 bd2 ba1.2k sqft9841 Sucia Cir, Parrish, FL 34219For Sale
 MLS ID #11861933, Jennifer Maasdorp, Integrity Mobile Homes. My State MLS
 - $55,0002 bd2 ba1k sqft119 Heather Ln, Parrish, FL 34219For SaleMLS ID #11740570, Christina Szymankowski, The Gardens. My State MLS
- $49,9002 bd2 ba1k sqft152 Tiger Lilly Dr, Parrish, FL 34219For SaleMLS ID #11863136, Christina Szymankowski, The Gardens. My State MLS
- $44,9992 bd2 ba1.2k sqftThe Palm Lake Club, Parrish, FL 34219For SaleMLS ID #11738513, Greg Babbitt, Palm Pad Living, LLC. My State MLS
- $69,9002 bd2 ba1.2k sqft136 Begonia Ter, Parrish, FL 34219For SaleMLS ID #11801025, Christina Szymankowski, The Gardens. My State MLS
- $59,9002 bd2 ba1.8k sqft6613 John Ave, Ellenton, FL 34222For SaleMLS ID #11904295, Pamela Pumilia, Florida MH Sales, LLC dba Mobile Home Sales by Jennifer. My State MLS
- $75,9002 bd2 ba1.5k sqft151 Begonia Ter, Parrish, FL 34219For SaleMLS ID #11791198, Christina Szymankowski, The Gardens. My State MLS
- $84,9003 bd2 ba1.5k sqft136 Palm Blvd, Parrish, FL 34219For SaleMLS ID #11679711, Christina Szymankowski, The Gardens. My State MLS
- $69,9002 bd2 ba988 sqft9714 Asbury Dr, Parrish, FL 34219For SaleMLS ID #11737517, Andrew Karl, Select Mobile Home Sales. My State MLS
- $39,9002 bd2 ba1k sqftThe Gardens, Parrish, FL 34219For SaleMLS ID #11416278, Lisa Castro, Allstar Mobile Home Sales LLC. My State MLS
- $74,9502 bd2 ba1.2k sqft9712 Rosario Dr, Parrish, FL 34219For SaleMLS ID #11739128, Jennifer Maasdorp, Integrity Mobile Homes. My State MLS
- $59,9002 bd2 ba1.1k sqft8104 Lakeview Dr S, Ellenton, FL 34222For SaleMLS ID #11798505, Julie Miller, My Florida Dreams. My State MLS
- $29,9002 bd2 ba960 sqft153 Tiger Lilly Dr, Parrish, FL 34219For SaleMLS ID #11690758, Christina Szymankowski, The Gardens. My State MLS
- $39,9002 bd2 ba960 sqft203 Hibiscus Way, Parrish, FL 34219For SaleMLS ID #11618602, Christina Szymankowski, The Gardens. My State MLS
- $34,9002 bd2 ba936 sqft107 Jacaranda Way, Parrish, FL 34219For SaleMLS ID #11639971, Christina Szymankowski, The Gardens. My State MLS
- $78,5002 bd2 ba960 sqft9932 Cape Haze Cir, Parrish, FL 34219For SaleMLS ID #11739695, Jennifer Maasdorp, Integrity Mobile Homes. My State MLS
- $60,0002 bd2 ba1.2k sqft8717 26th Ave E, Palmetto, FL 34221For SaleMLS ID #11716053, Jennifer Maasdorp, Integrity Mobile Homes. My State MLS
