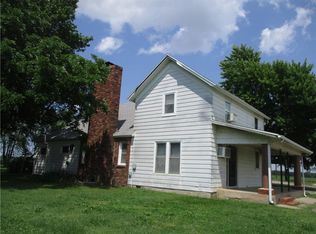
This beautifully updated home is move-in ready with major improvements already completed, including a new roof, siding, windows, electrical, plumbing, ductwork, and insulation. The inviting interior features a cozy fireplace with an inset, a gas stove, and a gas water heater.
The open-concept kitchen provides a great space for cooking and gathering. The spacious primary suite features a large walk-in closet, a walk-in shower, and a freestanding soaking tub for a relaxing retreat.
Additional features include a home security system and an attached one-car garage. With so many major updates already taken care of, this home offers the perfect combination of character, comfort, and peace of mind!
Pending
$260,000
223 W 510th Ave, Cherokee, KS 66724
4beds
1,816sqft
Single Family Residence
Built in 1961
2 Acres Lot
$-- Zestimate®
$143/sqft
$-- HOA
What's special
Gas stoveAttached one-car garageOpen-concept kitchenSpacious primary suiteLarge walk-in closetInviting interiorWalk-in shower
- 67 days
- 49
- 0
Zillow last checked:
Listing updated:
Listed by:
Chuck Parsons 620-249-1500,
Cobb Realty Inc
Source: Heartland MLS as distributed by MLS GRID,MLS#: 2637363
Facts & features
Interior
Bedrooms & bathrooms
- Bedrooms: 4
- Bathrooms: 2
- Full bathrooms: 2
Bedroom 1
- Level: Main
- Dimensions: 7.9 x 10.1
Bedroom 2
- Level: Main
- Dimensions: 10.8 x 8.9
Bedroom 3
- Level: Main
- Dimensions: 13.8 x 13.5
Bedroom 4
- Level: Main
- Dimensions: 7.4 x 12
Bathroom 1
- Level: Main
- Dimensions: 6 x 13.8
Bathroom 2
- Level: Main
- Dimensions: 7.3 x 8
Kitchen
- Level: Main
- Dimensions: 15 x 20.6
Living room
- Level: Main
- Dimensions: 21 x 14
Utility room
- Level: Main
- Dimensions: 6 x 14
Heating
- Natural Gas
Cooling
- Electric
Appliances
- Included: Dishwasher, Microwave, Refrigerator, Gas Range, Washer
Features
- Basement: Crawl Space
- Number of fireplaces: 1
Interior area
- Total structure area: 1,816
- Total interior livable area: 1,816 sqft
- Finished area above ground: 1,816
- Finished area below ground: 0
Property
Parking
- Total spaces: 1
- Parking features: Attached, Garage Door Opener, Garage Faces Side
- Attached garage spaces: 1
Lot
- Size: 2 Acres
- Features: Acreage
Details
- Additional structures: Barn(s)
- Parcel number: 2361400000001.000
Construction
Type & style
- Home type: SingleFamily
- Property subtype: Single Family Residence
Materials
- Frame
- Roof: Composition
Condition
- Year built: 1961
Utilities & green energy
- Sewer: Septic Tank
- Water: Rural
Community & HOA
Community
- Subdivision: Other
HOA
- Has HOA: No
Location
- Region: Cherokee
Financial & listing details
- Price per square foot: $143/sqft
- Tax assessed value: $133,530
- Annual tax amount: $1,836
- Date on market: 8/17/2026
- Listing terms: Cash,Conventional,FHA,USDA Loan,VA Loan
- Ownership: Private
- Road surface type: Gravel
Estimated market value
Not available
Estimated sales range
Not available
Not available
Price history
| Date | Event | Price |
|---|---|---|
| 9/14/2026 | Pending sale | $260,000$143/sqft |
Source:  Ozark Gateway AOR #264583 Report a problem Ozark Gateway AOR #264583 Report a problem | ||
| 8/17/2026 | Listed for sale | $260,000$143/sqft |
Source:  Heartland MLS as distributed by MLS GRID #2637363 Report a problem Heartland MLS as distributed by MLS GRID #2637363 Report a problem | ||
| 10/20/2014 | Sold | -- |
Source: Agent Provided Report a problem | ||
Public tax history
| Year | Property taxes | Tax assessment |
|---|---|---|
| 2025 | $1,836 +6.7% | $18,509 +4.7% |
| 2024 | $1,722 +0.3% | $17,683 +4.3% |
| 2023 | $1,717 -2.5% | $16,959 -0.6% |
| 2022 | $1,761 +0.9% | $17,063 +2.7% |
| 2021 | $1,746 +0% | $16,620 0% |
| 2020 | $1,745 -0.9% | $16,628 -0.2% |
| 2019 | $1,761 +0.5% | $16,658 +1% |
| 2018 | $1,751 +99.7% | $16,488 +1.8% |
| 2017 | $877 | $16,198 +2.2% |
| 2016 | -- | $15,855 +32.3% |
| 2015 | $1,061 | $11,986 +8.2% |
| 2014 | $1,061 | $11,080 +2.6% |
| 2013 | -- | $10,798 +0.5% |
| 2012 | -- | $10,744 |
| 2011 | -- | -- |
| 2010 | -- | $10,501 +5.3% |
| 2009 | -- | $9,976 +10.5% |
| 2008 | -- | $9,027 -3.3% |
| 2007 | -- | $9,333 -3% |
| 2006 | -- | $9,626 +0.1% |
| 2005 | -- | $9,614 +0.6% |
| 2004 | -- | $9,555 +1.2% |
| 2003 | -- | $9,438 -1.2% |
| 2002 | -- | $9,548 +5.3% |
| 2000 | -- | $9,066 |
Find assessor info on the county website
Monthly payment
Est. payment
Payment breakdown
Explore the cost of this home by adjusting the details. Changes won't be saved.Climate risks
Neighborhood: 66724
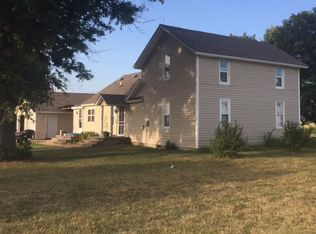

Similar homes
- $--3 bd3 ba1.9k sqft134 Westfield Rd, Pittsburg, KS 66762Auction
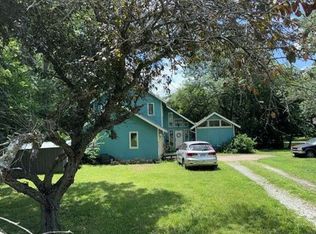 Auction.com 1
 - $225,0003 bd2 ba1.7k sqft880 S 200th St, Pittsburg, KS 66762For Sale
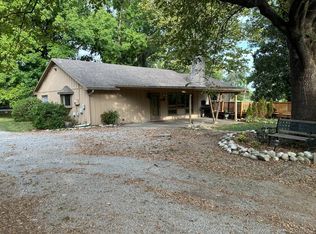 MLS ID #11948876, Josh Smith, Joe Smith Realty. My State MLS
 - $185,0003 bd2 ba1.9k sqft506 W Sycamore St, Weir, KS 66781For Sale
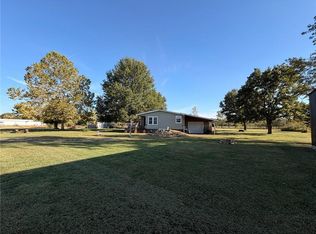 MLS ID #2646858, Ashley Butcher, ReeceNichols Sunflower Realty Group. Heartland MLS as distributed by MLS GRID
 - $295,0005 bd2 ba1.9k sqft1834 N High School Ave, Columbus, KS 66725For Sale
 MLS ID #2555959, David Holmes, Torchia-Holmes Real Estate LLC. Heartland MLS as distributed by MLS GRID
