
Owned by the same family for almost 70 years, this 1950-built property is ready for its next chapter! Situated on an expansive 9,702-square-foot corner lot, this 2,375-square-foot home features 3 bedrooms and 3 bathrooms, impressive curb appeal and a blend of vintage character and unique amenities.
Two main entrances provide added convenience, while the detached one-car garage features an attached two-car carport and workshop, providing ample parking and versatile workspace. A spacious permitted addition brings a more updated feel to the home, highlighted by vaulted, wood-clad ceilings. The primary bedroom includes an attached bathroom, built-in indoor sauna and adjoining sunroom, while a separate full bathroom showcases a tiled Roman-style tub. Additional storage is available in the attic, conveniently accessed by a pull-down ladder. Classic wood finishes, brass accents, original hardwood floors, authentic Mexican terracotta tile and other distinctive architectural details give this property character-rich appeal.
Mature lemon, palm and plumeria trees enhance the grassy front lawn, while the backyard offers additional outdoor space to enjoy.
Located within the Monrovia Unified School District, this property combines a desirable corner-lot setting with a versatile layout and an abundance of space to explore its many possibilities. Conveniently located approx. 2 miles from Old Town Monrovia and Liberty Park, offering easy access to local dining, shopping, recreation and community activities.
Whether reimagining the existing residence or envisioning an entirely new use for the property, the opportunities are plentiful! Property is being offered in its present physical condition. Buyer to conduct their own investigations and due diligence.
For sale
Listed by: Coldwell Banker-Campbell Rltrs • John Kennedy • 949-357-8556
$1,099,999
223 W Camino Real, Monrovia, CA 91016
3beds
2,375sqft
Single Family Residence
Built in 1950
9,702 Square Feet Lot
$1,107,700 Zestimate®
$463/sqft
$-- HOA
What's special
- 4 days
- 450
- 36
Likely to sell faster than
Zillow last checked:
Listing updated:
Listed by:
John Kennedy DRE #02240218 949-357-8556,
Coldwell Banker-Campbell Rltrs,
Robert Marroche DRE #01406209 714-292-6681,
Coldwell Banker-Campbell Rltrs
Source: CRMLS,MLS#: OC26220682 Originating MLS: California Regional MLS
Facts & features
Interior
Bedrooms & bathrooms
- Bedrooms: 3
- Bathrooms: 3
- Full bathrooms: 1
- 3/4 bathrooms: 2
- Main level bathrooms: 3
- Main level bedrooms: 3
Rooms
- Room types: Attic, Bonus Room, Converted Bedroom, Den, Family Room, Kitchen, Living Room, Primary Bathroom, Primary Bedroom, Office, Sauna, Sunroom, Utility Room, Workshop
Primary bedroom
- Features: Primary Suite
Bathroom
- Features: Bathroom Exhaust Fan, Full Bath on Main Level, Hollywood Bath, Linen Closet, Separate Shower, Tile Counters, Tub Shower, Walk-In Shower
Kitchen
- Features: Granite Counters
Heating
- Central
Cooling
- Central Air
Appliances
- Included: Dishwasher, Gas Oven, Gas Range, Trash Compactor
- Laundry: Washer Hookup, Gas Dryer Hookup, Inside, Laundry Closet
Features
- Beamed Ceilings, Wet Bar, Breakfast Bar, Ceiling Fan(s), Eat-in Kitchen, Granite Counters, High Ceilings, Pull Down Attic Stairs, Storage, Bar, Attic, Primary Suite, Utility Room, Workshop
- Flooring: Carpet, Tile, Wood
- Doors: Double Door Entry, Mirrored Closet Door(s)
- Has fireplace: No
- Fireplace features: None
- Common walls with other units/homes: No Common Walls
Interior area
- Total interior livable area: 2,375 sqft
Video & virtual tour
Property
Parking
- Total spaces: 6
- Parking features: Boat, Converted Garage, Concrete, Covered, Detached Carport, Driveway, Garage, Workshop in Garage
- Garage spaces: 1
- Carport spaces: 2
- Covered spaces: 3
- Uncovered spaces: 3
Accessibility
- Accessibility features: Safe Emergency Egress from Home, Grab Bars, Accessible Doors
Features
- Levels: One
- Stories: 1
- Entry location: Street
- Patio & porch: Brick, Covered, Front Porch, Glass Enclosed, Porch
- Exterior features: Awning(s), Rain Gutters
- Pool features: None
- Spa features: None
- Fencing: Block,Partial,Wood
- Has view: Yes
- View description: Neighborhood
Lot
- Size: 9,702 Square Feet
- Features: Back Yard, Corner Lot, Front Yard, Lawn, Landscaped, Near Park, Sprinklers Manual, Street Level, Yard
Details
- Additional structures: Sauna Private, Storage, Workshop
- Parcel number: 8510008011
- Special conditions: Standard,Trust
Construction
Type & style
- Home type: SingleFamily
- Architectural style: Traditional
- Property subtype: Single Family Residence
Materials
- Brick, Drywall
- Foundation: Slab
- Roof: Shingle
Condition
- Additions/Alterations,Fixer,Repairs Cosmetic
- New construction: No
- Year built: 1950
Utilities & green energy
- Electric: Electricity - On Property
- Sewer: Public Sewer
- Water: Public
- Utilities for property: Electricity Available, Natural Gas Available, Sewer Available, Water Available
Community & HOA
Community
- Features: Curbs, Dog Park, Gutter(s), Street Lights, Suburban, Park
- Security: Prewired, Carbon Monoxide Detector(s), Fire Detection System, Smoke Detector(s)
Location
- Region: Monrovia
Financial & listing details
- Price per square foot: $463/sqft
- Tax assessed value: $158,403
- Date on market: 11/12/2026
- Cumulative days on market: 4 days
- Listing terms: Cash,Conventional,1031 Exchange
- Inclusions: Oven, Dishwasher, Trash Compactor
- Exclusions: Security cameras, Alarm system, WiFi equipment, Plastic folding tables in workshop
- Road surface type: Paved
Estimated market value
$1,107,700
$1.05M - $1.16M
$5,183/mo
Price history
| Date | Event | Price |
|---|---|---|
| 11/13/2026 | Listed for sale | $1,099,999$463/sqft |
Source:  CRMLS #OC26220682 Report a problem | ||
Public tax history
| Year | Property taxes | Tax assessment |
|---|---|---|
| 2026 | -- | $158,403 +2% |
| 2025 | $2,656 +9.5% | $155,298 +2% |
| 2024 | $2,426 +2.2% | $152,254 +2% |
| 2023 | $2,374 +2.7% | $149,270 +2% |
| 2022 | $2,311 +2.5% | $146,344 +2% |
| 2021 | $2,255 +2.7% | $143,475 +1% |
| 2020 | $2,196 | $142,005 +2% |
| 2019 | $2,196 +11.4% | $139,222 +2% |
| 2018 | $1,972 | $136,494 +2% |
| 2017 | $1,972 +1.8% | $133,819 +2% |
| 2016 | $1,936 +3.6% | $131,196 +1.5% |
| 2015 | $1,869 +2.6% | $129,226 +2% |
| 2014 | $1,821 | $126,696 +2.5% |
| 2012 | -- | $123,652 +2% |
| 2011 | -- | $121,229 +0.8% |
| 2010 | -- | $120,324 -0.2% |
| 2009 | -- | $120,611 +2% |
| 2008 | -- | $118,247 +2% |
| 2007 | -- | $115,929 +2% |
| 2006 | -- | $113,657 |
| 2005 | -- | $113,657 +4% |
| 2004 | -- | $109,245 +45.2% |
| 2003 | -- | $75,244 +2% |
| 2002 | -- | $73,770 +4% |
| 2000 | -- | $70,907 |
Find assessor info on the county website
Monthly payment
Est. payment
Payment breakdown
Explore the cost of this home by adjusting the details. Changes won't be saved.Climate risks
Neighborhood: 91016
Nearby schools
Schools provided by the listing agent
- High: Monrovia
Source: CRMLS. This data may not be complete. We recommend contacting the local school district to confirm school assignments for this home.


Similar homes
- $945,0003 bd2 ba1.8k sqft2215 S Primrose Ave, Monrovia, CA 91016For Sale
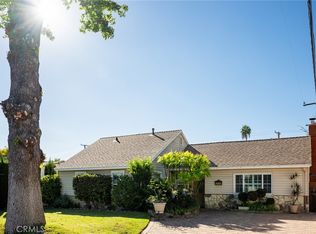 MLS ID #AR26239355, Cheryl Johnson, Coldwell Banker Dynasty T.C.. CRMLS
- $1,150,0003 bd2 ba1.8k sqft236 E Foothill Blvd, Monrovia, CA 91016For Sale
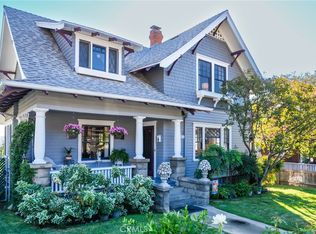 MLS ID #GD26242700, Marcellina DeSousa, Keller Williams R. E. Services. CRMLS
- $799,0003 bd2 ba1.3k sqft428 Joella St, Monrovia, CA 91016For Sale
 MLS ID #AR26237641, Amy Ellis, Coldwell Banker Realty. CRMLS
- $1,175,0004 bd2 ba1.2k sqft412 Wildrose Ave, Monrovia, CA 91016For Sale
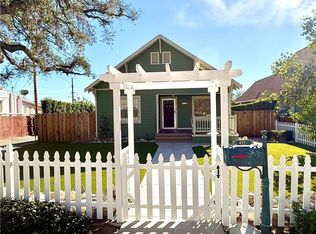 MLS ID #PW26240687, Olivia Mendoza, Y Realty. CRMLS
