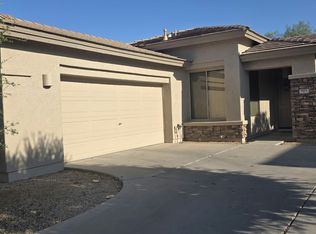
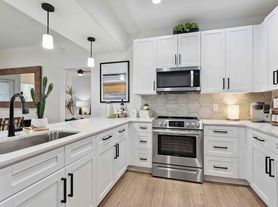
Amazing spacious house in prime south Chandler location! Brand new carpet and pad installed upstairs and on stairs (2025)! The backyard has sparkling fenced pool and mature landscaping with grass and fruit trees. Kitchen is open to dining and family room with granite counter top. Stainless appliances including double-door refrigerator. Laminate wood floor in family room, office and one bedroom downstairs with full bath. Stair access from both family room and living room. Master bedroom upstairs together with 3 other bedrooms and open loft.
No admin fee on top of rent! Monthly verifiable income above $9000, Prefer no pet. The listing price does not include pool service or landscape service. Fully refundable security deposit $3000 and cleaning deposit $600. $40 application fee per adult.
House for rent
$3,000/moFees may apply
223 W Pelican Dr, Chandler, AZ 85286
5beds
3,136sqft
Price may not include required fees and charges. Learn more|
Singlefamily
Available now
No pets
Air conditioner, central air
Hookups laundry
6 Garage spaces parking
Central, electric, natural gas
What's special
Spacious houseOpen loftMaster bedroom upstairsGranite countertop
- 6 days |
- -- |
- -- |
Zillow last checked:
Listing updated:
Travel times

Let’s turn your rent into credit progress
Build credit history with every on-time payment and get credit for the payment you’re already making.
Facts & features
Interior
Bedrooms & bathrooms
- Bedrooms: 5
- Bathrooms: 3
- Full bathrooms: 3
Heating
- Central, Electric, Natural Gas
Cooling
- Air Conditioner, Central Air
Appliances
- Included: Dishwasher, Electric Oven, Electric Range, Refrigerator, Stove, Water Softener
- Laundry: Hookups, Washer Hookup
Features
- Bar, Breakfast Bar, Ceiling Fan(s), Double Vanity, Eat-in Kitchen, Pantry, Pantry, Separate Shwr & Tub, Upstairs, Vaulted Ceiling(s)
- Flooring: Carpet, Laminate, Tile
Interior area
- Total interior livable area: 3,136 sqft
Property
Parking
- Total spaces: 6
- Parking features: Garage, Open
- Has garage: Yes
- Has uncovered spaces: Yes
- Details: Contact manager
Features
- Stories: 2
- Exterior features: Auto Timer H2O Back, Auto Timer H2O Front, Grass Back, Grass Front, Separate Shwr & Tub, Upstairs
- Has private pool: Yes
- Pool features: Fenced, Play Pool, Pool
Details
- Additional structures: Garage(s)
- Parcel number: 30385461
Construction
Type & style
- Home type: SingleFamily
- Property subtype: SingleFamily
Materials
- Roof: Tile
Condition
- Year built: 2003
Community & HOA
HOA
- Amenities included: Parking, Pool
Location
- Region: Chandler
Financial & listing details
- Lease term: Contact For Details
Nearby apartments for rent
Price history
| Date | Event | Price |
|---|---|---|
| 8/9/2026 | Listed for rent | $3,000$1/sqft |
Source: ARMLS #7064460 Report a problem | ||
| 7/7/2025 | Listing removed | $3,000$1/sqft |
Source: Zillow Rentals Report a problem | ||
| 7/2/2025 | Listed for rent | $3,000+42.9%$1/sqft |
Source: Zillow Rentals Report a problem | ||
| 5/7/2018 | Listing removed | $2,100$1/sqft |
Source: Golden Bull Realty LLC #5760691 Report a problem | ||
| 5/4/2018 | Listed for rent | $2,100+7.7%$1/sqft |
Source: Golden Bull Realty LLC #5760691 Report a problem | ||
| 6/23/2017 | Listing removed | $1,950$1/sqft |
Source: Golden Bull Realty LLC #5619983 Report a problem | ||
| 6/15/2017 | Listed for rent | $1,950+8.3%$1/sqft |
Source: Golden Bull Realty LLC #5619983 Report a problem | ||
| 11/2/2014 | Listing removed | $1,800$1/sqft |
Source: Golden Bull Realty Report a problem | ||
| 10/20/2014 | Price change | $1,800-5%$1/sqft |
Source: Golden Bull Realty Report a problem | ||
| 10/11/2014 | Price change | $1,895+5.3%$1/sqft |
Source: Golden Bull Realty Report a problem | ||
| 9/13/2014 | Listed for rent | $1,800-14.3%$1/sqft |
Source: Golden Bull Realty Report a problem | ||
| 6/3/2013 | Listing removed | $2,100$1/sqft |
Source: Shijie Wu Report a problem | ||
| 5/21/2013 | Listed for rent | $2,100$1/sqft |
Source: Shijie Wu Report a problem | ||
| 4/29/2003 | Sold | $253,644$81/sqft |
Source: Public Record Report a problem | ||
Neighborhood: Arden Park
Nearby schools
GreatSchools rating
- 6/10T. Dale Hancock Elementary SchoolGrades: PK-6Distance: 0.4 mi
- 9/10Hamilton High SchoolGrades: 8-12Distance: 1.5 mi
- 7/10Bogle Junior High SchoolGrades: 7-8Distance: 1.6 mi