Welcome to this inviting home nestled in the quaint rural town of Monson, Massachusetts, where peaceful surroundings and comfortable living come together! Offering 1,632 square feet of living space, six rooms, three bedrooms, and one and a half baths, this home combines a welcoming interior, functional layout, and a private outdoor setting.The first floor features an open-concept floor plan designed for everyday living and entertaining. The living room offers a cozy wood-burning stove, creating a warm and inviting atmosphere on chilly New England evenings. The spacious kitchen is loaded with cabinets and features a moving island, with an open flow into the dining room—perfect for gathering with family and friends. The stove, refrigerator, microwave, and dishwasher will remain for the buyer’s enjoyment.Also on the first floor is a remodeled full bathroom and a convenient bedroom, offering flexibility for guests, a home office, or one-floor living. Upstairs, you’ll find the primary bedroom with an attached half bath, along with a third bedroom. All three bedrooms feature wall-to-wall carpeting. The basement is immaculate and offers many possibilities.Set back from the road on approximately three-quarters of an acre, this property offers a wonderful sense of privacy and space. A two-car garage provides additional convenience, while the expansive brick patio creates the perfect setting for outdoor dining, entertaining, or simply relaxing and enjoying the peaceful backyard. Mature trees line the rear of the property, enhancing the natural setting and providing a lovely backdrop for outdoor enjoyment.Another appealing feature is the abutting Chapter 61 property, which offers added peace of mind regarding future development, subject to applicable land-use protections and requirements.Enjoy the best of both worlds: a private country setting with convenient proximity to downtown Monson, Wilbraham, and Palmer for shopping, dining, and everyday necessities.If you’re looking for a home with charm, a flexible floor plan, generous outdoor space, and a peaceful location, this Monson property is one you won’t want to miss. Come discover the possibilities and make this inviting home your own!
For sale
$350,000
223 Wilbraham Rd, Monson, MA 01057
3beds
1,632sqft
Single Family Residence
Built in 1963
0.71 Acres Lot
$380,500 Zestimate®
$214/sqft
$-- HOA
What's special
Cozy wood-burning stoveTwo-car garagePeaceful backyardThree bedroomsGenerous outdoor spaceMoving islandInviting home
- 5 days
- 1,079
- 142
Zillow last checked:
Listing updated:
Listed by:
John D. Moltenbrey 413-427-5176,
Landmark, REALTORS® 413-525-4600
Source: MLS PIN,MLS#: 73595808
Facts & features
Interior
Bedrooms & bathrooms
- Bedrooms: 3
- Bathrooms: 2
- Full bathrooms: 1
- 1/2 bathrooms: 1
- Main level bathrooms: 1
Primary bedroom
- Features: Bathroom - Half, Closet, Flooring - Wall to Wall Carpet, Window(s) - Picture, Lighting - Overhead
- Level: Second
Bedroom 2
- Features: Ceiling Fan(s), Closet, Flooring - Wall to Wall Carpet
- Level: First
Bedroom 3
- Features: Skylight, Closet, Flooring - Wall to Wall Carpet, Lighting - Overhead
- Level: Second
Primary bathroom
- Features: Yes
Bathroom 1
- Features: Bathroom - Full, Bathroom - With Shower Stall, Closet - Linen, Flooring - Stone/Ceramic Tile, Enclosed Shower - Fiberglass, Remodeled, Pedestal Sink
- Level: Main,First
Bathroom 2
- Features: Bathroom - Half, Closet, Flooring - Laminate, Countertops - Stone/Granite/Solid
- Level: Second
Dining room
- Features: Closet/Cabinets - Custom Built, Flooring - Stone/Ceramic Tile, Window(s) - Picture, Open Floorplan, Lighting - Overhead
- Level: Main,First
Kitchen
- Features: Flooring - Stone/Ceramic Tile, Dining Area, Countertops - Stone/Granite/Solid, Kitchen Island, Open Floorplan, Lighting - Overhead
- Level: First
Living room
- Features: Wood / Coal / Pellet Stove, Flooring - Vinyl, Window(s) - Picture, Exterior Access, Open Floorplan, Lighting - Overhead
- Level: Main,First
Heating
- Baseboard, Oil, Wood Stove
Cooling
- None
Appliances
- Included: Water Heater, Tankless Water Heater, Range, Dishwasher, Microwave, Refrigerator, Washer, Dryer
- Laundry: Electric Dryer Hookup, Washer Hookup, In Basement
Features
- Flooring: Tile, Carpet
- Doors: Insulated Doors
- Windows: Insulated Windows
- Basement: Full,Crawl Space,Interior Entry,Bulkhead,Concrete
- Has fireplace: No
Interior area
- Total structure area: 1,632
- Total interior livable area: 1,632 sqft
- Finished area above ground: 1,632
Property
Parking
- Total spaces: 7
- Parking features: Detached, Storage, Workshop in Garage, Garage Faces Side, Off Street, Paved
- Garage spaces: 2
- Uncovered spaces: 5
Features
- Patio & porch: Patio
- Exterior features: Patio, Rain Gutters, Professional Landscaping
Lot
- Size: 0.71 Acres
- Features: Corner Lot, Cleared, Level
Details
- Parcel number: M:0028 B:0029 L:0000,3750703
- Zoning: RR
Construction
Type & style
- Home type: SingleFamily
- Architectural style: Cape
- Property subtype: Single Family Residence
Materials
- Frame, Block
- Foundation: Block
- Roof: Shingle
Condition
- Year built: 1963
Utilities & green energy
- Electric: Circuit Breakers
- Sewer: Private Sewer
- Water: Private
- Utilities for property: for Electric Range, for Electric Oven, for Electric Dryer, Washer Hookup
Community & HOA
Community
- Features: Shopping, Park, Walk/Jog Trails, Golf, Medical Facility, Conservation Area, Private School, Public School
HOA
- Has HOA: No
Location
- Region: Monson
Financial & listing details
- Price per square foot: $214/sqft
- Tax assessed value: $299,700
- Annual tax amount: $4,286
- Date on market: 10/28/2026
- Exclusions: None. Everything Is Included.
- Road surface type: Paved
Estimated market value
$380,500
$358,000 - $403,000
$2,595/mo
Price history
| Date | Event | Price |
|---|---|---|
| 10/28/2026 | Listed for sale | $350,000+82.3%$214/sqft |
Source: MLS PIN #73595808 Report a problem | ||
| 9/18/2015 | Sold | $192,000+33.3%$118/sqft |
Source: Public Record Report a problem | ||
| 7/23/2001 | Sold | $144,000$88/sqft |
Source: Public Record Report a problem | ||
Public tax history
| Year | Property taxes | Tax assessment |
|---|---|---|
| 2025 | $4,177 +2.9% | $280,900 +7.3% |
| 2024 | $4,058 +9.7% | $261,800 +12.3% |
| 2023 | $3,699 +3.4% | $233,200 +16.3% |
| 2022 | $3,577 +5.2% | $200,600 +6.9% |
| 2021 | $3,399 -0.8% | $187,600 |
| 2020 | $3,427 +4.3% | $187,600 +4.7% |
| 2019 | $3,287 +3.8% | $179,200 -0.4% |
| 2018 | $3,166 +4.9% | $179,900 +3.8% |
| 2017 | $3,017 +1% | $173,300 -0.7% |
| 2016 | $2,987 | $174,500 |
Find assessor info on the county website
Monthly payment
Est. payment
Payment breakdown
Explore the cost of this home by adjusting the details. Changes won't be saved.Climate risks
Neighborhood: 01057
Nearby schools
Schools provided by the listing agent
- Elementary: Quarry Hill
- Middle: Granite Valley Middle
- High: Monson High School
Source: MLS PIN. This data may not be complete. We recommend contacting the local school district to confirm school assignments for this home.

Similar homes
- $369,9004 bd2 ba1.5k sqft4 Silver St, Monson, MA 01057For Sale
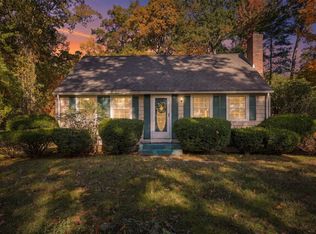 MLS ID #73588984, Danita Boutiette, Century 21 North East. MLS PIN
- $349,9003 bd2 ba1k sqft200 Wilbraham Rd, Monson, MA 01057For Sale
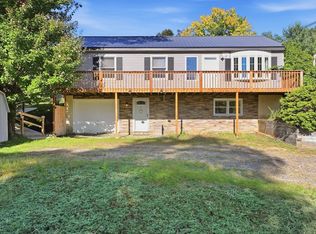 MLS ID #73577784, Julie Henry, Mathieu Newton Sotheby's International Realty. MLS PIN
- $385,0004 bd2 ba2.1k sqft18 Betty Jean Dr, Monson, MA 01057For Sale
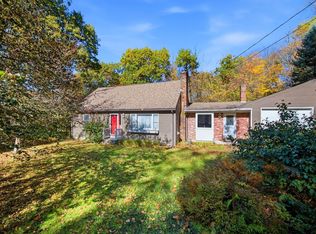 MLS ID #73594971, The Acuna Group, Acuna Real Estate. MLS PIN
- $375,0002 bd1 ba912 sqft167 1/2 Palmer Rd, Monson, MA 01057For Sale
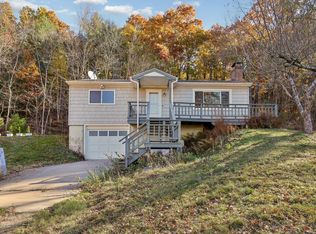 MLS ID #73597364, Fatumo Sidow, Today Real Estate, Inc.. MLS PIN
