Unique opportunity to own a versatile Shop House, also known as a Barndominium, on a spacious lot near Billings and Laurel. These impressive 48' x 48' steel-framed building combines comfortable living space with an exceptional shop under one roof. The finished living area features a large bedroom, 1.5 bathrooms, a full kitchen, and an open-concept design. The attached shop includes a 16' x 8' overhead door, a 14' x 14' overhead door, and ample space for vehicles, equipment, hobbies, storage, indoor RV parking, or a home-based business. Built with durable steel-frame construction, these low-maintenance properties are designed for functionality and longevity. Two additional optional living areas may be finished in the future (not included in the current price), offering even greater flexibility and versatility. Interior Walls/ceiling are finished in Metal. More Pictures to come!
Under contract
$389,000
223 Zanes Cir, Billings, MT 59106
1beds
1,152sqft
Single Family Residence
Built in 2026
1.01 Acres Lot
$382,500 Zestimate®
$338/sqft
$79/mo HOA
What's special
Durable steel-frame constructionSpacious lotOpen-concept designComfortable living spaceLarge bedroomFull kitchen
- 66 days
- 19
- 0
Zillow last checked:
Listing updated:
Listed by:
Jana May 406-633-1655,
eXp Realty, LLC - Billings
Source: BMTMLS,MLS#: 361627 Originating MLS: Billings Association Of REALTORS
Facts & features
Interior
Bedrooms & bathrooms
- Bedrooms: 1
- Bathrooms: 2
- Full bathrooms: 1
- 1/2 bathrooms: 1
- Main level bathrooms: 1
Bedroom
- Description: Flooring: Plank,Simulated Wood
- Level: Upper
Kitchen
- Description: Flooring: Plank,Simulated Wood
- Level: Main
Laundry
- Description: Flooring: Plank,Simulated Wood
- Level: Upper
Living room
- Description: Flooring: Plank,Simulated Wood
- Level: Main
Heating
- Forced Air, Gas
Cooling
- Central Air
Appliances
- Included: Dishwasher, Microwave
Features
- Basement: None
Interior area
- Total interior livable area: 1,152 sqft
- Finished area above ground: 1,152
Video & virtual tour
Property
Parking
- Total spaces: 4
- Parking features: Attached, Oversized, Workshop in Garage
- Attached garage spaces: 4
Features
- Levels: Two
- Stories: 2
- Fencing: None
Lot
- Size: 1.01 Acres
Details
- Parcel number: C18231
- Zoning description: Other
Construction
Type & style
- Home type: SingleFamily
- Architectural style: Other,Barndominium
- Property subtype: Single Family Residence
Materials
- Metal Siding
- Roof: Metal
Condition
- Under Construction
- New construction: Yes
- Year built: 2026
Utilities & green energy
- Sewer: Septic Tank
- Water: Cistern
Community & HOA
Community
- Subdivision: West Meadows
HOA
- Has HOA: Yes
- Services included: Other
- HOA fee: $950 annually
Location
- Region: Billings
Financial & listing details
- Price per square foot: $338/sqft
- Annual tax amount: $702
- Date on market: 9/4/2026
- Listing terms: Cash,Conventional,New Loan,Other
Estimated market value
$382,500
$360,000 - $402,000
$2,064/mo
Price history
| Date | Event | Price |
|---|---|---|
| 9/19/2026 | Contingent | $389,000$338/sqft |
Source:  BMTMLS #361627 Report a problem | ||
| 9/5/2026 | Listed for sale | $389,000+292.9%$338/sqft |
Source: BMTMLS #361627 Report a problem | ||
| 8/31/2026 | Listing removed | $99,000$86/sqft |
Source: eXp Realty #353182 Report a problem | ||
| 6/3/2025 | Listed for sale | $99,000$86/sqft |
Source: BMTMLS #353182 Report a problem | ||
Public tax history
Tax history is unavailable.
Monthly payment
Est. payment
Payment breakdown
Explore the cost of this home by adjusting the details. Changes won't be saved.Climate risks
Neighborhood: 59106
Nearby schools
Schools provided by the listing agent
- Elementary: Elder Grove
- Middle: Elder Grove
- High: West
Source: BMTMLS. This data may not be complete. We recommend contacting the local school district to confirm school assignments for this home.


Similar homes
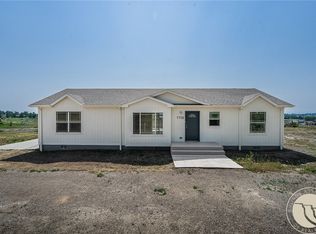
- $389,0001 bd2 ba1.1k sqft7212 White Pine Cir, Billings, MT 59106New Construction

 MLS ID #360101, Jana May, eXp Realty, LLC - Billings. BMTMLS
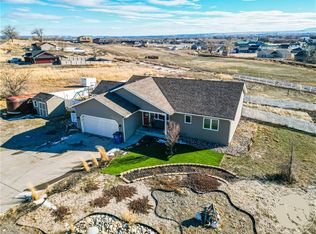
- $374,9003 bd2 ba1.5k sqft7720 Monad Rd, Billings, MT 59106For Sale
 MLS ID #361081, Polly Kovash, Metro, REALTORS L.L.P. BMTMLS
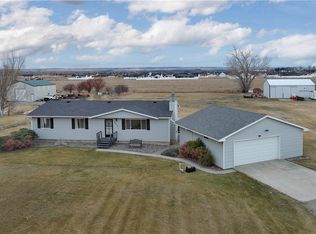
- $425,0003 bd2 ba1.5k sqft7906 Monad Rd, Billings, MT 59106For Sale
 MLS ID #357506, Ashley Delp, Dream Realty. BMTMLS
- $400,0003 bd2 ba1.4k sqft6216 Victoria Ln, Billings, MT 59106For Sale
 MLS ID #357951, Julie Magnus, PureWest Real Estate Red Lodge. BMTMLS
- $470,0003 bd2 ba1.5k sqft7419 Vernetti Ln, Billings, MT 59106New ConstructionMLS ID #362253, Joelle Graves, Live Laugh Montana Real Estate. BMTMLS
- $399,0003 bd2 ba1.3k sqft3127 Amelia Cir, Billings, MT 59106For SaleMLS ID #359919, Arleen Shea, Coldwell Banker The Brokers. BMTMLS
- $499,9003 bd2 ba1.7k sqft6325 Fresh Water Ln, Billings, MT 59106New ConstructionMLS ID #362686, Cozette Wanner, Oakland & Company. BMTMLS
- $429,9003 bd2 ba1.3k sqft71 Double Haul Ln, Billings, MT 59106New ConstructionMLS ID #362537, Lauren Johnson, Oakland & Company. BMTMLS
- $429,9003 bd2 ba1.3k sqft65 Double Haul Ln, Billings, MT 59106New ConstructionMLS ID #362536, Lauren Johnson, Oakland & Company. BMTMLS
- $412,0003 bd2 ba1.5k sqft4164 Cambridge Dr, Billings, MT 59101For SaleMLS ID #362539, Tony Neumann, Neumann Realty LLC. BMTMLS
- $394,4583 bd3 ba1.2k sqft4476 Tippet Trl, Billings, MT 59106New ConstructionBMTMLS
- $399,9004 bd2 ba1.7k sqft3855 Ox Yoke Dr, Billings, MT 59105For SaleMLS ID #361854, George Freeman, Epique, Inc., DBA Epique Realty. BMTMLS
- $384,9003 bd2 ba1.3k sqft1129 Buffalo Crossing Dr, Billings, MT 59106New ConstructionMLS ID #358759, Polly Kovash, Metro, REALTORS L.L.P. BMTMLS
- $384,9503 bd2 ba1.5k sqft4703 Twisted Pine Dr, Billings, MT 59106New ConstructionMLS ID #362223, Maya Burton, Berkshire Hathaway HS Floberg. BMTMLS
