Welcome home to Ruby Court in Sterling Park! This inviting 4-bedroom, 2-bath home offers a wonderful blend of comfort, charm, and thoughtful details throughout. You'll love the spacious feel of the 9-foot ceilings, beautiful crown molding, and cozy fireplace that makes the living area feel warm and welcoming. The sunroom is a special place to relax or entertain, complete with a wet bar that's perfect for hosting friends and family. With four bedrooms, there's plenty of room for everyone, whether you need extra space for guests, a home office, or hobbies. Lovingly maintained as a non-smoking home, this property offers a comfortable place to settle in and make your own. Come see all that this Sterling Park home has to offer!
For sale
$399,500
2230 Ruby Ct, Owensboro, KY 42303
4beds
2,596sqft
Single Family Residence, Residential
Built in 2006
10,018 Square Feet Lot
$387,500 Zestimate®
$154/sqft
$-- HOA
What's special
Beautiful crown moldingCozy fireplaceSpacious feelWet bar
- 7 days
- 768
- 33
Zillow last checked:
Listing updated:
Listed by:
Tony Anderson 270-314-6222,
L. Steve Castlen, REALTORS®
Source: Greater Owensboro Realtor Association,MLS#: 96257
Facts & features
Interior
Bedrooms & bathrooms
- Bedrooms: 4
- Bathrooms: 2
- Full bathrooms: 2
Kitchen
- Features: Country Kitchen
Heating
- Fireplace(s), Forced Air, Natural Gas
Cooling
- Electric
Appliances
- Included: Dishwasher, Microwave, Range, Refrigerator, Electric Water Heater
- Laundry: W/D Hookup
Features
- Wet Bar
- Flooring: Laminate
- Basement: None
- Attic: Access Only
- Has fireplace: Yes
- Fireplace features: Fireplace, Gas Log, Great Room
Interior area
- Total structure area: 2,596
- Total interior livable area: 2,596 sqft
- Finished area above ground: 2,596
- Finished area below ground: 0
Property
Parking
- Total spaces: 2
- Parking features: Attached, Concrete
- Attached garage spaces: 2
- Has uncovered spaces: Yes
Features
- Levels: Ranch w/Bonus
- Exterior features: Sunroom
- Fencing: Fenced
Lot
- Size: 10,018 Square Feet
- Dimensions: .23 Acre
- Features: Corner Lot
Details
- Parcel number: 073L00002700000
Construction
Type & style
- Home type: SingleFamily
- Architectural style: Ranch
- Property subtype: Single Family Residence, Residential
Materials
- Brick
- Foundation: Slab
- Roof: Dimensional
Condition
- New construction: No
- Year built: 2006
Utilities & green energy
- Sewer: Public Sewer
- Water: Public
Community & HOA
Community
- Subdivision: Sterling Park
HOA
- Has HOA: No
Location
- Region: Owensboro
Financial & listing details
- Price per square foot: $154/sqft
- Tax assessed value: $252,400
- Annual tax amount: $2,142
- Date on market: 11/13/2026
Estimated market value
$387,500
$368,000 - $407,000
$2,033/mo
Price history
| Date | Event | Price |
|---|---|---|
| 11/13/2026 | Listed for sale | $399,500+2182.9%$154/sqft |
Source:  Greater Owensboro Realtor Association #96257 Report a problem | ||
| 8/26/2005 | Sold | $17,500$7/sqft |
Source: Public Record Report a problem | ||
Public tax history
| Year | Property taxes | Tax assessment |
|---|---|---|
| 2025 | $2,142 -3.3% | $252,400 |
| 2024 | $2,214 | $252,400 |
| 2023 | -- | $252,400 |
| 2022 | -- | $252,400 +6.8% |
| 2021 | -- | $236,400 |
| 2020 | -- | $236,400 |
| 2019 | -- | $236,400 |
| 2018 | -- | $236,400 +6.8% |
| 2017 | $2,048 | $221,400 +20% |
| 2016 | $2,048 +5% | $184,500 -16.7% |
| 2015 | $1,951 | $221,400 |
| 2014 | -- | $221,400 +5.2% |
| 2010 | -- | $210,500 |
| 2009 | -- | $210,500 |
Find assessor info on the county website
Monthly payment
Est. payment
Payment breakdown
Explore the cost of this home by adjusting the details. Changes won't be saved.Climate risks
Neighborhood: Thruston
Nearby schools
Schools provided by the listing agent
- Elementary: Meadow Lands Elementary School
- Middle: Daviess County Middle School
- High: DAVIESS COUNTY HIGH SCHOOL
Source: Greater Owensboro Realtor Association. This data may not be complete. We recommend contacting the local school district to confirm school assignments for this home.

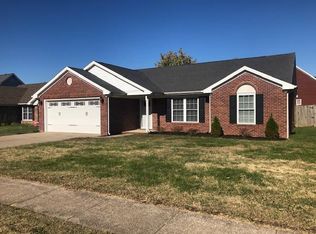

Similar homes
- $439,9004 bd3 ba2.4k sqft2706 Trotters Ln, Owensboro, KY 42303For Sale
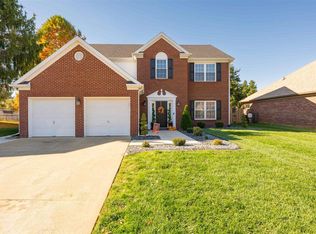
 MLS ID #96288, Bailey Boswell, BHG Realty. Greater Owensboro Realtor Association
- $399,0005 bd3 ba2.6k sqft4101 Red Clover Dr, Owensboro, KY 42303For Sale
 MLS ID #95555, Robert Williams, Triple Crown Realty Group. Greater Owensboro Realtor Association
- $339,9004 bd3 ba2.2k sqft5719 Locust Ln, Owensboro, KY 42303For Sale
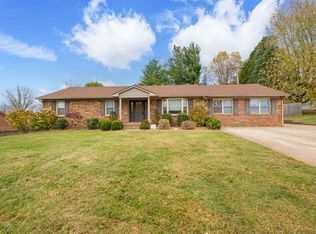 MLS ID #96271, Kelly Burke, Triple Crown Realty Group. Greater Owensboro Realtor Association
- $384,5004 bd3 ba2.8k sqft2220 Eastland Dr, Owensboro, KY 42303For Sale
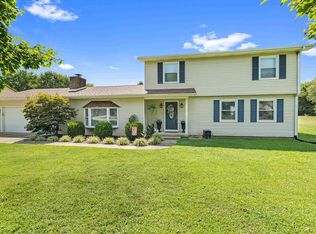 MLS ID #95782, Joy Raymond, L. Steve Castlen, REALTORS®. Greater Owensboro Realtor Association
- $380,0004 bd3 ba2.6k sqft3834 Little Bluestem Dr, Owensboro, KY 42303For SaleMLS ID #95872, Randolph - McHenry Real Estate Team, BHG Realty. Greater Owensboro Realtor Association
- $403,8004 bd3 ba2.4k sqft3845 Little Bluestem Dr, Owensboro, KY 42303For SaleMLS ID #94498, Justin W Nugent, RE/MAX Real Estate Executives. Greater Owensboro Realtor Association
- $399,4005 bd3 ba2.6k sqft3849 Brookfield Dr, Owensboro, KY 42303For SaleMLS ID #95094, Joann K Risner, Risner & Associates Realty, Inc.. Greater Owensboro Realtor Association
- $539,9004 bd3 ba3.1k sqft6147 Fairmont Ct, Owensboro, KY 42303For SaleMLS ID #96076, Mason Carter, BHG Realty. Greater Owensboro Realtor Association
- $279,9003 bd2 ba1.4k sqft2739 Trails Way, Owensboro, KY 42303For SaleMLS ID #96314, Robert Williams, Triple Crown Realty Group. Greater Owensboro Realtor Association
- $329,9004 bd2 ba2.1k sqft3724 Pine Lake Ct, Owensboro, KY 42303For SaleMLS ID #95670, L. Steve Castlen, L. Steve Castlen, REALTORS®. Greater Owensboro Realtor Association
- $349,9003 bd2 ba3.4k sqft5425 Newbolt Rd, Owensboro, KY 42303For SaleMLS ID #96105, Natalie McCaslin, Real Broker, LLC. Greater Owensboro Realtor Association
- $309,5003 bd2 ba1.7k sqft2748 Claiborne Run, Owensboro, KY 42303For SaleMLS ID #96078, Tyler T Shookman, L. Steve Castlen, REALTORS®. Greater Owensboro Realtor Association
- $375,0004 bd3 ba2.1k sqft2052 Pebble Wood Dr, Owensboro, KY 42303For SaleMLS ID #95861, Sheryl Edge, Keller Williams Elite. Greater Owensboro Realtor Association
- $214,9004 bd2 ba1.3k sqft4836 Sturbridge Pl, Owensboro, KY 42303For SaleMLS ID #95514, Lauren Lee, RE/MAX Professional Realty Grp. Greater Owensboro Realtor Association
- $315,0004 bd3 ba2.1k sqft3427 Proud Clarion Dr, Owensboro, KY 42303For SaleMLS ID #95690, Valerie Simmons, Greater Owensboro Realty Co.. Greater Owensboro Realtor Association
- $479,9003 bd2 ba2.2k sqft2600 Avenue Of The Park, Owensboro, KY 42303For SaleMLS ID #95826, Natalie McCaslin, Real Broker, LLC. Greater Owensboro Realtor Association
