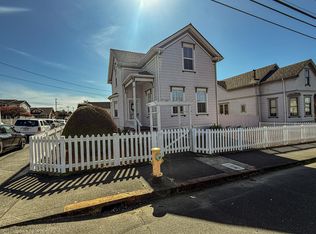
Spacious 4BD/3BA home in a desirable Historic Eureka neighborhood! Flexible floor plan features a living room/parlor combination, large family room with wood stove off the remodeled kitchen, and a separate office/den that could serve as a 5th bedroom. Main-level primary suite includes a private en-suite bath, plus convenient downstairs laundry and guest bath. Upstairs offers three additional bedrooms and a shared full bath. Beautiful wood and tile flooring throughout. Two outbuildings with rear alley access provide excellent space for storage, hobbies, or a workshop. Plenty of room for living, working, and entertaining in this character-filled home!
For sale
$359,500
2231 Albee St #0, Eureka, CA 95501
4beds
3baths
2,260sqft
:
Get pre-qualifiedN/A
Single Family Residence
Built in 1902
6,534 Square Feet Lot
$352,900 Zestimate®
$159/sqft
$-- HOA
What's special
Private en-suite bathMain-level primary suiteConvenient downstairs laundryFlexible floor planRemodeled kitchenGuest bath
- 16 hours |
- 224 |
- 24 |
Zillow last checked:
Listing updated:
Listed by:
Mark Burtchett mark@benchmarkrealtygroup.com,
Benchmark Realty Group/ Mb
Source: HBMLS,MLS#: 273030
Facts & features
Interior
Bedrooms & bathrooms
- Bedrooms: 4
- Bathrooms: 3
Heating
- Forced Air
Appliances
- Included: Gas
- Laundry: Dryer Hookup, Gas, Inside, Washer Hookup
Features
- Flooring: Tile, Wood
- Has fireplace: No
Interior area
- Total structure area: 2,260
- Total interior livable area: 2,260 sqft
Property
Parking
- Parking features: Other
Features
- Patio & porch: Porch
- Fencing: Full
Lot
- Size: 6,534 Square Feet
- Dimensions: 60 x 110
- Features: Flat, Sloped
Details
- Zoning: Unknown
Construction
Type & style
- Home type: SingleFamily
- Property subtype: Single Family Residence
Materials
- Foundation: Pillar/Post/Pier
Condition
- New construction: No
- Year built: 1902
Utilities & green energy
- Electric: 220 Volts in Laundry
- Water: Public
Community & HOA
Location
- Region: Eureka
Financial & listing details
- Price per square foot: $159/sqft
- Date on market: 8/3/2026
- Road surface type: Asphalt
Estimated market value
$352,900
$335,000 - $371,000
$2,981/mo
Price history
| Date | Event | Price |
|---|---|---|
| 8/3/2026 | Listed for sale | $359,500$159/sqft |
Source:  HBMLS #273030 Report a problem HBMLS #273030 Report a problem | ||
Public tax history
Tax history is unavailable.
Monthly payment
Est. payment
Payment breakdown
Explore the cost of this home by adjusting the details. Changes won't be saved.Climate risks
Neighborhood: 95501
Nearby schools
GreatSchools rating
- 3/10Lafayette Elementary SchoolGrades: K-5Distance: 2.4 mi
- 4/10Catherine L. Zane Middle SchoolGrades: 6-8Distance: 1.6 mi
- 6/10Eureka Senior High SchoolGrades: 9-12Distance: 1 mi
Schools provided by the listing agent
- Elementary: Marshall
- High: Eureka
Source: HBMLS. This data may not be complete. We recommend contacting the local school district to confirm school assignments for this home.
- $416,6005 bd3 ba2.2k sqft2231 Albee St, Eureka, CA 95501Off Market
- $315,200-- bd-- ba-- sqft2225 Albee St, Eureka, CA 95501Off Market

- $298,600-- bd-- ba-- sqft2243 Albee St, Eureka, CA 95501Off Market
- $335,3003 bd1 ba1.2k sqft2215 Albee St, Eureka, CA 95501Off Market
- $353,400-- bd-- ba-- sqft2301 Albee St, Eureka, CA 95501Off Market
- $--2 bd1 ba-- sqft2301 Albee St #D, Eureka, CA 95501Off Market
- $404,0004 bd2 ba1.9k sqft2242 Union St, Eureka, CA 95501Off Market
- $310,100-- bd-- ba-- sqft2250 Union St, Eureka, CA 95501Off Market
A local agent can set up tours, give advice and negotiate with sellers.
Similar homes
- $439,0004 bd2 ba2k sqft201 W Del Norte St, Eureka, CA 95501For Sale
 MLS ID #272999, Andrew Parker. HBMLS
 - $369,0003 bd1 ba1.3k sqft2146 Albee St, Eureka, CA 95501For Sale
 MLS ID #271901, Robin Quigley. HBMLS
 - $455,0004 bd1 ba1.6k sqft2714 Pine St, Eureka, CA 95501For Sale
 MLS ID #272950, Kalene DeMartini. HBMLS
 - $325,0003 bd1 ba1.1k sqft3354 Nevada St, Eureka, CA 95503For Sale
 MLS ID #272991, Joe Matteoli. HBMLS
 - $379,0003 bd1 ba1.2k sqft2423 18th St, Eureka, CA 95501For SaleMLS ID #272925, Tina Christensen. HBMLS
- $440,0004 bd1 ba2k sqft2036 Albee St, Eureka, CA 95501For SaleMLS ID #271256, Brenda Lockhart. HBMLS
- $399,9933 bd1 ba1.4k sqft2435 Albee St, Eureka, CA 95501For SaleMLS ID #272137, Clyde Akamine. HBMLS
- $379,0005 bd3 ba2.3k sqft813 Summer St, Eureka, CA 95501For SaleMLS ID #271916, Cody Michael Hurst. HBMLS
- $315,0003 bd2 ba1.2k sqft3122 T St, Eureka, CA 95503For SaleMLS ID #273006, Theresa Head. HBMLS
- $--3 bd2 ba1.7k sqft1715 Quaker St, Eureka, CA 95501AuctionAuction.com 2
- $419,9143 bd2 ba1.4k sqft5830 Torgerson Ln, Eureka, CA 95503For SaleMLS ID #273021, Clyde Akamine. HBMLS
- $509,5003 bd2 ba1.3k sqft3249 17th St, Eureka, CA 95501For SaleMLS ID #273017, Colleen Rasmussen. HBMLS
- $448,5004 bd2 ba1.6k sqft952 Bingen Ave, Eureka, CA 95503For SaleMLS ID #272935, Philip Howard. HBMLS
- $515,0005 bd3 ba2.7k sqft207 W Wabash Ave, Eureka, CA 95501For SaleMLS ID #272333, Jessika Chapman. HBMLS
- $449,0003 bd2 ba1.5k sqft4378 Roberts Dr, Eureka, CA 95503For SaleMLS ID #273026, Hannes Becker. HBMLS
- $499,0004 bd1 ba2.6k sqft1905 H St, Eureka, CA 95501For SaleMLS ID #272239, Jeremy Stanfield. HBMLS
- $430,0003 bd1 ba1.3k sqft2726 J St, Eureka, CA 95501For SaleMLS ID #272738, Steve Miner. HBMLS
- $489,0003 bd2 ba1.2k sqft3970 Lissa Dr, Eureka, CA 95503For SaleMLS ID #272983, Kyla Nored. HBMLS
- $458,0005 bd2 ba2.1k sqft1215 8th St, Eureka, CA 95501For SaleMLS ID #272459, Joshua Cook. HBMLS
- $399,5492 bd1 ba1.1k sqft19 Bay View Ave, Samoa, CA 95564For SaleMLS ID #272990, Mark Burtchett. HBMLS
Local buyer's agents are ready to help
