Nestled on a quiet cul-de-sac lane in Eureka's desirable Bayview neighborhood just outside the city limits, this light-filled contemporary home features vaulted ceilings, passive solar warmth from the solarium, and pastoral west-facing views from the upstairs bedroom, solarium, and deck.
New roof and gutters installed less than two years
ago. The highly functional kitchen offers ample pantry space. Engineered hardwood/vinyl
plank flooring, detached garage/shop, and a beautifully tiled bath complete the home.
Short distance to shopping, schools, and hospital.
Nearby attractions include the Headwaters Forest Reserve, Humboldt Bay Trail, Humboldt Botanical Gardens, Eureka Municipal Golf Course, and College of the Redwoods. Vacation rental potential, subject to local regulations.
For sale
Price cut: $20K (9/29)
$418,500
952 Bingen Ave, Eureka, CA 95503
4beds
2baths
1,650sqft
Single Family Residence
Built in 1955
6,969 Square Feet Lot
$413,000 Zestimate®
$254/sqft
$-- HOA
What's special
Light-filled contemporary homeHighly functional kitchenQuiet cul-de-sac laneBeautifully tiled bathVaulted ceilingsAmple pantry space
- 72 days
- 573
- 44
Zillow last checked:
Listing updated:
Listed by:
Philip Howard phil.humboldt@gmail.com,
Village Real Estate
Source: HBMLS,MLS#: 272935
Facts & features
Interior
Bedrooms & bathrooms
- Bedrooms: 4
- Bathrooms: 2
Heating
- Forced Air, Natural Gas
Appliances
- Included: Electric, Free-Standing Refrigerator, Washer, Dryer, Cooktop
Features
- Solarium
- Flooring: Plank, Tile, Vinyl, Other
- Windows: Double Pane Windows
- Has fireplace: No
Interior area
- Total structure area: 1,650
- Total interior livable area: 1,650 sqft
Property
Parking
- Total spaces: 2
- Parking features: Garage
- Garage spaces: 2
Features
- Patio & porch: Deck
- Exterior features: Garden
- Fencing: Full
- Has view: Yes
- View description: Pasture, Trees/Woods
Lot
- Size: 6,969 Square Feet
- Dimensions: 50’ x 139.38’
- Features: Flag Lot, Sloped, Wooded
Details
- Parcel number: 019113003000
- Zoning: No
Construction
Type & style
- Home type: SingleFamily
- Architectural style: Contemporary
- Property subtype: Single Family Residence
Materials
- Foundation: Concrete Perimeter
Condition
- New construction: No
- Year built: 1955
Utilities & green energy
- Water: Public
Community & HOA
Community
- Subdivision: Baywood
Location
- Region: Eureka
Financial & listing details
- Price per square foot: $254/sqft
- Tax assessed value: $291,312
- Date on market: 7/23/2026
- Road surface type: Gravel
Estimated market value
$413,000
$392,000 - $434,000
$2,607/mo
Price history
| Date | Event | Price |
|---|---|---|
| 9/29/2026 | Price change | $418,500-4.6%$254/sqft |
Source:  HBMLS #272935 Report a problem HBMLS #272935 Report a problem | ||
| 8/27/2026 | Price change | $438,500-2.2%$266/sqft |
Source: HBMLS #272935 Report a problem | ||
| 7/23/2026 | Listed for sale | $448,500+60.2%$272/sqft |
Source: HBMLS #272935 Report a problem | ||
| 4/11/2024 | Sold | $280,000$170/sqft |
Source: Public Record Report a problem | ||
Public tax history
| Year | Property taxes | Tax assessment |
|---|---|---|
| 2026 | -- | $291,312 +2% |
| 2025 | $3,216 +142.1% | $285,600 +133.7% |
| 2024 | $1,329 +5.3% | $122,213 +2% |
| 2023 | $1,262 -3.3% | $119,818 +2% |
| 2022 | $1,306 +6.5% | $117,470 +2% |
| 2021 | $1,226 +0.8% | $115,168 +1% |
| 2020 | $1,217 +2.1% | $113,988 +2% |
| 2019 | $1,192 +1.6% | $111,754 +2% |
| 2018 | $1,174 +0.6% | $109,564 +2% |
| 2017 | $1,167 +0.1% | $107,417 +2% |
| 2016 | $1,165 +7.6% | $105,312 +1.5% |
| 2015 | $1,082 | $103,731 +2% |
| 2014 | $1,082 | $101,700 +2.5% |
| 2012 | -- | $99,258 +2% |
| 2011 | -- | $97,312 +0.8% |
| 2010 | -- | $96,586 -0.2% |
| 2009 | -- | $96,817 +2% |
| 2008 | -- | $94,919 +2% |
| 2007 | -- | $93,059 +2% |
| 2006 | -- | $91,236 +2% |
| 2005 | -- | $89,448 +2% |
| 2004 | -- | $87,695 +1.9% |
| 2003 | -- | $86,089 +2% |
| 2002 | -- | $84,402 +2% |
| 2001 | -- | $82,748 +2% |
| 2000 | -- | $81,126 |
Find assessor info on the county website
Monthly payment
Est. payment
Payment breakdown
Explore the cost of this home by adjusting the details. Changes won't be saved.Climate risks
Neighborhood: 95503
Nearby schools
Schools provided by the listing agent
- Elementary: Alice Birney
- Middle: Zane
- High: Eureka
Source: HBMLS. This data may not be complete. We recommend contacting the local school district to confirm school assignments for this home.
Similar homes
- $399,9003 bd2 ba1.2k sqft916 Allard Ave, Eureka, CA 95503For Sale
 MLS ID #273145, Brian Dunlap. HBMLS
 - $445,0004 bd2 ba2k sqft721 Burrill St, Eureka, CA 95503For Sale
 MLS ID #272735, Tom Hunt. HBMLS
 - $425,0003 bd2 ba1.6k sqft2152 Serenity Ln, Eureka, CA 95503For Sale
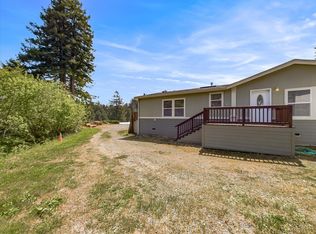 MLS ID #273381, Jill Hansen-Rice. HBMLS
 - $450,0003 bd2 ba1.3k sqft745 Burrill St, Eureka, CA 95503For Sale
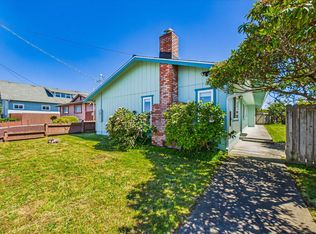 MLS ID #272617, April L Wolfe. HBMLS
 - $489,0003 bd2 ba1.2k sqft1221 McCullens Ave, Eureka, CA 95503For SaleMLS ID #273372, Larry O. Doss. HBMLS
- $399,0003 bd1 ba1.2k sqft507 W Everding St, Eureka, CA 95503For SaleMLS ID #271675, Heather Watkins. HBMLS
- $450,0003 bd2 ba1.5k sqft2284 Parkwood Blvd, Eureka, CA 95503For SaleMLS ID #272455, Jennifer Clayton. HBMLS
- $399,0003 bd2 ba1.5k sqft6241 Pryor St, Eureka, CA 95503For SaleMLS ID #273346, Don Chin. HBMLS
- $449,0004 bd1 ba1.6k sqft2714 Pine St, Eureka, CA 95501For SaleMLS ID #272950, Kalene DeMartini. HBMLS
- $450,0003 bd2 ba1.8k sqft6385 Purdue Dr, Eureka, CA 95503For SaleMLS ID #273022, John Duncan. HBMLS
- $499,9992 bd2 ba1.6k sqft14 Crab St, Eureka, CA 95503For SaleMLS ID #273476, Michael Pohl. HBMLS
- $399,0004 bd1 ba1.4k sqft1840 Quaker St, Eureka, CA 95501For SaleMLS ID #273175, Tom Hunt. HBMLS
- $449,0003 bd2 ba1.4k sqft2005 Foxwood Dr, Eureka, CA 95503For SaleMLS ID #271696, Kathi Ray. HBMLS
- $520,0004 bd2 ba1.9k sqft4734 Campton Rd, Eureka, CA 95503For SaleMLS ID #273356, Christine Elizabeth Tyson. HBMLS
- $499,0003 bd2 ba1.5k sqft4692 Cummings Rd, Eureka, CA 95503For SaleMLS ID #270242, Lauren Smith. HBMLS
- $284,9002 bd1 ba984 sqft4460 Lewis Ave, Eureka, CA 95503For SaleMLS ID #272906, Bernadette Arwood. HBMLS
- $385,0003 bd1 ba1.1k sqft2917 C St, Eureka, CA 95501For SaleMLS ID #273387, Brigitte Benson. HBMLS
- $499,0004 bd2 ba2.3k sqft3274 Montgomery St, Eureka, CA 95503For SaleMLS ID #273061, Tom Hunt. HBMLS
- $429,0004 bd1 ba2k sqft2036 Albee St, Eureka, CA 95501For SaleMLS ID #271256, Brenda Lockhart. HBMLS
- $525,0004 bd3 ba2k sqft4951 Lundblade Dr, Eureka, CA 95503For SaleMLS ID #272480, Malachi Herrera. HBMLS
