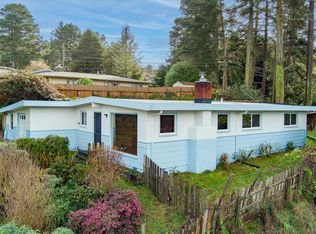
Thoughtfully updated with new plumbing and electric in 2019. New Hot tub and deck with latching child safety gate installed in 2021. New fence installed in 2020. Step past the charming mid-century ranch exterior and into a home bursting with warmth and natural light. This property perfectly captures a classic 1950s aesthetic while offering an expansive, multi-functional layout that you have to see to truly appreciate. Large front windows flood the living room with natural light, and on clear days, views of the bay can be seen. For the cool nights there is tiled fireplace with a gas insert adorned by a redwood burl mantle. The classic kitchen features clean lines and a direct view into the dining area, allowing the chef to stay part of the conversation. Perched a ways up Humboldt Hill within a unique coastal microclimate, part of the backyard is protected from the coastal wind, and can be several degrees warmer on a sunny day. The true highlight of the home's layout is the primary suite, designed with an emphasis on seamless indoor-outdoor living. Featuring its own private sanctuary, the primary bedroom boasts direct backyard access through large sliding glass doors. Step right outside onto the patio to enjoy your morning coffee or a relaxing evening soak in the hot tub. There is a water connection on the patio that is ready to become an outdoor shower!
For sale
$475,000
2284 Parkwood Blvd, Eureka, CA 95503
3beds
2baths
1,560sqft
Single Family Residence
Built in 1958
10,454 Square Feet Lot
$459,600 Zestimate®
$304/sqft
$-- HOA
What's special
Hot tubCharming mid-century ranch exteriorViews of the bay
- 81 days |
- 421 |
- 24 |
Likely to sell faster than
Zillow last checked:
Listing updated:
Listed by:
Jennifer Clayton 707-731-9799,
Ming Tree, Inc.
Source: HBMLS,MLS#: 272455
Facts & features
Interior
Bedrooms & bathrooms
- Bedrooms: 3
- Bathrooms: 2
Heating
- Forced Air, Natural Gas
Appliances
- Included: ENERGY STAR Qualified Appliances, Gas, Range Hood, Free-Standing Refrigerator, Washer, Dryer
- Laundry: In Garage
Features
- Ceiling Fan(s), Solarium
- Flooring: Carpet, Hardwood, Sustainable
- Windows: Double Pane Windows, Skylight(s)
- Number of fireplaces: 1
- Fireplace features: Gas Starter, Insert
Interior area
- Total structure area: 1,560
- Total interior livable area: 1,560 sqft
Property
Parking
- Total spaces: 1
- Parking features: Garage Door Opener, Direct Access
- Garage spaces: 1
Features
- Patio & porch: Deck, Porch
- Exterior features: Garden
- Fencing: Full
- Has view: Yes
- View description: Bay, Hills, Trees/Woods
- Has water view: Yes
- Water view: Bay
Lot
- Size: 10,454 Square Feet
- Dimensions: 81 ft x 131 ft
Details
- Parcel number: 306243002000
- Zoning: No
Construction
Type & style
- Home type: SingleFamily
- Architectural style: Ranch
- Property subtype: Single Family Residence
Materials
- Foundation: Concrete Perimeter
Condition
- New construction: No
- Year built: 1958
Utilities & green energy
- Electric: 220 Volts in Laundry
- Water: Public
Green energy
- Water conservation: Water-Smart Landscaping
Community & HOA
Community
- Subdivision: Parkwood
Location
- Region: Eureka
Financial & listing details
- Price per square foot: $304/sqft
- Tax assessed value: $345,150
- Annual tax amount: $3,919
- Date on market: 6/2/2026
- Road surface type: Concrete, Paved
Estimated market value
$459,600
$437,000 - $483,000
$2,532/mo
Price history
| Date | Event | Price |
|---|---|---|
| 6/2/2026 | Listed for sale | $475,000-4.8%$304/sqft |
Source:  HBMLS #272455 Report a problem HBMLS #272455 Report a problem | ||
| 12/4/2025 | Listing removed | $499,000$320/sqft |
Source: HBMLS #270810 Report a problem | ||
| 10/8/2025 | Listed for sale | $499,000+73.3%$320/sqft |
Source: HBMLS #270810 Report a problem | ||
| 7/27/2017 | Sold | $288,000$185/sqft |
Source: HBMLS #248497 Report a problem | ||
Public tax history
| Year | Property taxes | Tax assessment |
|---|---|---|
| 2025 | $3,919 +7.8% | $345,150 +2% |
| 2024 | $3,636 +2.7% | $338,383 +2% |
| 2023 | $3,539 -5.4% | $331,749 +2% |
| 2022 | $3,741 +12.7% | $325,245 +7.4% |
| 2021 | $3,320 +2.8% | $302,738 +1% |
| 2020 | $3,230 +2.1% | $299,635 +2% |
| 2019 | $3,162 +1.6% | $293,760 +2% |
| 2018 | $3,113 +67.1% | $288,000 +73% |
| 2017 | $1,863 +0% | $166,452 +2% |
| 2016 | $1,862 +7.8% | $163,189 +1.5% |
| 2015 | $1,727 | $160,739 +2% |
| 2014 | $1,727 | $157,592 +2.5% |
| 2012 | -- | $153,805 +2% |
| 2011 | -- | $150,790 +0.8% |
| 2010 | -- | $149,664 -0.2% |
| 2009 | -- | $150,021 +2% |
| 2008 | -- | $147,080 +2% |
| 2007 | -- | $144,197 +2% |
| 2006 | -- | $141,371 +2% |
| 2005 | -- | $138,600 +2% |
| 2004 | -- | $135,884 +1.9% |
| 2003 | -- | $133,395 +2% |
| 2002 | -- | $130,781 +2% |
| 2001 | -- | $128,218 +11.5% |
| 2000 | -- | $115,009 |
Find assessor info on the county website
Monthly payment
Est. payment
Payment breakdown
Explore the cost of this home by adjusting the details. Changes won't be saved.Climate risks
Neighborhood: 95503
Nearby schools
GreatSchools rating
- 4/10South Bay Elementary SchoolGrades: 4-6Distance: 0.9 mi
- 6/10South Bay CharterGrades: K-8Distance: 0.9 mi
- 4/10Alder Grove Charter SchoolGrades: K-12Distance: 5.7 mi
- $410,0003 bd1 ba1.2k sqft2268 Parkwood Blvd, Eureka, CA 95503Sold
- $462,900-- bd-- ba-- sqft2292 Parkwood Blvd, Eureka, CA 95503Off Market
- $445,2003 bd2 ba1.1k sqft2244 Parkwood Blvd, Eureka, CA 95503Off Market
- $612,7003 bd3 ba2.4k sqft7004 Humboldt Hill Rd, Eureka, CA 95503Off Market
- $474,100-- bd-- ba-- sqft7000 Humboldt Hill Rd, Eureka, CA 95503Off Market
- $521,1003 bd2 ba2.1k sqft2231 Wycliff Ln, Eureka, CA 95503Off Market
- $333,5003 bd1 ba988 sqft2299 Parkwood Blvd, Eureka, CA 95503Off Market
- $359,3003 bd1 ba950 sqft2283 Parkwood Blvd, Eureka, CA 95503Off Market
A local agent can set up tours, give advice and negotiate with sellers.
A local lender can help you make sure your offer is ready when you are.
Similar homes
- $459,9003 bd2 ba1.3k sqft7181 Worthington Dr, Eureka, CA 95503For Sale

 MLS ID #272576, Katelyn Collins. HBMLS
 - $535,0003 bd2 ba1.9k sqft6698 Bret Harte Ln, Eureka, CA 95503For Sale
 MLS ID #272646, Karen Orsolics. HBMLS
 - $415,0002 bd1 ba1k sqft2648 Hillcrest Dr, Eureka, CA 95503For Sale
 MLS ID #273136, Marina Shibanova. HBMLS
 - $515,0003 bd2 ba1.8k sqft6385 Purdue Dr, Eureka, CA 95503For Sale
 MLS ID #273022, John Duncan. HBMLS
 - $430,0003 bd2 ba1k sqft6214 Purdue Dr, Eureka, CA 95503For SaleMLS ID #272774, Stephanie Coffey. HBMLS
- $499,0003 bd2 ba1.5k sqft4692 Cummings Rd, Eureka, CA 95503For SaleMLS ID #270242, Lauren Smith. HBMLS
- $419,0003 bd2 ba1.4k sqft1081 Lloyd St, Eureka, CA 95503For SaleMLS ID #273105, Lorenzo Herrera. HBMLS
- $515,9003 bd2 ba1.7k sqft4860 Meyers Ave, Eureka, CA 95503For SaleMLS ID #272830, Betsy Thode. HBMLS
- $449,0003 bd2 ba1.5k sqft4378 Roberts Dr, Eureka, CA 95503For SaleMLS ID #273026, Hannes Becker. HBMLS
- $595,0004 bd3 ba2.2k sqft6829 Bret Harte Ln, Eureka, CA 95503For SaleMLS ID #271490, Brigitte Benson. HBMLS
- $435,0003 bd1 ba1k sqft138 Artino St, Eureka, CA 95503For SaleMLS ID #272560, Kimberly Keisling. HBMLS
- $510,0003 bd2 ba1.5k sqft1651 Rachel Ln, Eureka, CA 95503For SaleMLS ID #271754, Kimi Matsuda. HBMLS
- $460,0003 bd2 ba1.3k sqft745 Burrill St, Eureka, CA 95503For SaleMLS ID #272617, April L Wolfe. HBMLS
- $695,0003 bd2 ba1.6k sqft7538 Elk River Ct, Eureka, CA 95503For SaleMLS ID #273127, Brian & Ami Wruck. HBMLS
- $449,0003 bd2 ba1.4k sqft2005 Foxwood Dr, Eureka, CA 95503For SaleMLS ID #271696, Kathi Ray. HBMLS
- $659,0004 bd2 ba2k sqft1172 Butte Dr, Eureka, CA 95503For SaleMLS ID #272343, Joshua Cook. HBMLS
- $525,0004 bd3 ba2k sqft4951 Lundblade Dr, Eureka, CA 95503For SaleMLS ID #272480, Malachi Herrera. HBMLS
- $440,0003 bd2 ba1.2k sqft2185 Foxwood Dr, Eureka, CA 95503For SaleMLS ID #272826, Heather Bergen. HBMLS
- $449,0004 bd1 ba1.6k sqft2714 Pine St, Eureka, CA 95501For SaleMLS ID #272950, Kalene DeMartini. HBMLS
- $399,0004 bd1 ba1.4k sqft1840 Quaker St, Eureka, CA 95501For SaleMLS ID #273175, Tom Hunt. HBMLS
Local buyer's agents are ready to help
