745 Burrill Street -- Turnkey & Fully Remodeled
This is the one you've been waiting for. While other homes on the market need work, 745 Burrill Street has already been done right -- from top to bottom. Whether you're a first-time buyer, a growing family, or an investor looking for a move-in ready property, this 3-bedroom, 2-bath home checks every box.
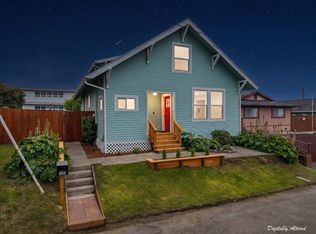
The completely remodeled interior features light maple cabinetry and stainless steel appliances, giving the kitchen a clean, modern feel. The stove is plumbed for gas or electric, so you choose how you cook. Fresh exterior paint and a brand new roof mean great curb appeal and peace of mind for years to come.
Major systems have all been replaced -- new forced air heating, new water heater, and a new electrical panel, so there are no surpris 745 Burrill Street -- Turnkey & Fully Remodeled
This is the one you've been waiting for. While other homes on the market need work, 745 Burrill Street has already been done right -- from top to bottom. Whether you're a first-time buyer, a growing family, or an investor looking for a move-in ready property, this 3-bedroom, 2-bath home checks every box.
The completely remodeled interior features light maple cabinetry and stainless steel appliances, giving the kitchen a clean, modern feel. The stove is plumbed for gas or electric, so you choose how you cook. Fresh exterior paint and a brand new roof mean great curb appeal and peace of mind for years to come.
Major systems have all been replaced -- new forced air heating, new water heater, and a new electrical panel, so there are no surprises after you move in. The insulated garage includes washer/dryer hookups for gas or electric, adding flexibility and function.
Conveniently located close to schools and shopping, this home is ready for its next chapter. Come see the difference.
For sale
Price cut: $5K (10/6)
$445,000
745 Burrill St, Eureka, CA 95503
3beds
2baths
1,330sqft
Single Family Residence
Built in 1978
5,662 Square Feet Lot
$440,000 Zestimate®
$335/sqft
$-- HOA
What's special
Insulated garageBrand new roofNew water heaterNew electrical panelCompletely remodeled interiorStainless steel appliancesFresh exterior paint
- 121 days
- 367
- 24
Zillow last checked:
Listing updated:
Listed by:
April L Wolfe april@wolfepropertymanagement.com,
Wolfe Property Management
Source: HBMLS,MLS#: 272617
Facts & features
Interior
Bedrooms & bathrooms
- Bedrooms: 3
- Bathrooms: 2
Heating
- Forced Air, Natural Gas
Appliances
- Included: ENERGY STAR Qualified Appliances, Range, Microwave, Disposal, Dishwasher
- Laundry: Dryer Hookup, Washer Hookup
Features
- Flooring: Laminate
- Has fireplace: No
Interior area
- Total structure area: 1,330
- Total interior livable area: 1,330 sqft
Video & virtual tour
Property
Parking
- Total spaces: 2
- Parking features: Garage
- Garage spaces: 2
Lot
- Size: 5,662 Square Feet
- Dimensions: 53 x 110
Details
- Parcel number: 009082013
Construction
Type & style
- Home type: SingleFamily
- Property subtype: Single Family Residence
Materials
- Foundation: Slab
Condition
- New construction: No
- Year built: 1978
Utilities & green energy
- Water: Public
Green energy
- Water conservation: Low-Flow Fixtures
Community & HOA
Location
- Region: Eureka
Financial & listing details
- Price per square foot: $335/sqft
- Tax assessed value: $137,343
- Date on market: 6/18/2026
Estimated market value
$440,000
$418,000 - $462,000
$2,190/mo
Price history
| Date | Event | Price |
|---|---|---|
| 10/6/2026 | Price change | $445,000-1.1%$335/sqft |
Source:  HBMLS #272617 Report a problem HBMLS #272617 Report a problem | ||
| 9/11/2026 | Price change | $450,000-2.2%$338/sqft |
Source: HBMLS #272617 Report a problem | ||
| 7/17/2026 | Price change | $460,000-2.1%$346/sqft |
Source: HBMLS #272617 Report a problem | ||
| 6/18/2026 | Listed for sale | $470,000$353/sqft |
Source: HBMLS #272617 Report a problem | ||
Public tax history
| Year | Property taxes | Tax assessment |
|---|---|---|
| 2026 | -- | $137,343 +2% |
| 2025 | $1,384 +5.5% | $134,651 +2% |
| 2024 | $1,311 +1.5% | $132,012 +2% |
| 2023 | $1,292 -3.6% | $129,425 +2% |
| 2022 | $1,339 +6.9% | $126,888 +2% |
| 2021 | $1,253 +0.8% | $124,401 +1% |
| 2020 | $1,243 +2.2% | $123,126 +2% |
| 2019 | $1,216 +1.6% | $120,713 +2% |
| 2018 | $1,196 +0.6% | $118,347 +2% |
| 2017 | $1,188 +0.1% | $116,027 +2% |
| 2016 | $1,187 +8.2% | $113,753 +1.5% |
| 2015 | $1,097 | $112,045 +2% |
| 2014 | $1,097 | $109,851 +2.5% |
| 2012 | -- | $107,212 +2% |
| 2011 | -- | $105,110 +0.8% |
| 2010 | -- | $104,325 -0.2% |
| 2009 | -- | $104,574 +2% |
| 2008 | -- | $102,525 +2% |
| 2007 | -- | $100,516 +2% |
| 2006 | -- | $98,546 +2% |
| 2005 | -- | $96,614 +2% |
| 2004 | -- | $94,721 +1.9% |
| 2003 | -- | $92,986 +2% |
| 2002 | -- | $91,164 +2% |
| 2001 | -- | $89,377 +2% |
| 2000 | -- | $87,625 |
Find assessor info on the county website
Monthly payment
Est. payment
Payment breakdown
Explore the cost of this home by adjusting the details. Changes won't be saved.Climate risks
Neighborhood: 95503
Nearby schools
Schools provided by the listing agent
- Elementary: Alice Birney
- Middle: Zane
- High: Eureka
Source: HBMLS. This data may not be complete. We recommend contacting the local school district to confirm school assignments for this home.

Similar homes
- $429,0003 bd2 ba1.5k sqft4378 Roberts Dr, Eureka, CA 95503For Sale
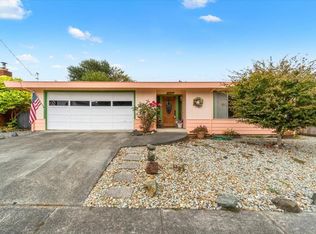
 MLS ID #273026, Hannes Becker. HBMLS
 - $445,0003 bd2 ba1.3k sqft2190 Foxwood Dr, Eureka, CA 95503For Sale
 MLS ID #272472, Victoria Foersterling. HBMLS
 - $440,0003 bd2 ba1.2k sqft2185 Foxwood Dr, Eureka, CA 95503For Sale
 MLS ID #272826, Heather Bergen. HBMLS
 - $489,0003 bd2 ba1.2k sqft1221 McCullens Ave, Eureka, CA 95503For Sale
 MLS ID #273372, Larry O. Doss. HBMLS
 - $399,9003 bd2 ba1.2k sqft916 Allard Ave, Eureka, CA 95503For SaleMLS ID #273145, Brian Dunlap. HBMLS
- $425,0003 bd2 ba1.6k sqft2152 Serenity Ln, Eureka, CA 95503For SaleMLS ID #273381, Jill Hansen-Rice. HBMLS
- $399,0003 bd1 ba1.2k sqft507 W Everding St, Eureka, CA 95503For SaleMLS ID #271675, Heather Watkins. HBMLS
- $450,0003 bd2 ba1.8k sqft6385 Purdue Dr, Eureka, CA 95503For SaleMLS ID #273022, John Duncan. HBMLS
- $450,0003 bd2 ba1.5k sqft2284 Parkwood Blvd, Eureka, CA 95503For SaleMLS ID #272455, Jennifer Clayton. HBMLS
- $449,0004 bd1 ba1.6k sqft2714 Pine St, Eureka, CA 95501For SaleMLS ID #272950, Kalene DeMartini. HBMLS
- $399,0003 bd2 ba1k sqft6214 Purdue Dr, Eureka, CA 95503For SaleMLS ID #272774, Stephanie Coffey. HBMLS
- $499,0003 bd2 ba1.5k sqft4692 Cummings Rd, Eureka, CA 95503For SaleMLS ID #270242, Lauren Smith. HBMLS
- $399,0003 bd2 ba1.5k sqft6241 Pryor St, Eureka, CA 95503For SaleMLS ID #273346, Don Chin. HBMLS
- $449,0003 bd2 ba1.4k sqft2005 Foxwood Dr, Eureka, CA 95503For SaleMLS ID #271696, Kathi Ray. HBMLS
- $418,5004 bd2 ba1.8k sqft952 Bingen Ave, Eureka, CA 95503For SaleMLS ID #272935, Philip Howard. HBMLS
- $509,0003 bd2 ba1.4k sqft1636 East Ave, Eureka, CA 95501For SaleMLS ID #273202, Shelby Huddleson. HBMLS
- $385,0003 bd1 ba1.1k sqft2917 C St, Eureka, CA 95501For SaleMLS ID #273387, Brigitte Benson. HBMLS
- $369,0002 bd1 ba768 sqft4627 Campton Rd, Eureka, CA 95503For SaleMLS ID #273487, Don Chin. HBMLS
- $510,0004 bd2 ba1.9k sqft4734 Campton Rd, Eureka, CA 95503For SaleMLS ID #273356, Christine Elizabeth Tyson. HBMLS
- $325,0003 bd2 ba1.2k sqft7526 Elk River Ct, Eureka, CA 95503For SaleMLS ID #273501, Mike & Marci Pigg. HBMLS
