Located in the Sunny Cutten area in the Foxwood Estates, a gated community for those 55 years and older. For your convenience the primary suite is located on the main floor with a chairlift to reach the other two bedrooms and bath upstairs with ease. The main floor has several rooms recently painted, beautiful marble slab counters with natural edge installed in the kitchen, new stainless appliances and warm toned LVP flooring throughout. Enjoy a low-maintenance lifestyle, as the HOA takes care of front yard landscape, as well as gates and road upkeep. This is the one if you're looking for a welcoming and safe community and a home designed for easy living!
For sale
Price cut: $20K (7/1)
$449,000
2005 Foxwood Dr, Eureka, CA 95503
3beds
2baths
1,437sqft
:
Get pre-qualified$2,866/mo
Single Family Residence
Built in 2005
4,356 Square Feet Lot
$443,000 Zestimate®
$312/sqft
$-- HOA
What's special
New stainless appliances
- 158 days |
- 608 |
- 34 |
Zillow last checked:
Listing updated:
Listed by:
Kathi Ray kray@humboldtrealty.com,
RE/MAX Humboldt Realty
Source: HBMLS,MLS#: 271696
Facts & features
Interior
Bedrooms & bathrooms
- Bedrooms: 3
- Bathrooms: 2.5
Heating
- Forced Air, Natural Gas
Appliances
- Included: Gas, Free-Standing Refrigerator
- Laundry: In Garage
Features
- Pantry
- Flooring: Carpet, Tile, Vinyl
- Windows: Double Pane Windows
- Has fireplace: Yes
Interior area
- Total structure area: 1,437
- Total interior livable area: 1,437 sqft
Property
Parking
- Total spaces: 2
- Parking features: Garage Door Opener, Direct Access
- Garage spaces: 2
Features
- Patio & porch: Deck, Patio
- Fencing: Partial
- Has view: Yes
- View description: Trees/Woods
Lot
- Size: 4,356 Square Feet
- Dimensions: 43 x 93.55-
- Features: Open Lot
Details
- Parcel number: 018072022000
- Zoning: No
Construction
Type & style
- Home type: SingleFamily
- Architectural style: Contemporary
- Property subtype: Single Family Residence
Materials
- Foundation: Slab
Condition
- New construction: No
- Year built: 2005
Utilities & green energy
- Water: Public
Green energy
- Water conservation: Low-Flow Fixtures
Community & HOA
Community
- Subdivision: Foxwood Estates
HOA
- Has HOA: Yes
- Amenities included: Gated
Location
- Region: Eureka
Financial & listing details
- Price per square foot: $312/sqft
- Tax assessed value: $360,557
- Annual tax amount: $4,105
- Date on market: 3/6/2026
- Road surface type: Concrete, Paved
Estimated market value
$443,000
$421,000 - $465,000
$2,311/mo
Price history
| Date | Event | Price |
|---|---|---|
| 7/1/2026 | Price change | $449,000-4.3%$312/sqft |
Source:  HBMLS #271696 Report a problem HBMLS #271696 Report a problem | ||
| 3/6/2026 | Listed for sale | $469,000+5.4%$326/sqft |
Source: HBMLS #271696 Report a problem | ||
| 4/7/2025 | Sold | $445,000-3.2%$310/sqft |
Source: HBMLS #268823 Report a problem | ||
| 2/28/2025 | Listed for sale | $459,900+64.3%$320/sqft |
Source: HBMLS #268823 Report a problem | ||
| 11/18/2008 | Sold | $280,000$195/sqft |
Source: Public Record Report a problem | ||
Public tax history
| Year | Property taxes | Tax assessment |
|---|---|---|
| 2025 | $4,105 +8.5% | $360,557 +2% |
| 2024 | $3,782 +48.3% | $353,488 +47.3% |
| 2023 | $2,551 -6.2% | $240,000 |
| 2022 | $2,719 +5.5% | $240,000 |
| 2021 | $2,577 +0.8% | $240,000 |
| 2020 | $2,556 -1.3% | $240,000 |
| 2019 | $2,591 +2.4% | $240,000 |
| 2018 | $2,530 -1.4% | $240,000 |
| 2017 | $2,565 -2% | $240,000 |
| 2016 | $2,619 -0.5% | $240,000 |
| 2015 | $2,633 +4.9% | $240,000 |
| 2014 | $2,509 | $240,000 -16.4% |
| 2012 | -- | $287,067 +2% |
| 2011 | -- | $281,439 +0.8% |
| 2010 | -- | $279,336 -0.2% |
| 2009 | -- | $280,000 +27.3% |
| 2008 | -- | $219,890 +2% |
| 2007 | -- | $215,579 +14.7% |
| 2006 | -- | $188,017 +434.1% |
| 2005 | -- | $35,200 |
Find assessor info on the county website
Monthly payment
Est. payment
Payment breakdown
Explore the cost of this home by adjusting the details. Changes won't be saved.Climate risks
Neighborhood: 95503
Nearby schools
GreatSchools rating
- 5/10Cutten Elementary SchoolGrades: 3-6Distance: 0.2 mi
- NARidgewood Elementary SchoolGrades: K-2Distance: 2.4 mi
Schools provided by the listing agent
- Elementary: Cutten
- Middle: Winship
- High: Eureka
Source: HBMLS. This data may not be complete. We recommend contacting the local school district to confirm school assignments for this home.
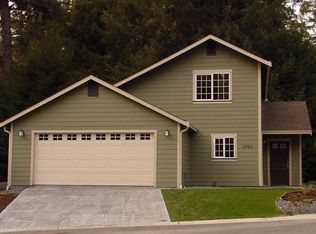
- $430,5003 bd2 ba1.4k sqft1995 Foxwood Dr, Eureka, CA 95503Off Market
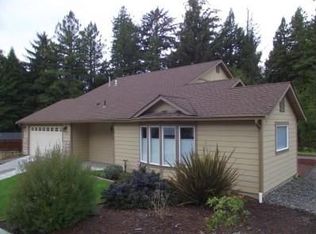
- $458,1003 bd2 ba1.5k sqft2015 Foxwood Dr, Eureka, CA 95503Off Market
- $479,8003 bd2 ba1.4k sqft1985 Foxwood Dr, Eureka, CA 95503Off Market
- $478,800-- bd-- ba-- sqft2000 Foxwood Dr, Eureka, CA 95503Off Market
- $405,5003 bd2 ba1.4k sqft2010 Foxwood Dr, Eureka, CA 95503Off Market
- $445,0003 bd2 ba1.3k sqft2020 Foxwood Dr, Eureka, CA 95503For Sale
- $362,8002 bd2 ba1k sqft1990 Foxwood Dr, Eureka, CA 95503Off Market
- $455,200-- bd-- ba-- sqft1970 Foxwood Dr, Eureka, CA 95503Off Market
A local agent can set up tours, give advice and negotiate with sellers.
A local lender can help you make sure your offer is ready when you are.
Similar homes
- $440,0003 bd2 ba1.2k sqft2185 Foxwood Dr, Eureka, CA 95503For Sale

 MLS ID #272826, Heather Bergen. HBMLS
 - $469,0003 bd2 ba1.3k sqft2190 Foxwood Dr, Eureka, CA 95503For Sale
 MLS ID #272472, Victoria Foersterling. HBMLS
 - $510,0003 bd2 ba1.5k sqft1651 Rachel Ln, Eureka, CA 95503For Sale
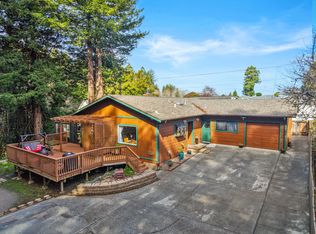 MLS ID #271754, Kimi Matsuda. HBMLS
 - $489,0003 bd2 ba1.2k sqft3970 Lissa Dr, Eureka, CA 95503For Sale
 MLS ID #272983, Kyla Nored. HBMLS
 - $435,0003 bd1 ba1k sqft138 Artino St, Eureka, CA 95503For SaleMLS ID #272560, Kimberly Keisling. HBMLS
- $499,0003 bd2 ba1.5k sqft4692 Cummings Rd, Eureka, CA 95503For SaleMLS ID #270242, Lauren Smith. HBMLS
- $459,9003 bd2 ba1.3k sqft7181 Worthington Dr, Eureka, CA 95503For SaleMLS ID #272576, Katelyn Collins. HBMLS
- $460,0003 bd2 ba1.3k sqft745 Burrill St, Eureka, CA 95503For SaleMLS ID #272617, April L Wolfe. HBMLS
- $629,0003 bd2 ba1.8k sqft4300 Liberty Bell Ct, Eureka, CA 95503For SaleMLS ID #272512, Brian Dunlap. HBMLS
- $545,0003 bd2 ba1.7k sqft2433 Russell St, Eureka, CA 95503For SaleMLS ID #272803, Bryn Coriell. HBMLS
- $475,0003 bd2 ba1.5k sqft2284 Parkwood Blvd, Eureka, CA 95503For SaleMLS ID #272455, Jennifer Clayton. HBMLS
- $449,0003 bd2 ba1.3k sqft6170 Abrahamsen Ct, Eureka, CA 95503For SaleMLS ID #271952, Kevin Dreyer. HBMLS
- $529,9003 bd2 ba1.7k sqft4860 Meyers Ave, Eureka, CA 95503For SaleMLS ID #272830, Betsy Thode. HBMLS
- $515,0003 bd2 ba1.8k sqft6385 Purdue Dr, Eureka, CA 95503For SaleMLS ID #273022, John Duncan. HBMLS
- $430,0003 bd2 ba1k sqft6214 Purdue Dr, Eureka, CA 95503For SaleMLS ID #272774, Stephanie Coffey. HBMLS
- $499,0003 bd2 ba1.3k sqft3249 17th St, Eureka, CA 95501For SaleMLS ID #273017, Colleen Rasmussen. HBMLS
- $455,0004 bd1 ba1.6k sqft2714 Pine St, Eureka, CA 95501For SaleMLS ID #272950, Kalene DeMartini. HBMLS
- $437,600-- bd-- ba-- sqft3570 Albee St, Eureka, CA 95503Off Market
- $430,0003 bd1 ba1.3k sqft2726 J St, Eureka, CA 95501For SaleMLS ID #272738, Steve Miner. HBMLS
- $619,0003 bd2 ba1.6k sqft2554 Manzanita Ave, Eureka, CA 95503For SaleMLS ID #272698, Cathy Endert. HBMLS
Local buyer's agents are ready to help
