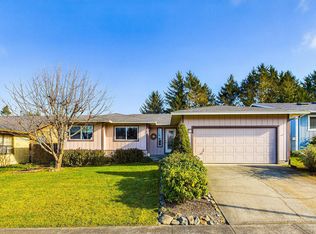
Beautiful Humboldt Hill 3bed, 2bath Ranch style home with stunning nature views & spectacular sunsets in the back!
Single level floor plan features vaulted ceilings, tile & parquet wood floors, arched sheetrock passages, an inviting brick fireplace, spacious living & family rooms, separate dining area, nice kitchen layout & elegant coved ceiling in primary bedroom.
Large fenced yard with deck for entertaining w/ plenty of room for pets or gardening.
Has been recently painted with new roof and new carpeting in guest bedroom.
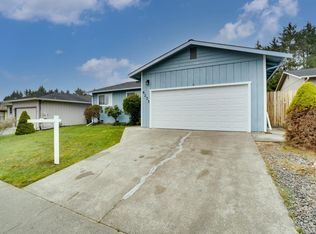
Separate laundry room & attached 2 car garage with plenty of storage.
Comes with 1 year home warranty.
Priced to reflect pest report and exterior maintenance -- seller offering property in present as-is condition. May qualify for USDA financing; a
For sale
$399,000
6241 Pryor St, Eureka, CA 95503
3beds
2baths
1,566sqft
Single Family Residence
Built in 1988
6,098 Square Feet Lot
$393,400 Zestimate®
$255/sqft
$-- HOA
What's special
Inviting brick fireplaceSingle level floor planSeparate dining areaStunning nature viewsArched sheetrock passagesNice kitchen layoutSeparate laundry room
- 20 days
- 1,735
- 166
Likely to sell faster than
Zillow last checked:
Listing updated:
Listed by:
Don Chin 707-499-4446,
Community Realty / dc
Source: HBMLS,MLS#: 273346
Facts & features
Interior
Bedrooms & bathrooms
- Bedrooms: 3
- Bathrooms: 2
Heating
- Forced Air
Appliances
- Included: Electric, Free-Standing Refrigerator, Cooktop
- Laundry: Dryer Hookup, Inside, Washer Hookup
Features
- Flooring: Carpet, Hardwood, Laminate, Tile
- Windows: Double Pane Windows
- Number of fireplaces: 1
Interior area
- Total structure area: 1,566
- Total interior livable area: 1,566 sqft
Video & virtual tour
Property
Parking
- Total spaces: 2
- Parking features: Direct Access, Storage
- Garage spaces: 2
Features
- Patio & porch: Deck, Porch
- Fencing: Partial
- Has view: Yes
- View description: Hills, Panoramic, Pasture, Valley
Lot
- Size: 6,098 Square Feet
- Dimensions: 60 x 100
- Features: Flat, Pasture
Details
- Parcel number: 305261017
- Zoning: No
Construction
Type & style
- Home type: SingleFamily
- Architectural style: Ranch
- Property subtype: Single Family Residence
Materials
- Foundation: Concrete Perimeter
Condition
- New construction: No
- Year built: 1988
Details
- Warranty included: Yes
Utilities & green energy
- Water: Public
Community & HOA
Location
- Region: Eureka
Financial & listing details
- Price per square foot: $255/sqft
- Tax assessed value: $188,662
- Date on market: 9/12/2026
- Road surface type: Concrete
Estimated market value
$393,400
$374,000 - $413,000
$2,524/mo
Price history
| Date | Event | Price |
|---|---|---|
| 9/12/2026 | Listed for sale | $399,000+238.1%$255/sqft |
Source:  HBMLS #273346 Report a problem HBMLS #273346 Report a problem | ||
| 4/8/1999 | Sold | $118,000$75/sqft |
Source: Public Record Report a problem | ||
Public tax history
| Year | Property taxes | Tax assessment |
|---|---|---|
| 2026 | -- | $188,662 +2% |
| 2025 | $2,029 +5.1% | $184,964 +2% |
| 2024 | $1,931 +4% | $181,338 +2% |
| 2023 | $1,857 -5.2% | $177,783 +2% |
| 2022 | $1,959 +7% | $174,298 +2% |
| 2021 | $1,830 +2.8% | $170,881 +1% |
| 2020 | $1,781 +2.2% | $169,130 +2% |
| 2019 | $1,743 +1.6% | $165,814 +2% |
| 2018 | $1,715 +0.2% | $162,563 +2% |
| 2017 | $1,712 +0.1% | $159,376 +2% |
| 2016 | $1,709 +0.9% | $156,252 +1.5% |
| 2015 | $1,694 +7% | $153,906 +2% |
| 2014 | $1,583 | $150,893 +2.5% |
| 2012 | -- | $147,268 +2% |
| 2011 | -- | $144,382 +0.8% |
| 2010 | -- | $143,304 -0.2% |
| 2009 | -- | $143,646 +2% |
| 2008 | -- | $140,831 +2% |
| 2007 | -- | $138,070 +2% |
| 2006 | -- | $135,364 +2% |
| 2005 | -- | $132,711 +2% |
| 2004 | -- | $130,109 +1.9% |
| 2003 | -- | $127,725 +2% |
| 2002 | -- | $125,222 +2% |
| 2001 | -- | $122,767 +2% |
| 2000 | -- | $120,360 |
Find assessor info on the county website
Monthly payment
Est. payment
Payment breakdown
Explore the cost of this home by adjusting the details. Changes won't be saved.Climate risks
Neighborhood: 95503
Nearby schools
Schools provided by the listing agent
- Elementary: South Bay
- Middle: Winship
- High: Eureka
Source: HBMLS. This data may not be complete. We recommend contacting the local school district to confirm school assignments for this home.
Similar homes
- $450,0003 bd2 ba1.8k sqft6385 Purdue Dr, Eureka, CA 95503For Sale

 MLS ID #273022, John Duncan. HBMLS
 - $425,0003 bd2 ba1.6k sqft2152 Serenity Ln, Eureka, CA 95503For Sale
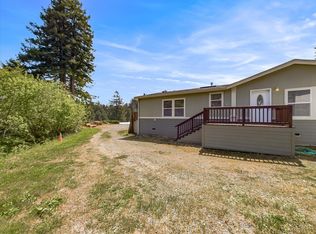 MLS ID #273381, Jill Hansen-Rice. HBMLS
 - $450,0003 bd2 ba1.5k sqft2284 Parkwood Blvd, Eureka, CA 95503For Sale
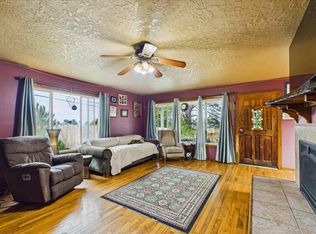 MLS ID #272455, Jennifer Clayton. HBMLS
 - $499,9992 bd2 ba1.6k sqft14 Crab St, Eureka, CA 95503For Sale
 MLS ID #273476, Michael Pohl. HBMLS
 - $440,0003 bd2 ba1.2k sqft2185 Foxwood Dr, Eureka, CA 95503For SaleMLS ID #272826, Heather Bergen. HBMLS
- $399,0003 bd1 ba1.2k sqft507 W Everding St, Eureka, CA 95503For SaleMLS ID #271675, Heather Watkins. HBMLS
- $450,0003 bd2 ba1.3k sqft745 Burrill St, Eureka, CA 95503For SaleMLS ID #272617, April L Wolfe. HBMLS
- $385,0003 bd1 ba1.1k sqft2917 C St, Eureka, CA 95501For SaleMLS ID #273387, Brigitte Benson. HBMLS
- $520,0004 bd2 ba1.9k sqft4734 Campton Rd, Eureka, CA 95503For SaleMLS ID #273356, Christine Elizabeth Tyson. HBMLS
- $535,0003 bd2 ba1.9k sqft6698 Bret Harte Ln, Eureka, CA 95503For SaleMLS ID #272646, Karen Orsolics. HBMLS
- $449,0003 bd2 ba1.3k sqft2190 Foxwood Dr, Eureka, CA 95503For SaleMLS ID #272472, Victoria Foersterling. HBMLS
- $399,0004 bd1 ba1.4k sqft1840 Quaker St, Eureka, CA 95501For SaleMLS ID #273175, Tom Hunt. HBMLS
- $449,0003 bd2 ba1.4k sqft2005 Foxwood Dr, Eureka, CA 95503For SaleMLS ID #271696, Kathi Ray. HBMLS
- $499,0003 bd2 ba1.5k sqft4692 Cummings Rd, Eureka, CA 95503For SaleMLS ID #270242, Lauren Smith. HBMLS
- $384,9006 bd2 ba1.8k sqft6762 Harrison Ave, Fields Landing, CA 95537For SaleMLS ID #273086, Anna Eckart. HBMLS
- $395,0002 bd1 ba1.2k sqft2744 F St, Eureka, CA 95501For SaleMLS ID #273309, Peggy Valadao. HBMLS
- $439,0004 bd2 ba1.8k sqft335 C St, Fields Landing, CA 95537For SaleMLS ID #271847, Joe Matteoli. HBMLS
- $445,0004 bd2 ba2k sqft721 Burrill St, Eureka, CA 95503For SaleMLS ID #272735, Tom Hunt. HBMLS
- $449,0004 bd1 ba1.6k sqft2714 Pine St, Eureka, CA 95501For SaleMLS ID #272950, Kalene DeMartini. HBMLS
- $525,0004 bd3 ba2k sqft4951 Lundblade Dr, Eureka, CA 95503For SaleMLS ID #272480, Malachi Herrera. HBMLS
