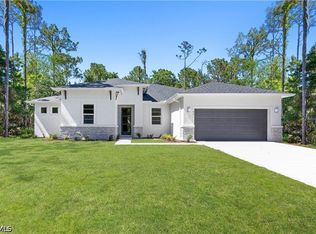
One or more photo(s) has been virtually staged, AI generated or rendered. Canal Homesite - with heated pool! New construction - Estimated delivery August 2026. SPECIAL INCENTIVES: Up to $18k toward closing costs, rate buydowns, and prepaids when using preferred lender and title. The Grand Cayman offers 1,974 square feet of beautifully designed interior living space that blends modern elegance with everyday functionality. At the heart of the home is a stunning open-concept layout, perfect for entertaining and family gatherings. The gourmet kitchen features a spacious island, designer cabinetry with soft-close doors, Quartz countertops, and a premium stainless steel appliance package. It flows seamlessly into the dedicated dining area and expansive Great Room, highlighted by an elegant tray ceiling. Triple sliding glass doors lead to the oversized covered lanai, creating the ideal space for indoor-outdoor living. The luxurious Primary Suite is a private retreat, complete with its own tray ceiling, two generous walk-in closets, and an en-suite bathroom. Enjoy a dual-sink vanity, a beautifully tiled walk-in shower, and a private water closet designed for both comfort and sophistication. On the opposite side of the home, a private hallway leads to two spacious guest bedrooms and a full bath, providing the perfect balance of comfort and privacy for family or visitors. A versatile den off the foyer offers the flexibility to create a home office, study, or creative retreat tailored to your lifestyle. Additional Features Include: 8-foot interior doors throughout, Quartz counters in the bathrooms, upgraded plank tile flooring in main living areas, hurricane-impact windows and doors, direct-access laundry room from the spacious 3-car garage, paver driveway and covered front entry, and more! Pictures, renderings, & virtual tour are of similar home & are used for display purposes only.
Pending
$509,990
2231 SW 2nd TER, CAPE CORAL, FL 33991
3beds
1,974sqft
Single Family Residence
Built in 2026
10,018 Square Feet Lot
$-- Zestimate®
$258/sqft
$-- HOA
What's special
- 55 days
- 25
- 3
Zillow last checked:
Listing updated:
Listed by:
Charles Gilkey, IV 855-446-9224,
Christopher Alan Realty LLC
Source: SWFLMLS,MLS#: 226029929 Originating MLS: Naples
Originating MLS: NaplesFacts & features
Interior
Bedrooms & bathrooms
- Bedrooms: 3
- Bathrooms: 2
- Full bathrooms: 2
Rooms
- Room types: Great Room, Guest Bath, Guest Room, Open Porch/Lanai, 3 Bedrooms Plus Den
Bedroom
- Features: Master BR Ground, Split Bedrooms
Dining room
- Features: Breakfast Bar, Dining - Living
Kitchen
- Features: Island, Pantry
Heating
- Central
Cooling
- Central Air, Exhaust Fan
Appliances
- Included: Dishwasher, Microwave, Range, Refrigerator/Icemaker
- Laundry: Washer/Dryer Hookup, Inside
Features
- Pantry, Smoke Detectors, Tray Ceiling(s), Walk-In Closet(s), Great Room, Guest Bath, Guest Room, Laundry in Residence, Open Porch/Lanai
- Flooring: Carpet, Tile
- Doors: Impact Resistant Doors
- Windows: Impact Resistant Windows
- Has fireplace: No
Interior area
- Total structure area: 2,777
- Total interior livable area: 1,974 sqft
Property
Parking
- Total spaces: 3
- Parking features: Driveway, Attached
- Attached garage spaces: 3
- Has uncovered spaces: Yes
Features
- Stories: 1
- Patio & porch: Patio, Open Porch/Lanai
- Has private pool: Yes
- Pool features: In Ground, Concrete, Equipment Stays, Electric Heat, Screen Enclosure
- Has view: Yes
- View description: Canal, Water
- Has water view: Yes
- Water view: Canal,Water
- Waterfront features: Canal Front, Fresh Water
Lot
- Size: 10,018 Square Feet
- Features: Regular
Details
- Parcel number: 164423C103699.0420
Construction
Type & style
- Home type: SingleFamily
- Architectural style: Ranch
- Property subtype: Single Family Residence
Materials
- Block, Concrete, Stucco
- Foundation: Concrete Block, Poured Concrete
- Roof: Shingle
Condition
- New construction: No
- Year built: 2026
Utilities & green energy
- Water: Assessment Paid, Central
Community & HOA
Community
- Features: No Subdivision
- Security: Smoke Detector(s)
- Subdivision: CAPE CORAL
HOA
- Has HOA: No
- Amenities included: None
Location
- Region: Cape Coral
Financial & listing details
- Price per square foot: $258/sqft
- Tax assessed value: $52,488
- Annual tax amount: $1,764
- Date on market: 8/24/2026
- Lease term: Buyer Finance/Cash,FHA,VA
Estimated market value
Not available
Estimated sales range
Not available
Not available
Price history
| Date | Event | Price |
|---|---|---|
| 8/24/2026 | Pending sale | $509,990$258/sqft |
Source:  SWFLMLS #226029929 Report a problem SWFLMLS #226029929 Report a problem | ||
| 8/21/2026 | Listing removed | $509,990$258/sqft |
Source:  Florida Gulf Coast MLS #2026026106 Report a problem Florida Gulf Coast MLS #2026026106 Report a problem | ||
| 8/17/2026 | Pending sale | $509,990$258/sqft |
Source: Florida Gulf Coast MLS #2026026106 Report a problem | ||
| 6/12/2026 | Listed for sale | $509,990+1357.1%$258/sqft |
Source: Florida Gulf Coast MLS #2026026106 Report a problem | ||
| 5/6/2025 | Sold | $35,000$18/sqft |
Source: Public Record Report a problem | ||
Public tax history
| Year | Property taxes | Tax assessment |
|---|---|---|
| 2025 | $1,838 +6.2% | $17,569 +10% |
| 2024 | $1,730 -40.9% | $15,972 +10% |
| 2023 | $2,928 +1.6% | $14,520 +10% |
| 2022 | $2,882 +2.9% | $13,200 +10% |
| 2021 | $2,802 -10.6% | $12,000 -22.1% |
| 2020 | $3,136 +3.1% | $15,400 +10% |
| 2019 | $3,042 | $14,000 |
| 2018 | $3,042 +0.4% | $14,000 -2.1% |
| 2017 | $3,028 +490.1% | $14,300 |
| 2016 | $513 +6.4% | $14,300 +5.9% |
| 2015 | $483 +8.1% | $13,500 +13.4% |
| 2014 | $446 +18.3% | $11,900 +48.8% |
| 2013 | $377 +18.5% | $8,000 -20% |
| 2012 | $318 -10.3% | $10,000 -16.7% |
| 2011 | $355 +1.8% | $12,000 +9.1% |
| 2010 | $348 -23.3% | $11,000 -33.3% |
| 2009 | $454 -22% | $16,500 -45% |
| 2008 | $582 -60% | $30,000 -62.5% |
| 2007 | $1,455 -32.1% | $80,000 -30.8% |
| 2006 | $2,143 +325.9% | $115,600 +430.3% |
| 2004 | $503 +78.2% | $21,800 +95.9% |
| 2003 | $282 +37.3% | $11,130 +46.3% |
| 2002 | $206 | $7,610 |
| 2000 | -- | $7,610 |
Find assessor info on the county website
Monthly payment
Est. payment
Payment breakdown
Explore the cost of this home by adjusting the details. Changes won't be saved.Climate risks
Neighborhood: 33991


Similar homes
- $429,0004 bd3 ba2.3k sqft13 SW 34th Pl, Cape Coral, FL 33991For Sale
 MLS ID #2026043243, Holly Wikfors, Preferred Shore LLC. Florida Gulf Coast MLS
 - $485,0003 bd2 ba1.6k sqft3728 Yucatan PKWY, CAPE CORAL, FL 33993For Sale

 MLS ID #226023025, Angela D Guillette, EXP Realty LLC. SWFLMLS
 - $443,9004 bd2 ba2.3k sqft1728 Diplomat Pkwy W, Cape Coral, FL 33993For Sale
 MLS ID #2026035938, Patricia Zarinana, EXP Realty LLC. Florida Gulf Coast MLS
 - $369,0003 bd2 ba1.7k sqft17 El Dorado Blvd N, Cape Coral, FL 33993For Sale
 MLS ID #2026037688, Holly Wikfors, Preferred Shore LLC. Florida Gulf Coast MLS
 - $590,0003 bd2 ba2k sqft1923 SW 8th Ct, Cape Coral, FL 33991For SaleMLS ID #2025002569, Mike Darda, Compass Florida LLC. Florida Gulf Coast MLS
- $369,0004 bd2 ba1.7k sqft1814 Diplomat Pkwy W, Cape Coral, FL 33993For SaleMLS ID #2026043141, Holly Wikfors, Preferred Shore LLC. Florida Gulf Coast MLS
- $549,0004 bd4 ba2.2k sqft316 NW 10th ST, CAPE CORAL, FL 33993New ConstructionMLS ID #226025409, Jose Cueva, TS International Realty LLC. SWFLMLS
- $325,0003 bd2 ba1.5k sqft614 SW 1st St, Cape Coral, FL 33991For SaleMLS ID #2026012323, Cynthia Brown, Gulf Coast Living Real Estate, Inc. Florida Gulf Coast MLS
- $368,9904 bd2 ba1.8k sqft617 SW 11th Pl, Cape Coral, FL 33991New ConstructionMLS ID #2026034975, Chris Morimanno, Coaston Realty LLC. Florida Gulf Coast MLS
- $368,9904 bd2 ba1.8k sqft1305 SW 8th Pl, Cape Coral, FL 33991New ConstructionMLS ID #2026034973, Chris Morimanno, Coaston Realty LLC. Florida Gulf Coast MLS
- $499,9005 bd3 ba2.4k sqft1524 SW 29th St, Cape Coral, FL 33914New ConstructionMLS ID #2026021040, Gayle Van Wagenen, LGI Realty- Florida, LLC. Florida Gulf Coast MLS
- $505,9005 bd3 ba2.4k sqft1114 SE 19th Lane Cpe, Coral, FL 33990New ConstructionMLS ID #2026034366, Gayle Van Wagenen, LGI Realty- Florida, LLC. Florida Gulf Coast MLS
- $544,0004 bd2 ba1.8k sqft1214 SW 29th TER, CAPE CORAL, FL 33914For SaleMLS ID #226020159, Fernanda Lagrange, John R Wood Properties. SWFLMLS
- $359,9904 bd2 ba1.6k sqft1406 SW 11th Ter, Cape Coral, FL 33991New ConstructionMLS ID #2026032675, Chris Morimanno, Coaston Realty LLC. Florida Gulf Coast MLS
- $379,9004 bd2 ba1.8k sqft1609 NW 31st Pl, Cape Coral, FL 33993New ConstructionMLS ID #2026042039, Jake Arden, John R. Wood Properties. Florida Gulf Coast MLS
- $549,9004 bd2 ba1.6k sqft314 NW 20th Ter, Cape Coral, FL 33993New ConstructionMLS ID #2025000669, David Leiendecker, Realty Associates of Cape Coral. Florida Gulf Coast MLS
- $339,0003 bd2 ba1.5k sqft1310 NW 11th TER, CAPE CORAL, FL 33993New ConstructionMLS ID #226016624, Ivna Melo, Premiere Plus Realty Company. SWFLMLS
- $399,0003 bd2 ba1.5k sqft1015 NW 23rd Ave, Cape Coral, FL 33993For SaleMLS ID #2026028688, Kevin O'Reilly, Premiere Plus Realty Company. Florida Gulf Coast MLS
- $498,9005 bd3 ba2.4k sqft401 SW 32nd Terrace Cpe, Coral, FL 33914New ConstructionFlorida Gulf Coast MLS
- $399,9004 bd2 ba1.8k sqft2107 NW 41st Pl, Cape Coral, FL 33993New ConstructionMLS ID #2026042042, Jake Arden, John R. Wood Properties. Florida Gulf Coast MLS
