One or more photo(s) has been virtually staged, AI generated or rendered. Discover one of Northwest Cape Coral's most desirable new construction homes, offering a rare and highly functional floor plan with 4 bedrooms, a private Den, and 4 full bathrooms—ideal for multi-generational living, remote professionals, growing families, or anyone who values space and privacy. Situated on an oversized lot, this move-in-ready home features an open-concept layout filled with natural light, large-format tile flooring throughout, soaring ceilings, a modern kitchen with white cabinetry, granite countertops, stainless steel appliances, and abundant storage. The spacious primary suite offers a spa-inspired bath with dual vanities and a beautifully tiled walk-in shower, while the additional bedrooms provide exceptional comfort for family and guests. Built with impact-resistant windows and doors for peace of mind, this home combines contemporary design, energy efficiency, and low-maintenance living in one of Cape Coral's fastest-growing areas, just minutes from shopping, dining, schools, parks, and everyday conveniences. Don't miss this exceptional opportunity to own a home that offers the perfect combination of style, functionality, and flexibility.
New construction
$549,000
316 NW 10th ST, CAPE CORAL, FL 33993
4beds
2,233sqft
:
Get pre-qualified$3,541/mo
Single Family Residence
Built in 2026
0.34 Acres Lot
$542,000 Zestimate®
$246/sqft
$-- HOA
What's special
Granite countertopsAbundant storageSpacious primary suiteOversized lotSoaring ceilingsLarge-format tile flooring throughoutImpact-resistant windows and doors
- 16 days |
- 295 |
- 6 |
Likely to sell faster than
Zillow last checked:
Listing updated:
Listed by:
Jose Cueva 305-799-4483,
TS International Realty LLC
Source: SWFLMLS,MLS#: 226025409 Originating MLS: Naples
Originating MLS: NaplesFacts & features
Interior
Bedrooms & bathrooms
- Bedrooms: 4
- Bathrooms: 4
- Full bathrooms: 4
Rooms
- Room types: Den - Study, 4 Bedrooms Plus Den
Dining room
- Features: Dining - Living
Heating
- Central
Cooling
- Central Air
Appliances
- Included: Dishwasher, Disposal, Dryer, Microwave, Range, Refrigerator, Trash Compactor, Washer, Wine Cooler
- Laundry: Inside
Features
- Smoke Detectors, Den - Study, Laundry in Residence
- Flooring: Tile, Vinyl
- Doors: Impact Resistant Doors
- Windows: Impact Resistant Windows
- Has fireplace: No
Interior area
- Total structure area: 2,648
- Total interior livable area: 2,233 sqft
Property
Parking
- Total spaces: 4
- Parking features: Attached, Detached Carport
- Attached garage spaces: 2
- Carport spaces: 2
- Covered spaces: 4
Features
- Stories: 1
- Patio & porch: Patio
- Has view: Yes
- View description: City
- Waterfront features: None
Lot
- Size: 0.34 Acres
- Features: Oversize, Regular
Details
- Parcel number: 024423C302637.0190
- Zoning: R1-D
Construction
Type & style
- Home type: SingleFamily
- Architectural style: Ranch
- Property subtype: Single Family Residence
Materials
- Block, Metal Frame, Brick
- Foundation: Concrete Block
- Roof: Metal,Shingle
Condition
- New construction: Yes
- Year built: 2026
Utilities & green energy
- Sewer: Private Sewer, Septic Tank
- Water: Well
Community & HOA
Community
- Features: Non-Gated
- Security: Smoke Detector(s)
- Senior community: Yes
- Subdivision: CAPE CORAL
HOA
- Has HOA: No
- Amenities included: See Remarks
Location
- Region: Cape Coral
Financial & listing details
- Price per square foot: $246/sqft
- Tax assessed value: $45,139
- Annual tax amount: $1,246
- Date on market: 7/22/2026
- Lease term: Buyer Finance/Cash
Estimated market value
$542,000
$515,000 - $569,000
$3,065/mo
Price history
| Date | Event | Price |
|---|---|---|
| 7/22/2026 | Listed for sale | $549,000-4.5%$246/sqft |
Source:  SWFLMLS #226025409 Report a problem SWFLMLS #226025409 Report a problem | ||
| 7/1/2026 | Listing removed | $575,000$258/sqft |
Source: SWFLMLS #226010599 Report a problem | ||
| 3/9/2026 | Listed for sale | $575,000+945.5%$258/sqft |
Source: SWFLMLS #226010599 Report a problem | ||
| 4/10/2024 | Sold | $55,000-8.3%$25/sqft |
Source:  Florida Gulf Coast MLS #223087569 Report a problem Florida Gulf Coast MLS #223087569 Report a problem | ||
| 3/11/2024 | Pending sale | $60,000$27/sqft |
Source: SWFLMLS #223087569 Report a problem | ||
| 11/27/2023 | Listed for sale | $60,000+62.2%$27/sqft |
Source:  Florida Gulf Coast MLS #223087569 Report a problem Florida Gulf Coast MLS #223087569 Report a problem | ||
| 7/26/2021 | Sold | $37,000-7.3%$17/sqft |
Source: Florida Gulf Coast MLS #221034333 Report a problem | ||
| 6/25/2021 | Pending sale | $39,900$18/sqft |
Source: Florida Gulf Coast MLS #221034333 Report a problem | ||
| 5/7/2021 | Listed for sale | $39,900+482.5%$18/sqft |
Source: Florida Gulf Coast MLS #221034333 Report a problem | ||
| 11/25/2015 | Sold | $6,850-12.2%$3/sqft |
Source: Public Record Report a problem | ||
| 11/4/2015 | Pending sale | $7,799$3/sqft |
Source: Allison James Estates & Homes #215060472 Report a problem | ||
| 11/2/2015 | Listed for sale | $7,799-25%$3/sqft |
Source: Allison James Estates & Homes #215060472 Report a problem | ||
| 12/6/2014 | Listing removed | $10,400$5/sqft |
Source: Coldwell Banker Preferred Properties Inc. #214034082 Report a problem | ||
| 6/14/2014 | Listed for sale | $10,400-48%$5/sqft |
Source: Coldwell Banker Preferred Properties Inc. #214034082 Report a problem | ||
| 3/3/2008 | Sold | $20,000+185.7%$9/sqft |
Source: Public Record Report a problem | ||
| 5/7/2002 | Sold | $7,000+112.1%$3/sqft |
Source: Public Record Report a problem | ||
| 6/8/2000 | Sold | $3,300$1/sqft |
Source: Public Record Report a problem | ||
Public tax history
| Year | Property taxes | Tax assessment |
|---|---|---|
| 2025 | $1,246 +5.6% | $45,139 +44.6% |
| 2024 | $1,180 +9.3% | $31,218 +10% |
| 2023 | $1,080 +22.8% | $28,380 +29.7% |
| 2022 | $879 +36.2% | $21,888 +92% |
| 2021 | $645 +3.2% | $11,400 -2.2% |
| 2020 | $626 +8.8% | $11,660 +10% |
| 2019 | $575 | $10,600 |
| 2018 | $575 +1.4% | $10,600 -11.9% |
| 2017 | $568 +6.5% | $12,032 +48.5% |
| 2016 | $533 +13.8% | $8,100 +14.1% |
| 2015 | $468 +19.2% | $7,100 +16.4% |
| 2014 | $393 +19.9% | $6,100 +27.1% |
| 2013 | $328 +38.1% | $4,800 +29.7% |
| 2012 | $237 -4.2% | $3,700 -22.9% |
| 2011 | $248 -24.5% | $4,800 -37.7% |
| 2010 | $328 -4.9% | $7,700 -14.4% |
| 2009 | $345 -11.3% | $9,000 -47.1% |
| 2008 | $389 -55.7% | $17,000 -62.2% |
| 2007 | $878 -42.8% | $45,000 -43.8% |
| 2006 | $1,534 +383.5% | $80,000 +566.7% |
| 2004 | $317 +93.9% | $12,000 +138.1% |
| 2003 | $164 +72.8% | $5,040 +140% |
| 2002 | $95 | $2,100 |
| 2000 | -- | $2,100 |
Find assessor info on the county website
Monthly payment
Est. payment
Payment breakdown
Explore the cost of this home by adjusting the details. Changes won't be saved.Climate risks
Neighborhood: 33993
Nearby schools
GreatSchools rating
- 3/10Hector A. Cafferata Jr Elementary SchoolGrades: PK-5Distance: 0.9 mi
- 5/10Diplomat Middle SchoolGrades: 6-8Distance: 2.2 mi
- 3/10Mariner High SchoolGrades: 9-12Distance: 1.5 mi
Schools provided by the listing agent
- Elementary: HECTOR A CAFFERATA
- Middle: MARINER MIDDLE SCHOOL
- High: MARINER HIGH SCHOOL
Source: SWFLMLS. This data may not be complete. We recommend contacting the local school district to confirm school assignments for this home.
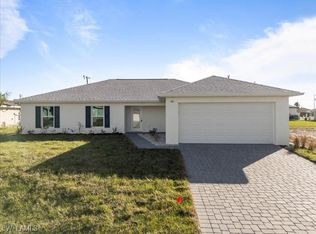
- $345,0004 bd3 ba1.7k sqft310 NW 10th St, Cape Coral, FL 33993Sold
- $229,9003 bd2 ba1k sqft320 NW 10th St, Cape Coral, FL 33993Sold

- $298,8003 bd2 ba1.6k sqft315 NW 9th Ter, Cape Coral, FL 33993Off Market

- $234,9003 bd2 ba1.4k sqft319 NW 9th Ter, Cape Coral, FL 33993Off Market
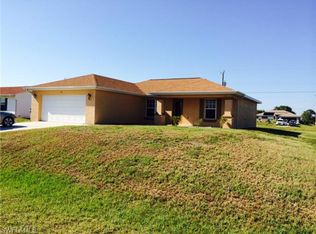
- $281,80710,018 sqft311 NW 9th Ter, Cape Coral, FL 33993Off Market
- $39,00010,018 sqft315 NW 10th St, Cape Coral, FL 33993Sold
- $257,1003 bd2 ba1.4k sqft306 NW 10th St, Cape Coral, FL 33993Off Market
- $260,0003 bd2 ba1.5k sqft324 NW 10th St, Cape Coral, FL 33993Off Market
A local agent can set up tours, give advice and negotiate with sellers.
Similar homes
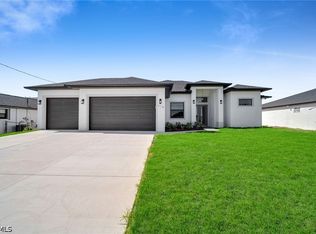
- $595,9004 bd3 ba1.7k sqft318 NW 9th St, Cape Coral, FL 33993New Construction
 MLS ID #2026029955, Rocio Cuellar, Land Freedom Realty. Florida Gulf Coast MLS
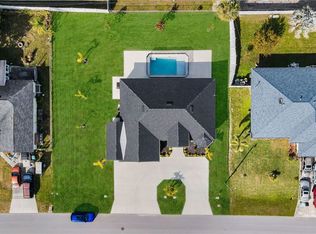
 - $559,5003 bd2 ba1.7k sqft423 NW 6th Ter, Cape Coral, FL 33993New Construction
 MLS ID #225007007, Lidiana Baster, SunCoast 21 Realty, LLC. Florida Gulf Coast MLS
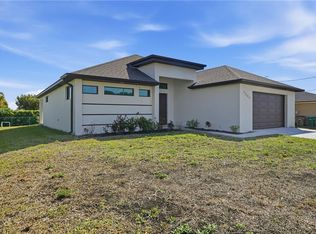
 - $549,0003 bd4 ba2k sqft2303 NW 18th PL, CAPE CORAL, FL 33993For Sale
 MLS ID #226017955, Carlos Gutierrez, PA, LPT Realty,LLC. SWFLMLS
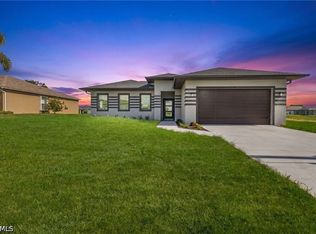
 - $496,4703 bd2 ba1.9k sqft614 NW 9th St, Cape Coral, FL 33993New Construction
 MLS ID #2025012470, Marcelo Olsak, Florida Brokers Real Estate. Florida Gulf Coast MLS
 - $549,0003 bd4 ba2k sqft2314 NW 33rd PL, CAPE CORAL, FL 33993For SaleMLS ID #225072389, Carlos Gutierrez, PA, LPT Realty,LLC. SWFLMLS
- $430,0004 bd2 ba1.6k sqft2210 NW 9th Ave, Cape Coral, FL 33993New ConstructionMLS ID #2026031948, Esther Ortiz, PES Homes Realty. Florida Gulf Coast MLS
- $395,0003 bd2 ba1.6k sqft707 NW 7th Pl, Cape Coral, FL 33993New ConstructionMLS ID #2026032459, Isaac Chocron Levy, 305 International Realty, LLC.. Florida Gulf Coast MLS
- $550,0003 bd3 ba2.1k sqft2720 NW 41st Ave, Cape Coral, FL 33993New ConstructionMLS ID #2026025608, Heidy Olea, Olea Group Real Estate & Construction, LLC. Florida Gulf Coast MLS
- $458,0004 bd3 ba1.9k sqft2204 NW 5th Ter, Cape Coral, FL 33993New ConstructionMLS ID #2026029171, Maria Suri, United Realty Group Inc. Florida Gulf Coast MLS
- $430,0004 bd2 ba1.6k sqft1431 NW 17th Ave, Cape Coral, FL 33993New ConstructionMLS ID #2026032024, Esther Ortiz, PES Homes Realty. Florida Gulf Coast MLS
- $459,0004 bd3 ba2.3k sqft3518 NW 44TH PLACE, CAPE CORAL, FL 33993New Construction
 MLS ID #A4701121, Holly Wikfors, LLC, 1ST CLASS REAL ESTATE SUNCOAST. Stellar MLS
 - $379,0004 bd2 ba1.7k sqft1011 KISMET PARKWAY W, CAPE CORAL, FL 33993New ConstructionMLS ID #A4701540, Holly Wikfors, LLC, 1ST CLASS REAL ESTATE SUNCOAST. Stellar MLS
- $465,0003 bd2 ba1.9k sqft300 Chiquita Blvd N, Cape Coral, FL 33993For SaleMLS ID #2026026478, Nick Comerford, Cape Premier Realty LLC. Florida Gulf Coast MLS
- $649,0003 bd4 ba2k sqft901 NW 19th Ter, Cape Coral, FL 33993For SaleMLS ID #2026007732, Annie Nicely, John R. Wood Properties. Florida Gulf Coast MLS
- $549,9004 bd3 ba2k sqft314 SW 31st Terrace Cpe, Coral, FL 33914New ConstructionMLS ID #225026666, Leo Gomez, Ace Realty & Associates, LLC. Florida Gulf Coast MLS
- $369,0004 bd3 ba1.8k sqft1515 Nelson RD N, CAPE CORAL, FL 33993For SaleMLS ID #226013076, Ken Mulligan, Downing Frye Realty Inc.. SWFLMLS
- $459,0004 bd3 ba2.3k sqft13 SW 34TH PLACE, CAPE CORAL, FL 33991New ConstructionMLS ID #A4701027, Holly Wikfors, LLC, 1ST CLASS REAL ESTATE SUNCOAST. Stellar MLS
- $394,0004 bd3 ba1.9k sqft2441 NW 8th Ter, Cape Coral, FL 33993New ConstructionMLS ID #2026024098, Ana Marval, My Realty Group, LLC.. Florida Gulf Coast MLS
- $445,0004 bd2 ba1.6k sqft2458 NW 9th TER, CAPE CORAL, FL 33993New ConstructionMLS ID #225073465, Eduardo Arriagada, Century 21 Tenace Realty. SWFLMLS
- $389,9004 bd3 ba1.9k sqft2020 Tropicana Pkwy W, Cape Coral, FL 33993New ConstructionMLS ID #2026014901, Michael Rodriguez Paula, Elsa Realty, LLC. Florida Gulf Coast MLS
