Skip main navigation
Off market
  • $1,827,000

    22313 Essex View Dr, Gaithersburg, MD 20882

    6beds
    8,341sqft
    SingleFamily
    Built in 2001
    24.17 Acres Lot
    $1,827,000 Zestimate®
    $219/sqft
    $5,592 Estimated rent

    Home value

    $1,827,000

    $1.66M - $2.01M

    $5,592/mo

    Zestimate® history
    Loading
    Loading...

    Owner options

    List your home for rent

    $5,592/mo

    Rent Zestimate®

    Find your next renter with Zillow Rental Manager. Plus, with online applications, you can quickly screen prospective tenants – for free.

    Learn more

    $5,592/mo

    Rent Zestimate®

    Refinance and save

    $11,104/mo

    Est. payment

    Refinancing to a lower rate could help reduce your monthly payments and save thousands over the life of the loan.

    See today's rates

    $11,104/mo

    Est. payment

    Explore your selling options

    Work with a Zillow partner agent

    Leverage their expertise and Zillow's premium Showcase listings to get your home seen by more buyers.

    Get started

    List with your own agent

    Get your home in front of millions of buyers by listing it on Zillow.

    Learn how to do it

    Sell it yourself

    Take full control of how buyers see your home on Zillow by listing For Sale by Owner (FSBO).

    List your home

    What's special

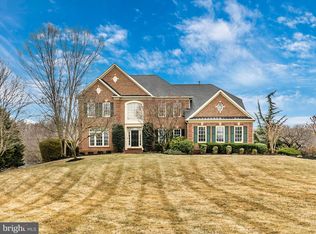
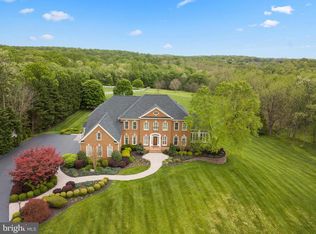
    Private Estate nestled on a resort-like 24 acres that back to another private 100+ acres managed by the HOA. Enter this oasis through the iron gates to a private drive lined with pear trees and rare plantings, trees and secret gardens. Arrive to the circular driveway punctuated by a splendid brick and flagstone drop off area that opens to a grand classical portico. Guests will be greeted by an outdoor sitting garden under a canopy of a weeping cherry tree and pergola on one side, and the sounds of an English garden fountain on the other. Entertain with ease and delight as this home gestures to a lifestyle of indoor and outdoor living. The spectacular resort-like rear begins at the deck with decorative iron balusters and dual staircases that cascade down to a pool deck and raised brick sun deck. The gunite pool is sided by a pair of half round pergolas lined with plantings and boxwoods. Enjoy a spa hot tub, outdoor shower, and a separate pool house with kitchenette and full bath as well as a loft area on the second level. This flex building can house guests, host caterers and be a gathering place for special events. You will love the surprise of gardens that offer blooms for all seasons buffered by the lush green lawn and trees that line the perimeter leading to 24 acres of woodlands, creeks and trails. Beyond the 24 acres is an additional 100+ acres of private land managed by the HOA for community homeowners to enjoy, either on foot or horse. You are taken away the moment you walk through the elegant front door entry of this stunning home into the grand two-story foyer embellished with exquisite tumbled marble flooring, elegant chandelier and sweeping turned staircases on both sides of the two-story. The open floor plan leads you into the formal living room and dining room adorned with a cozy gas fireplace and a limestone surround. Off the formal living room you will find a light filled conservatory and deck with custom iron balusters overlooking the pool and 24 acres of a lush, tree lined lawn. Continue on your journey to the breathtaking two-story family room emphasizing a striking built-in bookcase with media, surrounding the wood burning fireplace, mantel, and a coffered ceiling. This magnificent space is filled with natural light beaming in from the wall of windows. Prepare your favorite dishes and enjoy hosting family and friends in the gourmet kitchen featuring an oversized breakfast bar island, sparkling granite countertops, custom 42in cabinetry and top-of-the line stainless appliances. Off the kitchen is the octagon shaped morning room, allowing for the ideal space to enjoy a cup of coffee while you bask in the serene backyard views through tall windows topped with arched transoms. Venture upstairs by way of the private back staircases to the sprawling upper level sleeping quarters which occupies a grand foyer and family room overlook, as well as three spacious en-suite bedrooms. Make your escape through the double-door entry into the expansive master bedroom suite, flaunting a tray ceiling and a relaxing sitting room, and a private roof terrace perfect for unwinding from a long day. Free your stresses away in the opulent master bath soaking tub or glass shower and enjoy the experience of a spa retreat in the comfort of your own home. Completing the owners suite are the spacious walk-in closets outfitted with organizers for all of your wardrobe needs and a private second laundry center. The finished lower level brings excellent entertainment opportunities with a sprawling family room and full service entertainment bar with a walk-in pantry and game area. Perfect for hosting overnight guests, your guest will love the large 6th bedroom and adjacent full bath. The real focal of the lower level is the walk-out to the covered patio that opens to the rear oasis. Additional features include a private wing with covered porch and service entry, main level bedroom, full ADA bath, mudroom and laundry.

    This property is not currently displayed as for sale or rent on Zillow. This may be different from what's on other websites or public sources.

    Facts & features

    Interior

    Bedrooms & bathrooms
    • Bedrooms: 6
    • Bathrooms: 8
    • Full bathrooms: 7
    • 1/2 bathrooms: 1
    Heating
    • Forced air, Heat pump, Gas
    Cooling
    • Central
    Appliances
    • Included: Dishwasher, Dryer, Microwave, Refrigerator, Washer
    Features
    • Ceiling Fan(s), Kitchen Island, Window Treatments, Pantry, Central Vacuum, Recessed Lighting, Walk-In Closet(s), Built-Ins, Dining Area, Eat-in Kitchen, Soaking Tub, Crown Molding, Carpet, Open Floorplan, Wood Floors, Bar, Butlers Pantry, Kitchenette, Wet/Dry Bar, Entry Level Bedroom, Formal/Separate Dining Room, Master Bath(s), Breakfast Area, Upgraded Countertops, Kitchen - Table Space, Kitchen - Gourmet, Family Room Off Kitchen, Chair Railings, Combination Kitchen/Dining, Curved Staircase, Double/Dual Staircase, Stall Shower, Tub Shower, Additional Stairway
    • Flooring: Tile, Carpet, Hardwood, Laminate
    • Basement: Finished
    • Has fireplace: Yes
    Interior area
    • Total interior livable area: 8,341 sqft
    • Finished area below ground: 1600

    Property

    Parking
    • Total spaces: 3
    • Parking features: Garage - Attached
    Accessibility
    • Accessibility features: Roll-In Shower, Other Bath Mod, Grab Bars Mod, Roll-under Vanity
    Features
    • Exterior features: Other, Stone, Brick
    • Pool features: Private
    • Has spa: Yes
    • Has view: Yes
    • View description: Water
    • Has water view: Yes
    • Water view: Water
    Lot
    • Size: 24.17 Acres
    Details
    • Parcel number: 0103263362
    • Special conditions: Standard
    • Other equipment: Intercom

    Construction

    Type & style
    • Home type: SingleFamily
    • Architectural style: Conventional
    Materials
    • Frame
    • Roof: Other
    Condition
    • Year built: 2001

    Community & HOA

    HOA
    • Has HOA: Yes
    • HOA fee: $42 monthly
    Location
    • Region: Gaithersburg

    Financial & listing details

    • Price per square foot: $219/sqft
    • Tax assessed value: $1,312,733
    • Annual tax amount: $15,162

    Price history

    DateEventPrice
    11/12/2020Sold$1,430,000$171/sqft
    Source: Public Record Report a problem
    7/24/2020Sold$1,430,000-3.1%$171/sqft
    Source: Long & Foster Broker Feed #MDMC711002_100 Report a problem
    6/19/2020Pending sale$1,475,000$177/sqft
    Source: Long and Foster Real Estate #MDMC711002 Report a problem
    6/9/2020Listed for sale$1,475,000$177/sqft
    Source: Long and Foster Real Estate #MDMC706904 Report a problem
    5/26/2020Pending sale$1,475,000$177/sqft
    Source: Long and Foster Real Estate #MDMC706904 Report a problem
    5/15/2020Listed for sale$1,475,000+13.5%$177/sqft
    Source: Northrop Realty, A Long & Foster Company #MDMC706904 Report a problem
    11/23/2016Sold$1,300,000$156/sqft
    Source: Public Record Report a problem
    8/22/2016Sold$1,300,000-7.1%$156/sqft
    Source: Agent Provided Report a problem
    6/2/2016Listed for sale$1,400,000+35.6%$168/sqft
    Source: Long & Foster Real Estate Inc #MC9655816 Report a problem
    7/18/2001Sold$1,032,641$124/sqft
    Source: Public Record Report a problem

    Public tax history

    YearProperty taxesTax assessment
    2025$15,162 +4.6%$1,312,733 +4.3%
    2024$14,492 +4.4%$1,258,867 +4.5%
    2023$13,884 +4.4%$1,205,000
    2022$13,297 +0.1%$1,205,000
    2021$13,285 -5.2%$1,205,000 -5.2%
    2020$14,017 +12.5%$1,270,600
    2019$12,455 -0.2%$1,270,600 +12.5%
    2018$12,477 +4.2%$1,129,467 +6.7%
    2017$11,972 +25.7%$1,058,900
    2016$9,520 $1,058,900 +31.1%
    2015$9,520 $807,767 +18%
    2014$9,520 $684,500
    2013-- $684,500
    2012-- $684,500 -25.9%
    2011-- $924,190
    2010-- $924,190 -0.3%
    2009-- $927,340 -16.1%
    2008-- $1,104,750 +10.3%
    2007-- $1,001,590 +11.5%
    2006-- $898,430 +13%
    2005-- $795,270 +15.7%
    2004-- $687,552
    2003-- $687,552 +31.7%
    2002-- $522,100 +223.2%
    2001-- $161,560
    Find assessor info on the county website

    Neighborhood: 20882

    Nearby schools

    GreatSchools rating
    Schools provided by the listing agent
    • District: MONTGOMERY COUNTY PUBLIC SCHOOLS

    Source: The MLS. This data may not be complete. We recommend contacting the local school district to confirm school assignments for this home.

    Get a cash offer in 3 minutes
    Find out how much your home could sell for in as little as 3 minutes with a no-obligation cash offer.
    Estimated market value
    $1,827,000
    Get a cash offer in 3 minutes
    Find out how much your home could sell for in as little as 3 minutes with a no-obligation cash offer.
    Estimated market value
    $1,827,000