Discover an extraordinary blend of timeless elegance and modern luxury in this exquisite colonial estate, set on 27.9 acres of pristine countryside. Nestled within an exclusive enclave of only 14 estate properties, this remarkable residence offers a lifestyle unlike any other. Located in Montgomery County’s Agricultural Reserve Program, the community of Deb Hill is a haven for nature lovers, with a recorded equestrian trail easement and an additional 114.5 acres of community common area for enjoyment. This rare gem strikes the perfect balance of tranquility and convenience, offering the serenity of country living while being just minutes from top local amenities. For busy executives, Montgomery County Airpark, offering swift access to private air travel, is only 5 miles away. The home features 5 spacious bedrooms and 4 1/2 bathrooms, offering an exceptional floor plan ideal for both relaxation and entertaining. The finished lower level includes a billiard area, wet bar, a rec room/media room with built-in speakers, a 5th bedroom with an ensuite bath, and a dining area perfect for hosting large parties or casual gatherings. A level walkout to the patio adds to the ease and enjoyment of the space. The main level boasts a gourmet kitchen complete with a center island, breakfast bar, granite countertops, 42” white cabinetry, hardwood floors, and a cozy breakfast area and morning room. The kitchen opens seamlessly to an upper-level Ipe deck, ideal for outdoor dining or simply enjoying the peaceful surroundings. The outdoor area features a sparkling saltwater pool, providing the perfect retreat during warmer months. Key interior highlights include a banquet-sized dining room that accommodates 8 guests, an elegant entry foyer with a waterfall staircase, and a convenient back staircase off the kitchen. A main-level laundry room and sunken family room with custom built-ins and a gas fireplace add to the appeal. The family room, adorned with columns and a large Palladian window, is flooded with natural light, making it a welcoming and inviting space. The first-floor study offers a private, dedicated space for work or relaxation, perfect for those who need a quiet area to focus. Upstairs, the spacious primary bedroom features an updated, spa-like bath complete with a soaking tub, seamless glass shower, two walk-in closets, and a separate dressing area. Two additional bedrooms share a Jack-and-Jill bath, and the fourth bedroom enjoys its own private ensuite bath. Throughout the home, you'll find gleaming hardwood floors, crown molding, tray ceilings, and an elegant art nook, all contributing to the home’s sophisticated design. This exceptional home offers an unparalleled living experience that blends refined luxury with the beauty of the countryside. Don’t miss your chance to own this one-of-a-kind estate!
Sold for $1,500,000
$1,500,000
22321 Essex View Dr, Gaithersburg, MD 20882
5beds
5,609sqft
Single Family Residence
Built in 2001
27.9 Acres Lot
$1,469,100 Zestimate®
$267/sqft
$6,432 Estimated rent
Home value
$1,469,100
Estimated sales range
Not available
$6,432/mo
Zestimate® history
Owner options
List your home for rent
$6,432/mo
Rent Zestimate®
Find your next renter with Zillow Rental Manager. Plus, with online applications, you can quickly screen prospective tenants – for free.
$6,432/mo
Rent Zestimate®
Refinance and save
$9,268/mo
Est. payment
Refinancing to a lower rate could help reduce your monthly payments and save thousands over the life of the loan.
$9,268/mo
Est. payment
Explore your selling options
Work with a Zillow partner agent
Leverage their expertise and Zillow's premium Showcase listings to get your home seen by more buyers.
Get startedList with your own agent
Get your home in front of millions of buyers by listing it on Zillow.
Learn how to do itSell it yourself
Take full control of how buyers see your home on Zillow by listing For Sale by Owner (FSBO).
List your homeWhat's special
Gas fireplaceSparkling saltwater poolFinished lower levelBuilt-in speakersBack staircaseCustom built-insMain-level laundry room
Zillow last checked:
Listing updated:
Listed by:
Jack Kort 301-928-7653,
Weichert, REALTORS
Bought with:
Geralyn OMarra, 658700
Omnia Real Estate LLC
Source: Bright MLS,MLS#: MDMC2169074
Facts & features
Interior
Bedrooms & bathrooms
- Bedrooms: 5
- Bathrooms: 5
- Full bathrooms: 4
- 1/2 bathrooms: 1
- Main level bathrooms: 1
Rooms
- Room types: Living Room, Dining Room, Primary Bedroom, Bedroom 2, Bedroom 3, Bedroom 4, Kitchen, Family Room, Foyer, Bedroom 1, Study, Laundry, Recreation Room, Storage Room, Utility Room, Media Room, Bathroom 1, Bathroom 2, Bathroom 3, Primary Bathroom
Primary bedroom
- Features: Walk-In Closet(s), Window Treatments, Flooring - Carpet, Ceiling Fan(s), Primary Bedroom - Dressing Area
- Level: Upper
Bedroom 1
- Features: Ceiling Fan(s), Flooring - Carpet, Window Treatments
- Level: Lower
Bedroom 2
- Features: Flooring - Carpet, Ceiling Fan(s), Window Treatments
- Level: Upper
Bedroom 3
- Features: Flooring - Carpet, Ceiling Fan(s), Window Treatments
- Level: Upper
Bedroom 4
- Features: Flooring - Carpet, Ceiling Fan(s), Window Treatments
- Level: Upper
Primary bathroom
- Features: Flooring - Ceramic Tile, Soaking Tub, Bathroom - Stall Shower, Bathroom - Jetted Tub
- Level: Upper
Bathroom 1
- Features: Flooring - HardWood
- Level: Main
Bathroom 1
- Features: Flooring - Luxury Vinyl Plank, Bathroom - Tub Shower
- Level: Lower
Bathroom 2
- Features: Bathroom - Tub Shower, Flooring - Ceramic Tile
- Level: Upper
Bathroom 3
- Features: Flooring - Ceramic Tile, Bathroom - Tub Shower
- Level: Upper
Dining room
- Features: Flooring - HardWood, Crown Molding
- Level: Main
Family room
- Features: Flooring - Carpet, Fireplace - Gas
- Level: Main
Foyer
- Features: Flooring - HardWood
- Level: Main
Kitchen
- Features: Breakfast Room, Ceiling Fan(s), Granite Counters, Flooring - HardWood, Kitchen Island, Double Sink, Kitchen - Country, Pantry
- Level: Main
Laundry
- Level: Main
Living room
- Features: Flooring - HardWood, Crown Molding
- Level: Main
Media room
- Features: Flooring - Luxury Vinyl Plank
- Level: Lower
Recreation room
- Features: Flooring - Luxury Vinyl Plank
- Level: Lower
Storage room
- Features: Flooring - Concrete
- Level: Lower
Study
- Features: Crown Molding, Flooring - Carpet
- Level: Main
Utility room
- Level: Lower
Heating
- Forced Air, Natural Gas
Cooling
- Central Air, Ceiling Fan(s), Electric
Appliances
- Included: Cooktop, Dishwasher, Disposal, Dryer, Exhaust Fan, Double Oven, Oven, Refrigerator, Washer, Water Heater, Water Treat System, Gas Water Heater
- Laundry: Main Level, Laundry Room
Features
- Attic, Soaking Tub, Bathroom - Tub Shower, Bathroom - Walk-In Shower, Breakfast Area, Built-in Features, Butlers Pantry, Ceiling Fan(s), Crown Molding, Dining Area, Double/Dual Staircase, Formal/Separate Dining Room, Kitchen - Gourmet, Kitchen Island, Kitchen - Table Space, Pantry, Primary Bath(s), Sound System, Upgraded Countertops, Walk-In Closet(s), Bar, Other, 9'+ Ceilings, Tray Ceiling(s)
- Flooring: Carpet, Hardwood, Luxury Vinyl, Ceramic Tile, Concrete, Wood
- Doors: French Doors, Six Panel
- Windows: Bay/Bow, Double Pane Windows, Screens, Transom, Window Treatments
- Basement: Finished,Walk-Out Access
- Number of fireplaces: 1
- Fireplace features: Glass Doors, Mantel(s)
Interior area
- Total structure area: 6,740
- Total interior livable area: 5,609 sqft
- Finished area above ground: 4,409
- Finished area below ground: 1,200
Property
Parking
- Total spaces: 3
- Parking features: Garage Faces Side, Garage Door Opener, Driveway, Attached
- Attached garage spaces: 3
- Has uncovered spaces: Yes
Accessibility
- Accessibility features: None
Features
- Levels: Three
- Stories: 3
- Exterior features: Other
- Has private pool: Yes
- Pool features: Fenced, Heated, In Ground, Salt Water, Private
- Spa features: Bath
- Has view: Yes
- View description: Panoramic, Trees/Woods
Lot
- Size: 27.9 Acres
- Features: Backs to Trees, Premium
Details
- Additional structures: Above Grade, Below Grade
- Parcel number: 160103263340
- Zoning: AR
- Special conditions: Standard
Construction
Type & style
- Home type: SingleFamily
- Architectural style: Colonial
- Property subtype: Single Family Residence
Materials
- Frame, Brick Front, Vinyl Siding
- Foundation: Concrete Perimeter
- Roof: Architectural Shingle
Condition
- Excellent
- New construction: No
- Year built: 2001
Details
- Builder model: Knightsbridge
- Builder name: NV Homes
Utilities & green energy
- Sewer: Septic < # of BR
- Water: Well
- Utilities for property: Natural Gas Available, Fiber Optic
Community & HOA
Community
- Security: Monitored
- Subdivision: Laytonsville Outside
HOA
- Has HOA: Yes
- Amenities included: Other
- Services included: Common Area Maintenance, Management, Reserve Funds, Trash
- HOA fee: $157 monthly
- HOA name: DEB HILL
Location
- Region: Gaithersburg
Financial & listing details
- Price per square foot: $267/sqft
- Tax assessed value: $1,303,933
- Annual tax amount: $15,791
- Date on market: 3/7/2025
- Listing agreement: Exclusive Right To Sell
- Listing terms: Cash,Conventional,VA Loan
- Inclusions: Cooktop, Wall Oven, Refrigerators (2), Bar Refrigerator(1), Dishwasher (2), Washer, Dryer, Alarm System, Video Doorbell, Ceiling Fans(7), Furnace Humidifier, Pool Equipment And Cover, Storage Shed, Garage Openers (2), Pool Table, Uv Water Filter, House Generator
- Exclusions: Freezer In Basement
- Ownership: Fee Simple
Price history
| Date | Event | Price |
|---|---|---|
| 4/23/2025 | Sold | $1,500,000$267/sqft |
Source:  Bright MLS #MDMC2169074 Report a problem Bright MLS #MDMC2169074 Report a problem | ||
| 3/18/2025 | Contingent | $1,500,000$267/sqft |
Source: Bright MLS #MDMC2169074 Report a problem | ||
| 3/7/2025 | Listed for sale | $1,500,000+79.4%$267/sqft |
Source: Bright MLS #MDMC2169074 Report a problem | ||
| 8/21/2001 | Sold | $835,985$149/sqft |
Source: Public Record Report a problem | ||
Public tax history
| Year | Property taxes | Tax assessment |
|---|---|---|
| 2025 | $16,346 +8.9% | $1,342,667 +3% |
| 2024 | $15,011 +3% | $1,303,933 +3.1% |
| 2023 | $14,578 +4.4% | $1,265,200 |
| 2022 | $13,961 +0.1% | $1,265,200 |
| 2021 | $13,949 -3.8% | $1,265,200 -3.7% |
| 2020 | $14,494 +7.7% | $1,313,800 |
| 2019 | $13,460 -0.2% | $1,313,800 +7.6% |
| 2018 | $13,485 +1.6% | $1,220,667 +4% |
| 2017 | $13,267 +22.3% | $1,174,100 +9.5% |
| 2016 | $10,847 | $1,071,933 +10.5% |
| 2015 | $10,847 | $969,767 +11.8% |
| 2014 | $10,847 | $867,600 |
| 2013 | -- | $867,600 |
| 2012 | -- | $867,600 -19.7% |
| 2011 | -- | $1,080,190 +0.4% |
| 2010 | -- | $1,076,312 +0.4% |
| 2009 | -- | $1,072,436 +0.4% |
| 2008 | -- | $1,068,560 +7.4% |
| 2007 | -- | $994,656 +8% |
| 2006 | -- | $920,753 +8.7% |
| 2005 | -- | $846,850 +18.8% |
| 2004 | -- | $712,732 |
| 2003 | -- | $712,732 +60.3% |
| 2002 | -- | $444,500 +163.7% |
| 2001 | -- | $168,560 |
Find assessor info on the county website
Neighborhood: 20882
Nearby homes
- $1,363,900-- bd4 ba4.6k sqft22317 Essex View Dr, Gaithersburg, MD 20882Off Market
- $1,827,0006 bd8 ba8.3k sqft22313 Essex View Dr, Gaithersburg, MD 20882Off Market

- $1,667,7005 bd5 ba5.9k sqft22325 Essex View Dr, Gaithersburg, MD 20882Off Market
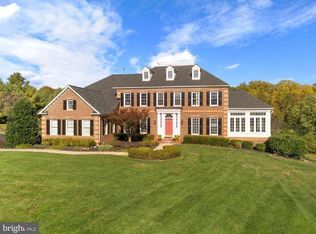
- $1,818,4005 bd6 ba8.6k sqft22309 Essex View Dr, Gaithersburg, MD 20882Off Market
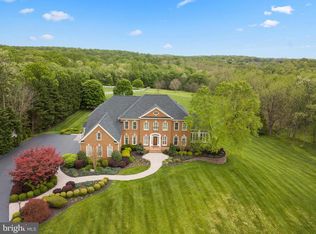
- $1,601,200-- bd3 ba4.6k sqft22329 Essex View Dr, Gaithersburg, MD 20882Off Market
- $1,742,000-- bd4 ba6.1k sqft22305 Essex View Dr, Gaithersburg, MD 20882Off Market
- $870-- bd-- ba-- sqftEssex View Dr, Gaithersburg, MD 20882Off Market
- $757,7003 bd2 ba-- sqftWoodfield, Gaithersburg, MD 20882Off Market
Nearby schools
GreatSchools rating
- 7/10Laytonsville Elementary SchoolGrades: K-5Distance: 1.9 mi
- 4/10Gaithersburg Middle SchoolGrades: 6-8Distance: 5.6 mi
- 3/10Gaithersburg High SchoolGrades: 9-12Distance: 6.3 mi
Schools provided by the listing agent
- District: Montgomery County Public Schools
Source: Bright MLS. This data may not be complete. We recommend contacting the local school district to confirm school assignments for this home.
Get a cash offer in 3 minutes
Find out how much your home could sell for in as little as 3 minutes with a no-obligation cash offer.
Estimated market value
$1,469,100
Get a cash offer in 3 minutes
Find out how much your home could sell for in as little as 3 minutes with a no-obligation cash offer.
Estimated market value
$1,469,100
- Maryland
- Montgomery County
- Gaithersburg
- 20882
- 22321 Essex View Dr
