Skip main navigation
Off market
  • $1,682,400

    22325 Essex View Dr, Gaithersburg, MD 20882

    5beds
    5,931sqft
    SingleFamily
    Built in 2001
    23.83 Acres Lot
    $1,682,400 Zestimate®
    $284/sqft
    $6,700 Estimated rent

    Home value

    $1,682,400

    $1.53M - $1.85M

    $6,700/mo

    Zestimate® history
    Loading
    Loading...

    Owner options

    List your home for rent

    $6,700/mo

    Rent Zestimate®

    Find your next renter with Zillow Rental Manager. Plus, with online applications, you can quickly screen prospective tenants – for free.

    Learn more

    $6,700/mo

    Rent Zestimate®

    Refinance and save

    $10,197/mo

    Est. payment

    Refinancing to a lower rate could help reduce your monthly payments and save thousands over the life of the loan.

    See today's rates

    $10,197/mo

    Est. payment

    Explore your selling options

    Work with a Zillow partner agent

    Leverage their expertise and Zillow's premium Showcase listings to get your home seen by more buyers.

    Get started

    List with your own agent

    Get your home in front of millions of buyers by listing it on Zillow.

    Learn how to do it

    Sell it yourself

    Take full control of how buyers see your home on Zillow by listing For Sale by Owner (FSBO).

    List your home

    What's special

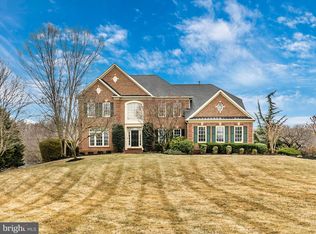
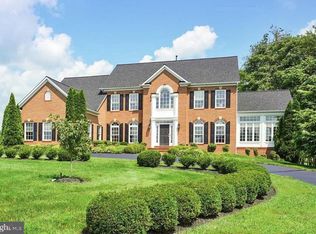
    Estate home nestled on 23.83 idyllic acres situated in an exclusive enclave of homes with an additional 100+ common community acres including acres of walking hiking trails along with a recorded equestrian trail. Be prepared to be wowed by the outdoor living space ! This ultimate home boasts a 20x45 salt water pool, an expansive Ipe deck , a patio, extensive hardscape, a detached 2 car garage workshop barn with overhang and built-in chimney for heat options. The long driveway approach to the home is magnificent! The owners have planted dozens of trees including a variety of fruit trees. The interior of this special 5 bedroom 4 1 2 bath home features an updated gourmet kitchen complete with granite counter tops, 42" raised panel grey cabinets, and stainless steel appliances with gas cooking and a large walk-in pantry. Next to the kitchen is a mudroom first floor laundry room. On the main level there is a formal dining room with chair and crown molding. The sunken family room has a palladium window with panoramic views and a gas mantle fireplace flanked by custom built-ins. The formal living room opens to a sundrenched side conservatory sun room with a tray ceiling and transom windows that adjoins a second deck. In addition, there is a first floor den study with french doors for an ideal work from home environment. On the upper level the owners bedroom has a sitting area and two walk-in closets and adjoins a luxurious master bath with a soaking tub and a separate shower. The remaining upper level bedrooms are ensuite. All of the upper level bedrooms and hallway have brand new gleaming hardwood floors. The finished walkout lower level incorporates a 27 x 17 gym with 10 ft. ceiling , a media room, a 5th bedroom, a full bath, and two large storage areas. Car enthusiasts check out the custom Garage Tek 3 car side load garage with custom painted floor as well as the detached 2 car garage building . Other notables on this special home include: a brand new architectural shingle hip roof, updated two zone HVAC multi speed high efficiency Carrier system, outdoor lighting, sprinkler system, freshly painted interior, and gleaming hardwood floors on two levels. A rare opportunity like this comes up only once in a lifetime!

    This property is not currently displayed as for sale or rent on Zillow. This may be different from what's on other websites or public sources.
    Facts & features

    Interior

    Bedrooms & bathrooms
    • Bedrooms: 5
    • Bathrooms: 5
    • Full bathrooms: 4
    • 1/2 bathrooms: 1
    Heating
    • Forced air, Solar
    Appliances
    • Included: Dishwasher, Dryer, Garbage disposal, Refrigerator, Washer
    Features
    • Flooring: Tile, Carpet, Hardwood
    • Basement: Finished
    • Has fireplace: Yes
    Interior area
    • Total interior livable area: 5,931 sqft

    Property

    Parking
    • Parking features: Garage - Attached, Garage - Detached
    Features
    • Exterior features: Other
    Lot
    • Size: 23.83 Acres
    Details
    • Parcel number: 0103263338

    Construction

    Type & style
    • Home type: SingleFamily
    Materials
    • Frame
    • Roof: Tile
    Condition
    • Year built: 2001

    Community & HOA

    Location
    • Region: Gaithersburg

    Financial & listing details

    • Price per square foot: $284/sqft
    • Tax assessed value: $1,222,400
    • Annual tax amount: $14,667

    Price history

    DateEventPrice
    2/22/2021Sold$1,360,000+2.6%$229/sqft
    Source: Public Record Report a problem
    12/7/2020Pending sale$1,325,000$223/sqft
    Source: Weichert Realtors #MDMC725482 Report a problem
    11/6/2020Price change$1,325,000-3.6%$223/sqft
    Source: Weichert Realtors #MDMC725482 Report a problem
    9/30/2020Listed for sale$1,375,000+66.6%$232/sqft
    Source: Weichert Realtors #MDMC725482 Report a problem
    8/15/2001Sold$825,159$139/sqft
    Source: Public Record Report a problem

    Public tax history

    YearProperty taxesTax assessment
    2025$14,667 +9.9%$1,222,400 +5.5%
    2024$13,341 +5.7%$1,158,900 +5.8%
    2023$12,621 +4.4%$1,095,400
    2022$12,088 +0.1%$1,095,400
    2021$12,077 +12.4%$1,095,400 +12.4%
    2020$10,748 +11.9%$974,300
    2019$9,605 -0.2%$974,300 +11.9%
    2018$9,622 +3.7%$871,033 +6.3%
    2017$9,277 +23.8%$819,400 +13%
    2016$7,493 $725,400 +14.9%
    2015$7,493 $631,400 +17.5%
    2014$7,493 $537,400
    2013-- $537,400
    2012-- $537,400 -26.9%
    2011-- $734,930
    2010-- $734,930
    2009-- $734,930 -16.7%
    2008-- $882,310 +10.1%
    2007-- $801,312 +11.2%
    2006-- $720,316 +12.7%
    2005-- $639,320 +16.3%
    2004-- $549,840
    2003-- $549,840 +48.3%
    2002-- $370,880 +130.5%
    2001-- $160,930
    Find assessor info on the county website

    Neighborhood: 20882

    Nearby schools

    GreatSchools rating
    Schools provided by the listing agent
    • District: MONTGOMERY COUNTY PUBLIC SCHOO

    Source: The MLS. This data may not be complete. We recommend contacting the local school district to confirm school assignments for this home.

    Get a cash offer in 3 minutes
    Find out how much your home could sell for in as little as 3 minutes with a no-obligation cash offer.
    Estimated market value
    $1,682,400
    Get a cash offer in 3 minutes
    Find out how much your home could sell for in as little as 3 minutes with a no-obligation cash offer.
    Estimated market value
    $1,682,400