Investor opportunity! This 3-bedroom, 1-bath home offers a functional layout and strong rental potential, having recently rented for $1,250/month. The property is expected to require light rehab and features well-maintained hardwood floors throughout the spacious bedrooms and living room, a generous kitchen with tile flooring and main-floor laundry, high ceilings, and classic crown molding that highlights the home's historic character. The main-floor primary bedroom is complemented by two additional upstairs bedrooms, providing a practical floor plan. Additional features include a newer electrical panel, partial basement for storage, and a two-car off-street parking pad in the rear. Conveniently located near highways, transportation, and local amenities. Property is being sold as-is.
Active
Listed by: Keller Williams Chesterfield • Richie T Fisher • 314-277-1424
$59,900
2233 Gasconade St, Saint Louis, MO 63118
3beds
1,088sqft
Single Family Residence
Built in 1890
3,249 Square Feet Lot
$-- Zestimate®
$55/sqft
$-- HOA
What's special
Two additional upstairs bedroomsMain-floor primary bedroomMain-floor laundryHigh ceilings
- 13 days
- 315
- 14
Likely to sell faster than
Zillow last checked:
Listing updated:
Listed by:
Richie T Fisher 314-277-1424,
Keller Williams Chesterfield
Source: MARIS,MLS#: 26059651 Originating MLS: St. Louis Association of REALTORS
Originating MLS: St. Louis Association of REALTORSFacts & features
Interior
Bedrooms & bathrooms
- Bedrooms: 3
- Bathrooms: 1
- Full bathrooms: 1
- Main level bathrooms: 1
- Main level bedrooms: 1
Bedroom
- Features: Floor Covering: Wood
- Level: Main
Bedroom 2
- Features: Floor Covering: Wood
- Level: Second
Bedroom 3
- Features: Floor Covering: Wood
- Level: Main
Kitchen
- Features: Floor Covering: Ceramic Tile
- Level: Main
Living room
- Features: Floor Covering: Wood
- Level: Main
Heating
- Baseboard
Cooling
- Ceiling Fan(s)
Features
- Ceiling Fan(s), Crown Molding, High Ceilings, Laminate Counters, Shower
- Flooring: Ceramic Tile, Wood
- Doors: Panel Door(s)
- Basement: Partial,Unfinished
- Has fireplace: No
Interior area
- Total structure area: 1,088
- Total interior livable area: 1,088 sqft
- Finished area above ground: 1,088
- Finished area below ground: 0
Property
Parking
- Parking features: Off Street, Parking Pad
Features
- Levels: One and One Half
- Patio & porch: Patio
- Fencing: Chain Link,Partial,Wood
Lot
- Size: 3,249 Square Feet
- Features: Landscaped, Level
Details
- Parcel number: 26090002100
- Special conditions: Listing As Is
Construction
Type & style
- Home type: SingleFamily
- Architectural style: Traditional
- Property subtype: Single Family Residence
Materials
- Vinyl Siding
- Foundation: Concrete Perimeter
- Roof: Architectural Shingle
Condition
- Year built: 1890
Utilities & green energy
- Electric: Ameren
- Sewer: Public Sewer
- Water: Public
- Utilities for property: Cable Available, Electricity Available, Natural Gas Available, Sewer Connected, Water Available
Community & HOA
Community
- Subdivision: Withnell Add
HOA
- Has HOA: No
Location
- Region: Saint Louis
Financial & listing details
- Price per square foot: $55/sqft
- Tax assessed value: $9,780
- Annual tax amount: $829
- Date on market: 9/15/2026
- Listing terms: Cash,Conventional,Other
- Electric utility on property: Yes
Estimated market value
Not available
Estimated sales range
Not available
$1,444/mo
Price history
| Date | Event | Price |
|---|---|---|
| 9/15/2026 | Listed for sale | $59,900$55/sqft |
Source:  MARIS #26059651 Report a problem MARIS #26059651 Report a problem | ||
| 11/14/2018 | Sold | -- |
Source: Public Record Report a problem | ||
Public tax history
| Year | Property taxes | Tax assessment |
|---|---|---|
| 2025 | $829 +130% | $9,780 +146.3% |
| 2024 | $360 +4.7% | $3,970 |
| 2023 | $344 +2% | $3,970 +6.1% |
| 2022 | $337 +0.1% | $3,740 |
| 2021 | $337 +5.4% | $3,740 +4.5% |
| 2020 | $319 | $3,580 +0.3% |
| 2019 | $319 | $3,570 -1.1% |
| 2018 | $319 -3.8% | $3,610 |
| 2017 | $332 +0.4% | $3,610 |
| 2016 | $331 +9.5% | $3,610 |
| 2015 | $302 +2.4% | $3,610 |
| 2014 | $295 | $3,610 +2.6% |
| 2013 | $295 | $3,520 -23.1% |
| 2012 | -- | $4,580 |
| 2011 | -- | $4,580 -17.5% |
| 2010 | -- | $5,550 -12.5% |
| 2009 | $449 +4.4% | $6,340 |
| 2008 | $431 | $6,340 -9.6% |
| 2007 | $431 | $7,010 |
| 2006 | $431 +1% | $7,010 +21.7% |
| 2005 | $427 -0.5% | $5,760 +4.9% |
| 2004 | $429 +2.8% | $5,490 |
| 2003 | $417 +39.9% | $5,490 +47.6% |
| 2002 | $298 | $3,720 |
| 2001 | -- | $3,720 +7.5% |
| 2000 | -- | $3,460 |
Find assessor info on the county website
Monthly payment
Est. payment
Payment breakdown
Explore the cost of this home by adjusting the details. Changes won't be saved.Climate risks
Neighborhood: Marine Villa
Nearby schools
Schools provided by the listing agent
- Elementary: Froebel Elem.
- Middle: Fanning Middle Community Ed.
- High: Roosevelt High
Source: MARIS. This data may not be complete. We recommend contacting the local school district to confirm school assignments for this home.


Similar homes
- $60,0003 bd2 ba1k sqft7909 Pennsylvania Ave, Saint Louis, MO 63111For Sale
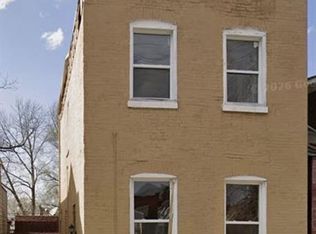
 MLS ID #26041791, Maria A Stewart, Coldwell Banker Realty - Gundaker. MARIS
 - $69,0002 bd1 ba880 sqft3716 Minnesota Ave, Saint Louis, MO 63118For Sale
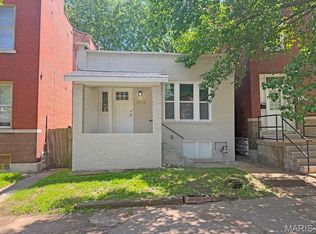 MLS ID #26032706, Mark Fowler, Gateway Realty Solutions. MARIS
 - $64,0003 bd2 ba1.5k sqft8422 Pennsylvania Ave, Saint Louis, MO 63111For Sale
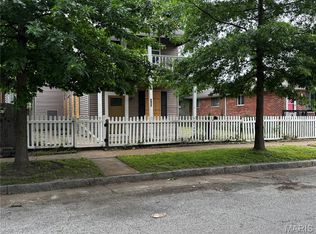 MLS ID #26035891, Mimi Miranda, Platinum Realty of St. Louis. MARIS
 - $56,9002 bd2 ba1k sqft7326 Pennsylvania Ave, Saint Louis, MO 63111For Sale
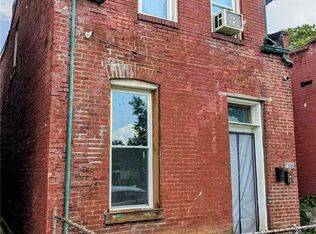 MLS ID #26055967, Joe Cammarata, EXP Realty, LLC. MARIS
 - $58,0003 bd1 ba1.4k sqft768 Leon St, Cahokia, IL 62206For SaleMLS ID #25033858, Latitia O Williams, Coldwell Banker Brown Realtors. MARIS
- $70,0001 bd1 ba888 sqft4176 Newport Ct, Saint Louis, MO 63116For SaleMLS ID #26034962, Anna Kozak, Berkshire Hathaway HomeServices Select Properties. MARIS
- $66,5003 bd3 ba1.4k sqft5381 Queens Ave, Saint Louis, MO 63115For SaleMLS ID #26038585, Antione T Lawrence, Ascend Real Estate Advisors. MARIS
- $49,0003 bd1 ba1.1k sqft94 Bethesda Dr, Belleville, IL 62223For SaleMLS ID #26055142, Deandre M Williams, Keller Williams Marquee. MARIS
- $49,9003 bd2 ba1.5k sqft4453 Athlone Ave, Saint Louis, MO 63115For SaleMLS ID #26018505, Barbara R Primm, Stowers Realty Group LLC. MARIS
- $60,0002 bd1 ba1k sqft8803 Corwin Dr, Saint Louis, MO 63136For SaleMLS ID #26034944, Evelyn Sharp-Heitert, The Hermann London Group LLC. MARIS
- $79,9993 bd2 ba1.1k sqft4823 San Francisco Ave, Saint Louis, MO 63115For SaleMLS ID #26028994, Donaldson Pierre, Nettwork Global. MARIS
- $74,9003 bd2 ba1k sqft127 Donald St, Cahokia, IL 62206For SaleMLS ID #26049390, Joshua Mariconi, QDM Real Estate, LLC. MARIS
- $59,9002 bd1 ba852 sqft6227 Greer Ave, Saint Louis, MO 63121For SaleMLS ID #25082052, Richie T Fisher, Keller Williams Chesterfield. MARIS
- $58,5002 bd1 ba912 sqft5901 McArthur Ave, Saint Louis, MO 63120For SaleMLS ID #26034166, Norma J Prewitt, Platinum Realty of St. Louis. MARIS
- $55,0002 bd1 ba1.1k sqft2031 Switzer Ave, Saint Louis, MO 63136For SaleMLS ID #26012626, Deveon D Hicks, Worth Clark Realty. MARIS
- $55,0003 bd1 ba820 sqft7205 Sapphire Ave, Saint Louis, MO 63136For SaleMLS ID #26052647, Anthony J Schreiber, EXP Realty, LLC. MARIS
- $33,9002 bd2 ba1k sqft5041 Terry Ave, Saint Louis, MO 63115For SaleMLS ID #26060020, Casey B Hall, Platinum Realty of St. Louis. MARIS
- $65,0002 bd1 ba1k sqft10151 Clairmont Dr, Saint Louis, MO 63136For SaleMLS ID #26051627, Brent Ludwig, The Hermann London Group, Llc. MARIS
- $48,5002 bd1 ba869 sqft4028 Grove St, Saint Louis, MO 63107For SaleMLS ID #26031830, Andre Hollwell, Worth Clark Realty. MARIS
