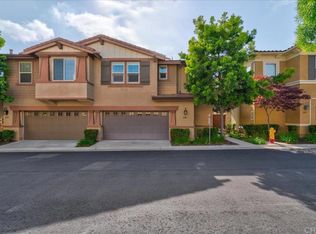
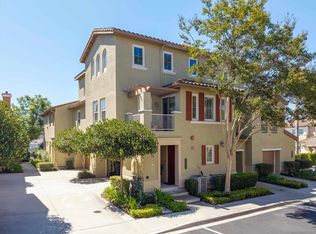
Welcome to this stunning 2-story townhome in the highly desirable Old Creek Ranch community! Thoughtfully renovated with designer touches, this turnkey residence features new wood flooring throughout, modern finishes, a full interior repaint, and a rare 2-car side-by-side garage with direct access to the home. The bright, open interior features a family room with a cozy dual-sided corner fireplace; a chef's kitchen with granite countertops, a glass-tile backsplash, stainless steel appliances, designer cabinetry, recessed lighting, and a spacious center island with bar seating. Upstairs, you will find a loft area for relaxing or entertaining and a master suite with a walk-in closet, dual-sink vanity, and separate stone walk-in shower. Relax or entertain on the backyard paver patio, which features a raised garden planter. Enjoy a community pool, spa, multiple BBQs, a tot lot, a cozy fire pit, and ample guest parking. Situated ~2 miles from San Elijo Hills Town Center (Albertsons, Starbucks, Everbowl) and ~2.5 miles from La Costa Town Square (Luna Grill, The Baked Bear, Habit Burger, 24-Hour Fitness, and boutique shopping). Close to schools, dining, shopping, parks, golf courses, and scenic hiking trails.
For sale
Listed by: Real Brokerage Technologies • Robert Santangelo • Contact: robert@robertsantangelo.com
$900,000
2233 Granby Way, San Marcos, CA 92078
3beds
1,650sqft
Condominium
Built in 2013
-- sqft lot
$893,300 Zestimate®
$545/sqft
$411/mo HOA
What's special
- 2 days
- 28
- 4
Zillow last checked:
Listing updated:
Listed by:
Robert Santangelo DRE #01007143 robert@robertsantangelo.com,
Real Brokerage Technologies
Source: CRMLS,MLS#: NDP2609775 Originating MLS: California Regional MLS (North San Diego County & Pacific Southwest AORs)
Facts & features
Interior
Bedrooms & bathrooms
- Bedrooms: 3
- Bathrooms: 3
- Full bathrooms: 2
- 1/2 bathrooms: 1
- Main level bathrooms: 1
Rooms
- Room types: Bedroom, Family Room, Kitchen, Laundry, Loft, Primary Bathroom, Other
Bedroom
- Features: All Bedrooms Up
Bathroom
- Features: Bathroom Exhaust Fan, Bathtub, Dual Sinks, Remodeled, Separate Shower, Tub Shower, Upgraded, Walk-In Shower
Kitchen
- Features: Granite Counters, Kitchen Island, Remodeled, Updated Kitchen
Other
- Features: Walk-In Closet(s)
Cooling
- Central Air
Appliances
- Included: Gas Cooking, Gas Cooktop, Gas Oven, Gas Water Heater, Microwave, Range Hood, Water Heater, Washer
- Laundry: Washer Hookup, Inside, Laundry Room
Features
- Breakfast Bar, All Bedrooms Up, Loft, Walk-In Closet(s)
- Flooring: Wood
- Has fireplace: Yes
- Fireplace features: Family Room, Gas
- Common walls with other units/homes: 1 Common Wall,End Unit
Interior area
- Total interior livable area: 1,650 sqft
Video & virtual tour
Property
Parking
- Total spaces: 2
- Parking features: Garage - Attached
- Attached garage spaces: 2
Accessibility
- Accessibility features: None
Features
- Levels: Two
- Stories: 2
- Entry location: 1
- Patio & porch: Patio, Stone
- Pool features: Community, Association
- Fencing: Wood
- Park: Laurel
Details
- Parcel number: 2236502807
- Zoning: R-1
- Special conditions: Standard
Construction
Type & style
- Home type: Condo
- Property subtype: Condominium
- Attached to another structure: Yes
Condition
- Turnkey
- New construction: No
- Year built: 2013
Utilities & green energy
- Sewer: Public Sewer
- Utilities for property: Electricity Connected
Community & HOA
Community
- Features: Foothills, Sidewalks, Pool
HOA
- Has HOA: Yes
- Amenities included: Maintenance Grounds, Pool
- HOA fee: $411 monthly
- HOA name: Laurel & Magnolia
- HOA phone: 866-473-2573
Location
- Region: San Marcos
Financial & listing details
- Price per square foot: $545/sqft
- Tax assessed value: $794,933
- Date on market: 10/22/2026
- Cumulative days on market: 2 days
- Listing terms: Cash,Conventional,VA Loan
Estimated market value
$893,300
$849,000 - $938,000
$4,365/mo
Price history
| Date | Event | Price |
|---|---|---|
| 10/23/2026 | Listed for sale | $900,000+25%$545/sqft |
Source:  CRMLS #NDP2609775 Report a problem | ||
| 4/2/2021 | Sold | $720,000+10.8%$436/sqft |
Source: Public Record Report a problem | ||
| 3/19/2021 | Pending sale | $649,900$394/sqft |
Source:  Windermere Real Estate #NDP2102317 Report a problem | ||
| 3/9/2021 | Listed for sale | $649,900+10.2%$394/sqft |
Source: Windermere Homes & Estates #NDP2102317 Report a problem | ||
| 3/29/2019 | Sold | $590,000-1.5%$358/sqft |
Source: Public Record Report a problem | ||
| 2/14/2019 | Price change | $599,000-0.2%$363/sqft |
Source: Realty One Group San Diego #190002573 Report a problem | ||
| 2/14/2019 | Pending sale | $599,999$364/sqft |
Source: Realty One Group San Diego #190002573 Report a problem | ||
| 1/24/2019 | Price change | $599,999-0.8%$364/sqft |
Source: Realty One Group San Diego #190002573 Report a problem | ||
| 1/12/2019 | Listed for sale | $605,000-1.5%$367/sqft |
Source: Realty One Group San Diego #190002573 Report a problem | ||
| 12/5/2018 | Listing removed | $614,000$372/sqft |
Source: AARE #180061072 Report a problem | ||
| 11/21/2018 | Listed for sale | $614,000$372/sqft |
Source: AARE #180061072 Report a problem | ||
| 11/21/2018 | Pending sale | $614,000$372/sqft |
Source: AARE #180061072 Report a problem | ||
| 11/1/2018 | Listed for sale | $614,000$372/sqft |
Source: AARE #180061072 Report a problem | ||
Public tax history
| Year | Property taxes | Tax assessment |
|---|---|---|
| 2026 | -- | $794,933 +2% |
| 2025 | $10,749 +4.9% | $779,347 +2% |
| 2024 | $10,243 +0.2% | $764,067 +2% |
| 2023 | $10,220 +1.5% | $749,086 +2% |
| 2022 | $10,070 +23.4% | $734,399 +20.8% |
| 2021 | $8,161 -4.6% | $608,032 +1% |
| 2020 | $8,551 +90% | $601,799 +44.2% |
| 2019 | $4,501 -30.8% | $417,263 +2% |
| 2018 | $6,500 +1.4% | $409,082 +2% |
| 2017 | $6,408 +1.9% | $401,061 +2% |
| 2016 | $6,285 +0.6% | $393,198 +1.5% |
| 2015 | $6,246 +2% | $387,292 +2% |
| 2014 | $6,124 | $379,706 +16.2% |
| 2013 | -- | $326,887 |
Find assessor info on the county website
Monthly payment
Est. payment
Payment breakdown
Explore the cost of this home by adjusting the details. Changes won't be saved.Climate risks
Neighborhood: 92078

Similar homes
- $919,9002 bd2 ba1.5k sqftThe Colony, San Marcos, CA 92078For Sale
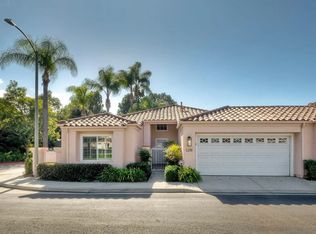 MLS ID #260025472, Nora Nido, RE/MAX Connections. SDMLS
- $1,099,8882 bd2 ba1.5k sqftSunrise Pointe, San Marcos, CA 92078For Sale
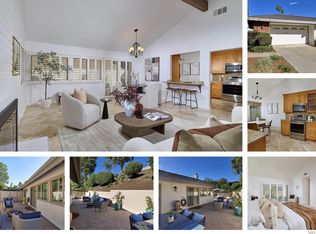 MLS ID #260025279, Steve Caudill, Keller Williams Realty. SDMLS
- $949,0002 bd2 ba1.4k sqft1242 Rue Saint Moritz, San Marcos, CA 92078For Sale
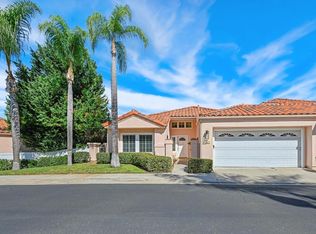 MLS ID #NDP2609276, Marc Lavoie, Redfin Corporation. CRMLS
- $799,0003 bd2 ba1.5k sqftLarkspur Heights & Calico Bluffs, San Marcos, CA 92078For Sale
 MLS ID #260021877, Jason Daniels, Compass. SDMLS
