Welcome to 2099 Silverado Street, a spacious and beautifully maintained townhome in the desirable Larkspur Heights community of San Marcos. Offering approximately 1,570 square feet, this versatile floor plan features two bedrooms plus a flexible second-level room that can easily serve as a third bedroom, home office, den, or guest space. A custom french door entry into the main living space creates a great separation from the downstairs. New HVAC was installed in 2023. Inside, hardwood floors and abundant natural light create a warm and inviting atmosphere throughout the main living areas. The open layout provides plenty of room for everyday living and entertaining, while the attached two-car garage offers convenience and additional storage. Residents of Larkspur Heights enjoy access to a community pool and spa, along with nearby parks and open spaces. Ideally located within the San Marcos Unified School District and just minutes from shopping, dining, Cal State San Marcos, hiking and biking trails, and convenient freeway access. With its spacious floor plan, flexible living space, attached two-car garage, and desirable community amenities, 2099 Silverado Street offers an exceptional opportunity to enjoy comfortable, low-maintenance living in the heart of San Marcos. Association fees include common area maintenance, exterior (landscaping), roof maintenance, sewer, trash pickup
For sale
Price cut: $25.9K (9/23)
$799,000
2099 Silverado St, San Marcos, CA 92078
3beds
1,570sqft
Townhouse
Built in 2006
16.61 Acres Lot
$790,400 Zestimate®
$509/sqft
$552/mo HOA
What's special
Community pool and spaAbundant natural lightVersatile floor planHardwood floors
- 50 days
- 401
- 37
Zillow last checked:
Listing updated:
Listed by:
Jason Daniels DRE #02054655 760-815-4702,
Compass,
Erin Daniels DRE #02168680 760-415-7428,
Compass
Source: SDMLS,MLS#: 260021877 Originating MLS: SDMLS
Originating MLS: SDMLSFacts & features
Interior
Bedrooms & bathrooms
- Bedrooms: 3
- Bathrooms: 2
- Full bathrooms: 2
Heating
- Forced Air Unit
Cooling
- Central Forced Air
Appliances
- Included: Dishwasher, Disposal, Dryer, Garage Door Opener, Microwave, Refrigerator, Washer, Freezer, Gas Oven, Gas Stove, Counter Top, Gas Cooking, Gas Water Heater
- Laundry: Gas & Electric Dryer HU
Features
- Balcony, Bathtub, Granite Counters, High Ceilings (9 Feet+), Open Floor Plan, Pantry, Recessed Lighting, Shower, Shower in Tub, Stone Counters, Kitchen Open to Family Rm
- Number of fireplaces: 1
- Fireplace features: FP in Living Room
- Common walls with other units/homes: 1 common wall
Interior area
- Total structure area: 1,570
- Total interior livable area: 1,570 sqft
Video & virtual tour
Property
Parking
- Total spaces: 2
- Parking features: Attached
- Garage spaces: 2
Features
- Levels: 2 Story
- Stories: 2
- Patio & porch: Enclosed
- Pool features: Association, Below Ground, Community/Common, Fenced, Filtered, Gunite
- Spa features: Community/Common, Heated
- Fencing: Blockwall,Excellent Condition,Full,Partial
- Has view: Yes
- View description: Neighborhood
Lot
- Size: 16.61 Acres
Details
- Parcel number: 2236501146
- Zoning: RS-1
- Zoning description: RS-1
- Special conditions: Third Party Approval,Estate,Standard
Construction
Type & style
- Home type: Townhouse
- Architectural style: Mediterranean/Spanish
- Property subtype: Townhouse
Materials
- Stucco
- Roof: Tile,Tile/Clay
Condition
- Turnkey,Updated/Remodeled
- Year built: 2006
Utilities & green energy
- Sewer: Sewer Connected
- Water: Meter on Property
- Utilities for property: Cable Connected, Electricity Connected, Natural Gas Connected, Phone Available, Sewer Connected, Water Connected
Community & HOA
Community
- Features: BBQ, Biking/Hiking Trails, Playground, Pool, Spa/Hot Tub
- Subdivision: SAN MARCOS
HOA
- Amenities included: Barbecue, Biking Trails, Hiking Trails, Pet Rules, Pets Permitted, Playground, Pool, Spa
- Services included: Common Area Maintenance, Exterior (Landscaping), Exterior Bldg Maintenance, Limited Insurance
- HOA fee: $552 monthly
- HOA name: Larkspur Heights & Calico
Location
- Region: San Marcos
Financial & listing details
- Price per square foot: $509/sqft
- Tax assessed value: $388,106
- Date on market: 9/5/2026
- Listing terms: Cash,Conventional,VA
- Electric utility on property: Yes
Estimated market value
$790,400
$751,000 - $830,000
$4,141/mo
Price history
| Date | Event | Price |
|---|---|---|
| 9/23/2026 | Price change | $799,000-3.1%$509/sqft |
Source:  SDMLS #260021877 Report a problem SDMLS #260021877 Report a problem | ||
| 9/5/2026 | Listed for sale | $824,900+177.7%$525/sqft |
Source: SDMLS #260021877 Report a problem | ||
| 1/3/2011 | Sold | $297,000+10.8%$189/sqft |
Source: Public Record Report a problem | ||
| 9/27/2010 | Sold | $268,000-41.9%$171/sqft |
Source: Public Record Report a problem | ||
| 5/24/2006 | Sold | $461,500$294/sqft |
Source: Public Record Report a problem | ||
Public tax history
| Year | Property taxes | Tax assessment |
|---|---|---|
| 2026 | -- | $388,106 +2% |
| 2025 | $6,238 +4.4% | $380,497 +2% |
| 2024 | $5,977 -1% | $373,037 +2% |
| 2023 | $6,035 +1.4% | $365,723 +2% |
| 2022 | $5,953 +10.3% | $358,553 +2% |
| 2021 | $5,397 -7.1% | $351,523 +1% |
| 2020 | $5,808 +58.5% | $347,919 +2% |
| 2019 | $3,665 -35.5% | $341,098 +2% |
| 2018 | $5,685 +1.4% | $334,411 +2% |
| 2017 | $5,609 +2% | $327,855 +2% |
| 2016 | $5,500 +0.5% | $321,427 +1.5% |
| 2015 | $5,473 +1.9% | $316,599 +2% |
| 2014 | $5,369 | $310,398 +0.5% |
| 2013 | -- | $308,996 +2% |
| 2012 | -- | $302,939 +13% |
| 2011 | -- | $268,000 -9.5% |
| 2010 | -- | $296,000 -8.6% |
| 2009 | -- | $324,000 -20% |
| 2008 | -- | $405,000 -14% |
| 2007 | -- | $470,721 +138.9% |
| 2006 | -- | $197,009 |
Find assessor info on the county website
Monthly payment
Est. payment
Payment breakdown
Explore the cost of this home by adjusting the details. Changes won't be saved.Climate risks
Neighborhood: 92078
Nearby schools
Schools provided by the listing agent
- District: San Marcos Unified School Distri
Source: SDMLS. This data may not be complete. We recommend contacting the local school district to confirm school assignments for this home.
Similar homes
- $699,0002 bd3 ba1.5k sqftMorgan's Corner, San Marcos, CA 92078For Sale
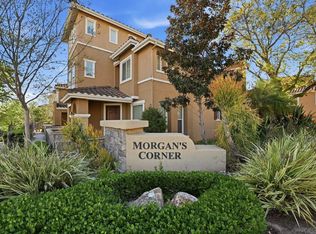 MLS ID #260018595, Perry Young, Real Broker. SDMLS
 - $675,0003 bd3 ba1.2k sqftCorte Bella, San Marcos, CA 92078For Sale
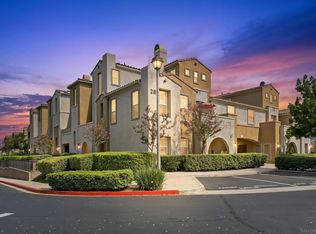 MLS ID #260025439, Christie Duguid, Redfin Corporation. SDMLS
 - $699,0003 bd2 ba1.3k sqftSavona, San Marcos, CA 92078For Sale
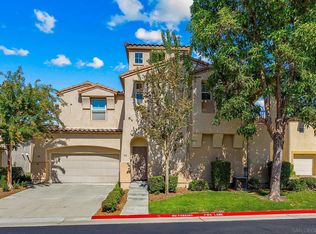 MLS ID #260022785, Bruce Palizban, Jason Mitchell Real Estate CA. SDMLS
 - $630,0002 bd2 ba1k sqft279 Trilogy St, San Marcos, CA 92078For Sale
 MLS ID #NDP2604632, Frances Mouser, eXp Realty of California, Inc. CRMLS
