Located in the desirable Little Tuscany neighborhood of Palm Springs, this property offers a great opportunity in a sought-after North End location. Enjoy easy access to nearby dining, shopping, entertainment, and the best of Palm Springs living.
Pending
Listed by: MARKET MAGNATE REALTY • Michael Mindiola • Contact: 951-295-6841
$1,900,000
2233 N Cardillo Ave, Palm Springs, CA 92262
3beds
1,533sqft
Single Family Residence
Built in 1962
9,148 Square Feet Lot
$1,883,000 Zestimate®
$1,239/sqft
$-- HOA
What's special
- 13 days
- 57
- 1
Zillow last checked:
Listing updated:
Listed by:
Michael Mindiola DRE #01814374 951-295-6841,
MARKET MAGNATE REALTY
Source: CRMLS,MLS#: CV26201297 Originating MLS: California Regional MLS
Originating MLS: California Regional MLSFacts & features
Interior
Bedrooms & bathrooms
- Bedrooms: 3
- Bathrooms: 2
- Full bathrooms: 2
- Main level bathrooms: 4
- Main level bedrooms: 4
Rooms
- Room types: Bedroom, Family Room, Kitchen, Laundry, Living Room, Primary Bathroom, Primary Bedroom
Bedroom
- Features: Bedroom on Main Level
Bedroom
- Features: All Bedrooms Down
Heating
- Central
Cooling
- Central Air
Appliances
- Included: Gas Range
- Laundry: Inside
Features
- All Bedrooms Down, Bedroom on Main Level
- Has fireplace: Yes
- Fireplace features: Living Room
- Common walls with other units/homes: No Common Walls
Interior area
- Total interior livable area: 1,533 sqft
Property
Parking
- Total spaces: 1
- Parking features: Driveway
- Garage spaces: 1
Features
- Levels: One
- Stories: 1
- Entry location: 1
- Has private pool: Yes
- Pool features: Private
- Has view: Yes
- View description: Neighborhood
Lot
- Size: 9,148 Square Feet
- Features: Back Yard, Front Yard, Yard
Details
- Parcel number: 504233006
- Zoning: R1C
- Special conditions: Standard
Construction
Type & style
- Home type: SingleFamily
- Property subtype: Single Family Residence
Condition
- New construction: No
- Year built: 1962
Utilities & green energy
- Sewer: Public Sewer
- Water: Public
Community & HOA
Community
- Features: Storm Drain(s), Street Lights, Sidewalks
- Subdivision: Little Tuscany (33140)
Location
- Region: Palm Springs
Financial & listing details
- Price per square foot: $1,239/sqft
- Tax assessed value: $1,250,000
- Date on market: 9/14/2026
- Listing terms: Cash,Conventional,FHA
Foreclosure details
Estimated market value
$1,883,000
$1.79M - $1.98M
$4,010/mo
Price history
| Date | Event | Price |
|---|---|---|
| 9/14/2026 | Pending sale | $1,900,000$1,239/sqft |
Source:  CRMLS #CV26201297 Report a problem CRMLS #CV26201297 Report a problem | ||
| 9/14/2026 | Listed for sale | $1,900,000+46.2%$1,239/sqft |
Source: CRMLS #CV26201297 Report a problem | ||
| 6/27/2025 | Sold | $1,300,000$848/sqft |
Source: CRMLS #OC25060403 Report a problem | ||
| 6/16/2025 | Pending sale | $1,300,000+30.1%$848/sqft |
Source: CRMLS #OC25060403 Report a problem | ||
| 5/21/2025 | Contingent | $999,000$652/sqft |
Source: CRMLS #OC25060403 Report a problem | ||
| 4/7/2025 | Price change | $999,000-9.2%$652/sqft |
Source: CRMLS #OC25060403 Report a problem | ||
| 3/19/2025 | Listed for sale | $1,100,000+15.8%$718/sqft |
Source: CRMLS #OC25060403 Report a problem | ||
| 4/26/2023 | Sold | $950,000-4.9%$620/sqft |
Source:  Greater Palm Springs Realtors #219089939 Report a problem Greater Palm Springs Realtors #219089939 Report a problem | ||
| 4/26/2023 | Pending sale | $999,000$652/sqft |
Source: Greater Palm Springs Realtors #219089939 Report a problem | ||
| 3/22/2023 | Contingent | $999,000$652/sqft |
Source: Greater Palm Springs Realtors #219089939 Report a problem | ||
| 2/25/2023 | Price change | $999,000-4.9%$652/sqft |
Source: Greater Palm Springs Realtors Report a problem | ||
| 1/24/2023 | Listed for sale | $1,050,000-8.6%$685/sqft |
Source: Greater Palm Springs Realtors #219089815 Report a problem | ||
| 12/23/2022 | Contingent | $1,149,000$750/sqft |
Source: Greater Palm Springs Realtors #219087100 Report a problem | ||
| 11/13/2022 | Price change | $1,149,000-0.1%$750/sqft |
Source: Greater Palm Springs Realtors #219087100 Report a problem | ||
| 10/31/2022 | Listed for sale | $1,150,000-4.2%$750/sqft |
Source: Greater Palm Springs Realtors #219081716 Report a problem | ||
| 10/24/2022 | Listing removed | -- |
Source: Greater Palm Springs Realtors Report a problem | ||
| 9/15/2022 | Listed for sale | $1,200,000$783/sqft |
Source: Greater Palm Springs Realtors #219081716 Report a problem | ||
| 8/8/2022 | Listing removed | -- |
Source: Greater Palm Springs Realtors Report a problem | ||
| 7/12/2022 | Listed for sale | $1,200,000-7.7%$783/sqft |
Source: Greater Palm Springs Realtors #219081716 Report a problem | ||
| 9/16/2021 | Listing removed | -- |
Source: Greater Palm Springs Realtors Report a problem | ||
| 9/13/2021 | Price change | $1,299,500-7.1%$848/sqft |
Source: Greater Palm Springs Realtors #219066512 Report a problem | ||
| 8/21/2021 | Listed for sale | $1,399,500+149.9%$913/sqft |
Source: Greater Palm Springs Realtors #219066512 Report a problem | ||
| 1/29/2019 | Sold | $560,000-11.1%$365/sqft |
Source: Public Record Report a problem | ||
| 1/11/2019 | Pending sale | $630,000$411/sqft |
Source: Re/Max Desert Properties #18372308PS Report a problem | ||
| 9/22/2018 | Listed for sale | $630,000$411/sqft |
Source: Re/Max Desert Properties #18372308PS Report a problem | ||
Public tax history
| Year | Property taxes | Tax assessment |
|---|---|---|
| 2026 | -- | $1,250,000 +26.5% |
| 2025 | $11,735 -2.6% | $988,380 +2% |
| 2024 | $12,051 +48.2% | $969,000 +55.8% |
| 2023 | $8,131 -5.4% | $621,872 +2% |
| 2022 | $8,592 +3.8% | $609,680 +2% |
| 2021 | $8,276 +8.6% | $597,727 +1% |
| 2020 | $7,620 +3.3% | $591,599 +3.6% |
| 2019 | $7,379 +611.2% | $571,199 +821.8% |
| 2018 | $1,038 +1.3% | $61,967 +2% |
| 2017 | $1,024 | $60,753 +2% |
| 2016 | $1,024 +8.3% | $59,563 +1.5% |
| 2015 | $945 +3.2% | $58,670 +2% |
| 2014 | $916 | $57,524 +0.5% |
| 2013 | -- | $57,266 +2% |
| 2012 | -- | $56,144 +2% |
| 2011 | -- | $55,044 +0.8% |
| 2010 | -- | $54,634 -0.2% |
| 2009 | -- | $54,766 +2% |
| 2008 | -- | $53,693 +2% |
| 2007 | -- | $52,642 +2% |
| 2006 | -- | $51,611 +2% |
| 2005 | -- | $50,600 +3.9% |
| 2003 | -- | $48,701 +2% |
| 2002 | -- | $47,747 +2% |
| 2001 | $667 +2% | $46,812 +2% |
| 2000 | $654 | $45,895 |
Find assessor info on the county website
Monthly payment
Est. payment
Payment breakdown
Explore the cost of this home by adjusting the details. Changes won't be saved.Climate risks
Neighborhood: Little Tuscany
Nearby schools
Schools provided by the listing agent
- High: Palm Springs
Source: CRMLS. This data may not be complete. We recommend contacting the local school district to confirm school assignments for this home.
- $919,2004 bd3 ba2.4k sqft2140 N Girasol Ave, Palm Springs, CA 92262Off Market
- $1,065,0003 bd2 ba1.5k sqft2221 N Cardillo Ave, Palm Springs, CA 92262Sold
- $3,2002 bd2 ba1.1k sqft2285 N Cardillo Ave, Palm Springs, CA 92262For Rent

- $1,575,1003 bd4 ba2.5k sqft2200 N Girasol Ave, Palm Springs, CA 92262Off Market

Similar homes
- $2,148,0003 bd3 ba1.8k sqft844 N Topaz Cir, Palm Springs, CA 92262For Sale
 MLS ID #26966853PS, Scott Histed DRE # 01031722, Bennion Deville Homes. CLAW
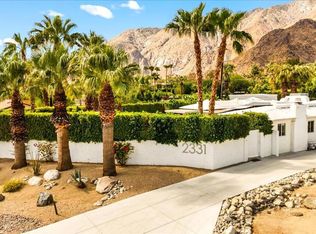
 - $1,349,0004 bd3 ba2k sqft2331 N Cardillo Ave, Palm Springs, CA 92262For Sale
 MLS ID #219153874PS, Darren Kuhn, Equity Union. CRMLS
 - $1,525,0004 bd3 ba1.9k sqft2101 N Berne Dr, Palm Springs, CA 92262For Sale
 MLS ID #219152528DA, Lisa Angell, LPT Realty. CRMLS
 - $1,075,0003 bd2 ba1.2k sqft408 E Glen Cir N, Palm Springs, CA 92262For Sale
 MLS ID #219153846PS, Clay Baham, BD Homes-The Paul Kaplan Group. CRMLS
Local buyer's agents are ready to help
