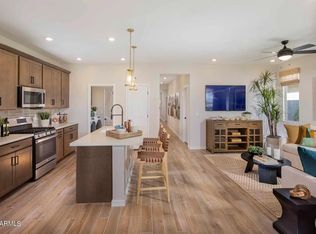
LOCATED IN THE WHITE TANK MOUNTAIN FOOTHILLS. This beautiful 3-bedroom, 2-bath home in the desirable Frontera community offers something that truly sets it apart--STUNNING views of the White Tank Mountains surround the home exterior and permeate the great room and the primary suite. Built in 2024, this popular Plan 3501 offers 1,448 sq. ft. of thoughtfully designed single-level living with a 2-car garage and a bright, open-concept floor plan. The kitchen flows seamlessly into the dining and great room, creating an inviting space for everyday living and entertaining. But the real showstopper is outside. Step onto the covered patio and take in the beautiful White Tank Mountain backdrop, wide-open Arizona skies and spectacular desert sunsets. The spacious .137-acre backyard is a blank canvas just waiting for your vision--add a pool, outdoor kitchen, firepit or create your own private desert retreat designed around that incredible view. Located near the base of the White Tank Mountains, Frontera offers a peaceful desert setting while keeping you close to hiking, outdoor recreation, shopping, dining and everything the growing West Valley has to offer. Lake Pleasant is also an easy drive for boating, fishing and days on the water. Why wait to build when you can own a nearly new home in a location chosen for its beautiful mountain setting? Come experience the view for yourself!
For sale
$456,990
22333 W BURNETT Road, Surprise, AZ 85387
3beds
1,448sqft
Single Family Residence
Built in 2024
5,956 Square Feet Lot
$-- Zestimate®
$316/sqft
$108/mo HOA
What's special
Bright open-concept floor planWide-open arizona skiesSpectacular desert sunsets
- 11 days
- 142
- 1
Likely to sell faster than
Zillow last checked:
Listing updated:
Listed by:
Sharyn Meehan 480-800-9869,
HomeSmart
Source: ARMLS,MLS#: 7072634
Facts & features
Interior
Bedrooms & bathrooms
- Bedrooms: 3
- Bathrooms: 2
- Full bathrooms: 2
Heating
- Heat Pump
Cooling
- Central Air, Ceiling Fan(s)
Appliances
- Included: Dryer, Washer, Built-in Microwave, Dishwasher, Disposal, Electric Range
Features
- Pantry, Quartz Countertops, Double Vanity, 9+ Flat Ceilings, Full Bth Master Bdrm
- Flooring: Carpet, Tile
- Has basement: No
- Has fireplace: No
Interior area
- Total structure area: 1,448
- Total interior livable area: 1,448 sqft
Property
Parking
- Total spaces: 4
- Parking features: Attached, Garage Door Opener
- Attached garage spaces: 2
- Uncovered spaces: 2
Features
- Stories: 1
- Patio & porch: Covered
- Exterior features: Private Yard
- Spa features: None
- Fencing: Back Yard,Block
- Has view: Yes
- View description: Mountain(s)
Lot
- Size: 5,956 Square Feet
- Features: Gravel/Stone Front, Gravel/Stone Back
Details
- Parcel number: 50365424
Construction
Type & style
- Home type: SingleFamily
- Architectural style: Ranch
- Property subtype: Single Family Residence
Materials
- Stucco, Painted, Block
- Roof: Tile,Concrete
Condition
- Year built: 2024
Details
- Builder name: Risewell Homes
Utilities & green energy
- Sewer: Public Sewer
- Water: City Water
Green energy
- Water conservation: Tankless Ht Wtr Heat
Community & HOA
Community
- Subdivision: MESQUITE MOUNTAIN RANCH PHASE 1
HOA
- Has HOA: Yes
- Services included: Maintenance Grounds
- HOA fee: $108 monthly
- HOA name: Frontera Homeowners
- HOA phone: 602-957-9191
Location
- Region: Surprise
Financial & listing details
- Price per square foot: $316/sqft
- Tax assessed value: $286,300
- Annual tax amount: $956
- Date on market: 8/28/2026
- Cumulative days on market: 11 days
- Listing terms: Cash,Conventional,FHA,VA Loan
- Ownership: Fee Simple
Estimated market value
Not available
Estimated sales range
Not available
Not available
Price history
| Date | Event | Price |
|---|---|---|
| 8/28/2026 | Listed for sale | $456,990+22.4%$316/sqft |
Source:  ARMLS #7072634 Report a problem ARMLS #7072634 Report a problem | ||
| 8/13/2024 | Sold | $373,210$258/sqft |
Source: Public Record Report a problem | ||
Public tax history
| Year | Property taxes | Tax assessment |
|---|---|---|
| 2025 | $849 +964.7% | $28,630 +1003.3% |
| 2024 | $80 -1.2% | $2,595 +147.1% |
| 2023 | $81 +181.5% | $1,050 -50.4% |
| 2022 | $29 | $2,118 |
Find assessor info on the county website
Monthly payment
Est. payment
Payment breakdown
Explore the cost of this home by adjusting the details. Changes won't be saved.Climate risks
Neighborhood: 85387
Nearby schools
Schools provided by the listing agent
- Elementary: Surprise Elementary School
- Middle: Dysart Middle School
- High: Wickenburg High School
- District: Dysart Unified District
Source: ARMLS. This data may not be complete. We recommend contacting the local school district to confirm school assignments for this home.
Similar homes
- $440,0003 bd2 ba1.7k sqft13500 N 174TH Lane, Surprise, AZ 85388For Sale
 MLS ID #7076469, Emily Plouff, Long Realty Unlimited. ARMLS
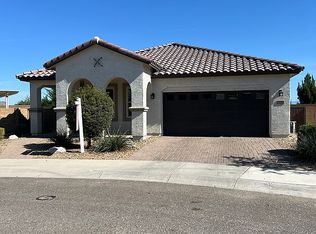
 - $419,0002 bd2 ba1.4k sqft25078 N 172nd Ln, Surprise, AZ 85387For Sale By Owner
- from $410,9904 bd3 ba2k sqftGeneva Plan, The Foothills Collection at Rancho Vista, Surprise, AZ 85387New Construction
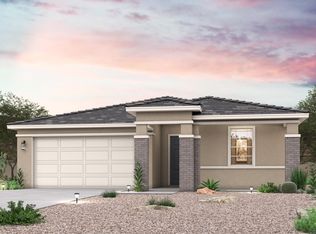 Century Communities
 - $450,0003 bd3 ba2.1k sqft17056 W RED BIRD Road, Surprise, AZ 85387For Sale
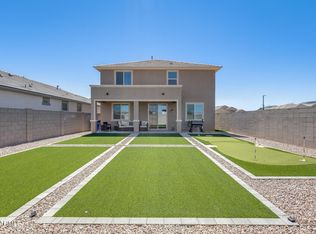 MLS ID #7028079, Kim Panozzo, HomeSmart. ARMLS
