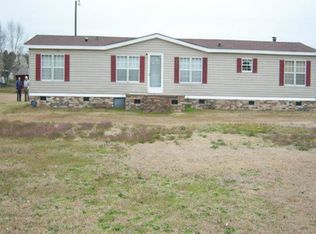
Experience the modern comfort and style of The Perry, a brand-new Fleetwood Pinnacle series home, soon to be set on a .75-acre lot in the Cedarbrook community. This spacious design blends contemporary finishes with functional living, offering the perfect balance of elegance and everyday ease. Inside, you’ll find open-concept living areas with warm wood tones, sleek white cabinetry, and marble-patterned countertops throughout the kitchen and baths. The chef’s kitchen features stainless steel appliances, a farmhouse sink, and a large island ideal for gatherings. The primary suite offers a serene retreat with a double-sink vanity, walk-in shower, and tub, and the bedroom has its own fireplace. Additional highlights include a dedicated laundry/mudroom, luxury flooring, and designer lighting that ties the home’s aesthetic together. Outside, the home will feature brick underpinning, wood decking, and a generous yard framed by mature trees—perfect for outdoor relaxation or entertaining. Located in the Cedarbrook subdivision, this property combines peaceful surroundings with convenient access to Florence amenities. Will be placed on lot – The Perry. Quality craftsmanship, thoughtful design, and room to grow on three-quarters of an acre. *Pictures are of a previously staged model. There may be some variation in finishes. The picture of the home on the lot is a rendering and will be updated once the house is in place.
New construction
Price increase: $10.5K (9/18)
$249,900
2235 Ashford Dr, Effingham, SC 29541
4beds
2,001sqft
Manufactured Home
Built in 2024
0.75 Acres Lot
$249,900 Zestimate®
$125/sqft
$-- HOA
What's special
Brick underpinningFarmhouse sinkWood deckingLuxury flooringStainless steel appliancesModern comfort and styleWarm wood tones
- 106 days
- 274
- 10
Zillow last checked:
Listing updated:
Listed by:
Angela Sanderson 843-307-8977,
Lowe Key Realty, Llc
Source: Pee Dee Realtor Association,MLS#: 2602845
Facts & features
Interior
Bedrooms & bathrooms
- Bedrooms: 4
- Bathrooms: 2
- Full bathrooms: 2
Heating
- Central
Cooling
- Central Air
Appliances
- Included: Dishwasher, Exhaust Fan, Range, Refrigerator, Oven
Features
- Ceiling Fan(s), Shower, Walk-In Closet(s), Ceilings 8 Feet, Kitchen Island
- Flooring: Vinyl
- Windows: Insulated Windows
- Number of fireplaces: 1
- Fireplace features: 1 Fireplace
Interior area
- Total structure area: 2,001
- Total interior livable area: 2,001 sqft
Property
Parking
- Parking features: None
Features
- Levels: One
- Stories: 1
- Patio & porch: Deck
Lot
- Size: 0.75 Acres
Details
- Parcel number: 0125401030
Construction
Type & style
- Home type: MobileManufactured
- Architectural style: Contemporary
- Property subtype: Manufactured Home
Materials
- Vinyl Siding
- Foundation: Crawl Space
- Roof: Shingle
Condition
- New Construction
- New construction: Yes
- Year built: 2024
Utilities & green energy
- Sewer: Septic Tank
- Water: Public
Community & HOA
Community
- Subdivision: Cedarbrook
Location
- Region: Effingham
Financial & listing details
- Price per square foot: $125/sqft
- Tax assessed value: $19,900
- Annual tax amount: $4
- Date on market: 7/10/2026
Estimated market value
$249,900
$237,000 - $262,000
Not available
Price history
| Date | Event | Price |
|---|---|---|
| 9/18/2026 | Price change | $249,900+4.4%$125/sqft |
Source:  Pee Dee Realtor Association #2602845 Report a problem Pee Dee Realtor Association #2602845 Report a problem | ||
| 7/21/2026 | Price change | $239,400-11%$120/sqft |
Source: Pee Dee Realtor Association #2602845 Report a problem | ||
| 7/10/2026 | Listed for sale | $269,000+1693.3%$134/sqft |
Source: Pee Dee Realtor Association #2602845 Report a problem | ||
| 6/24/2026 | Sold | $15,000-40%$7/sqft |
Source: Pee Dee Realtor Association #2601085 Report a problem | ||
| 3/26/2026 | Contingent | $25,000$12/sqft |
Source: Pee Dee Realtor Association #2601085 Report a problem | ||
| 3/21/2026 | Listed for sale | $25,000+354.5%$12/sqft |
Source: Pee Dee Realtor Association #2601085 Report a problem | ||
| 3/7/2019 | Sold | $5,500$3/sqft |
Source: Public Record Report a problem | ||
Public tax history
| Year | Property taxes | Tax assessment |
|---|---|---|
| 2025 | $412 +48.5% | $19,900 +43.2% |
| 2024 | $278 -1.6% | $13,900 |
| 2023 | $282 +0.3% | $13,900 |
| 2022 | $281 -4.2% | $13,900 |
| 2021 | $294 +7.7% | $13,900 |
| 2020 | $272 -0.1% | $13,900 |
| 2019 | $273 +63.3% | $13,900 |
| 2018 | $167 -1.3% | $13,900 +2382.1% |
| 2017 | $169 | $560 |
| 2016 | -- | $560 |
| 2015 | -- | $560 |
| 2014 | -- | -- |
| 2013 | -- | -- |
| 2012 | -- | -- |
| 2011 | -- | -- |
| 2010 | -- | -- |
| 2009 | -- | -- |
Find assessor info on the county website
Monthly payment
Climate risks
Neighborhood: 29541
Nearby schools
Schools provided by the listing agent
- Elementary: Savannah Grove
- Middle: Southside
- High: South Florence
Source: Pee Dee Realtor Association. This data may not be complete. We recommend contacting the local school district to confirm school assignments for this home.
Similar homes
- $219,9004 bd2 ba1.6k sqft2338 S Point Rd, Effingham, SC 29541New Construction

 MLS ID #2603487, Alicia P Mize, Re/max Professionals. Pee Dee Realtor Association
 - $276,9003 bd2 ba2k sqft4725 S Irby St, Florence, SC 29541For Sale
 MLS ID #2603075, Keith Daily, Drayton Realty Group. Pee Dee Realtor Association
 - $239,9004 bd2 ba2k sqft4015 Garner Rd, Timmonsville, SC 29161For Sale
 MLS ID #2601942, Sean P Austin, Re/max Professionals. Pee Dee Realtor Association
 - $199,9004 bd2 ba1.5k sqft5309 Meadow Prong Rd, Effingham, SC 29541New Construction
 MLS ID #2603754, Brandy L Eaddy, Assist 2 Sell, Buyers & Seller. Pee Dee Realtor Association
 - $219,9004 bd2 ba2k sqft2407 Charity Dr, Florence, SC 29506New ConstructionMLS ID #2604015, Jason Caulder, Palmetto Group. Pee Dee Realtor Association
- $245,5953 bd2 ba1.2k sqft600 Bluff View Ln, Florence, SC 29505New ConstructionMLS ID #20252752, Renee Brown, Dr Horton. Pee Dee Realtor Association
- $269,0004 bd3 ba1.6k sqft3590 Breckridge Cir, Florence, SC 29505For SaleMLS ID #2604083, Brett H. Butler, Palmetto Group. Pee Dee Realtor Association
- $279,9003 bd3 ba1.8k sqft2531 Kingston Dr, Florence, SC 29505For SaleMLS ID #2604006, Natalie Taflinger, Exp Realty Llc. Pee Dee Realtor Association
- $199,9004 bd2 ba2.5k sqft2105 Lazy Pines Rd, Darlington, SC 29540For SaleMLS ID #2603212, Lauri Wilkerson, Better Homes & Gardens Segars. Pee Dee Realtor Association
- $239,0004 bd2 ba2k sqft3638 Lawson Grove Rd, Hartsville, SC 29550New ConstructionMLS ID #2603108, Kevin M Pryor, Greystone Properties, Llc. Pee Dee Realtor Association
- $220,0003 bd2 ba1.5k sqft300 N Williamson Rd, Florence, SC 29506For SaleMLS ID #20253089, Melissa Floyd, Real Estate Direct. Pee Dee Realtor Association
- $204,9003 bd2 ba1.2k sqft2728 Winterbrook Dr, Florence, SC 29505For SaleMLS ID #2603467, Pamela T Sherrill, Pam T Sherrill & Company. Pee Dee Realtor Association
- $279,9004 bd3 ba1.7k sqft1612 Denali Ln, Florence, SC 29506For SaleMLS ID #2603936, Samantha Carter-Campbell, Carolina Coast & Country Llc. Pee Dee Realtor Association
- $359,9003 bd3 ba2.3k sqft2439 S Hallmark Dr, Florence, SC 29505For SaleMLS ID #2602631, Natalie Taflinger, Exp Realty Llc. Pee Dee Realtor Association
- $296,1154 bd2 ba1.7k sqft500 Fiddlers Run Ln, Florence, SC 29505New ConstructionPee Dee Realtor Association
