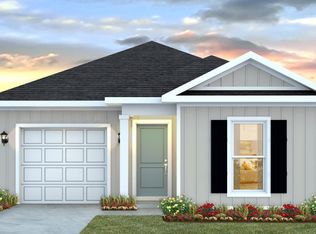
Welcome to your dream home in the Sunny Hills Classic Community! The Abernathy Plan offers a seamless open-concept design that integrates Living, Dining, and Kitchen areas--perfect for hosting guests or relaxing in comfort. Enjoy energy-efficient Low-E insulated windows throughout. The gourmet Kitchen boasts beautiful cabinetry, quartz countertops, and Stainless Steel Appliances. The serene primary suite offers a private bath with dual vanities and a walk-in closet. The home boasts two additional bedrooms. A 2-car garage adds convenience, while energy-efficient Low-E insulated dual-pane windows and a 1-year limited home warranty provide added peace of mind.
Located just off Hwy. 77, 30 miles north of Panama City and 12 miles South of Interstate 10, Sunny Hills is the perfect place to call home! Sunny Hills is the largest platted subdivision in Northwest Florida and has nearly 4000 acres of green belts and natural preserves, multiple lakes with swimming and boat launch areas, and an 18 hole golf course.
Ask sales counselor about new enhanced kitchen cabinet features and updated farmhouse style trim package!
Pending
$214,990
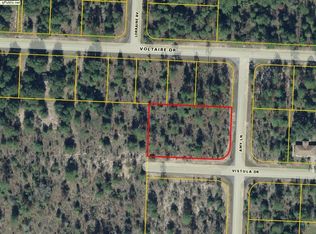
2235 Voltaire Dr, Chipley, FL 32428
3beds
1,290sqft
Single Family Residence
Built in 2026
0.29 Acres Lot
$214,700 Zestimate®
$167/sqft
$-- HOA
What's special
Two additional bedroomsBeautiful cabinetryQuartz countertopsGourmet kitchenStainless steel appliancesSerene primary suiteWalk-in closet
- 135 days
- 172
- 16
Zillow last checked:
Listing updated:
Listed by:
Octavia Valencia 850-354-5573,
WJH Brokerage FL LLC
Source: CPAR,MLS#: 790786 Originating MLS: Central Panhandle Association of REALTORS
Originating MLS: Central Panhandle Association of REALTORSFacts & features
Interior
Bedrooms & bathrooms
- Bedrooms: 3
- Bathrooms: 2
- Full bathrooms: 2
Rooms
- Room types: Bedroom, Dining Room, Great Room, Kitchen
Bedroom
- Level: First
- Dimensions: 12 x 13
Bedroom
- Level: First
- Dimensions: 10 x 11
Bedroom
- Level: First
- Dimensions: 10 x 11
Dining room
- Level: First
- Dimensions: 9 x 10
Great room
- Level: First
- Dimensions: 17 x 16
Kitchen
- Level: First
- Dimensions: 9 x 11
Heating
- Electric, Forced Air
Cooling
- Central Air
Appliances
- Included: Electric Range, Electric Water Heater
Features
- Main Level Primary, Walk-In Pantry, Walk-In Closet(s)
Interior area
- Total structure area: 1,290
- Total interior livable area: 1,290 sqft
Property
Parking
- Total spaces: 2
- Parking features: Garage
- Garage spaces: 2
Features
- Stories: 1
Lot
- Size: 0.29 Acres
- Dimensions: 125 x 105
Details
- Parcel number: 000000000100200022
Construction
Type & style
- Home type: SingleFamily
- Architectural style: Ranch
- Property subtype: Single Family Residence
Materials
- Vinyl Siding
- Roof: Composition,Shingle
Condition
- New construction: Yes
- Year built: 2026
Utilities & green energy
- Utilities for property: High Speed Internet Available
Community & HOA
Community
- Security: Carbon Monoxide Detector(s), Smoke Detector(s)
- Subdivision: Sunny Hills
HOA
- Has HOA: No
Location
- Region: Chipley
Financial & listing details
- Price per square foot: $167/sqft
- Annual tax amount: $119
- Date on market: 9/9/2026
- Cumulative days on market: 134 days
Estimated market value
$214,700
$204,000 - $225,000
$1,629/mo
Price history
| Date | Event | Price |
|---|---|---|
| 10/1/2026 | Pending sale | $214,990$167/sqft |
Source:  CPAR #790786 Report a problem CPAR #790786 Report a problem | ||
| 9/5/2026 | Listed for sale | $214,990$167/sqft |
Source:  Century Communities Report a problem Century Communities Report a problem | ||
| 7/14/2026 | Pending sale | $214,990$167/sqft |
Source: CPAR #790786 Report a problem | ||
| 6/4/2026 | Listed for sale | $214,990$167/sqft |
Source: CPAR #790786 Report a problem | ||
Public tax history
Tax history is unavailable.
Monthly payment
Est. payment
Payment breakdown
Explore the cost of this home by adjusting the details. Changes won't be saved.Climate risks
Neighborhood: 32428

Similar homes
- from $219,9003 bd2 ba1.2k sqftPoppy Plan, Sunny Hills, Chipley, FL 32428New Construction
 DR Horton
 - $219,9903 bd2 ba1.2k sqft2307 Shenandoah Blvd, Chipley, FL 32428New Construction
 CPAR
CPAR - $209,9903 bd2 ba1.2k sqft4204 Challenger Blvd, Chipley, FL 32428New ConstructionCPAR
- $238,9003 bd2 ba1.3k sqft2186 Hague Ln, Chipley, FL 32428New Construction
 MLS ID #794146, Christina Melvin. CPAR
