Skip main navigation
Sold for $810,000
  • $810,000

    2235 Wentz Ln, Schwenksville, PA 19473

    3beds
    4,372sqft
    Single Family Residence
    Built in 2007
    6,820 Square Feet Lot
    $810,200 Zestimate®
    $185/sqft
    $4,296 Estimated rent

    Home value

    $810,200

    $762,000 - $859,000

    $4,296/mo

    Zestimate® history
    Loading
    Loading...

    Owner options

    List your home for rent

    $4,296/mo

    Rent Zestimate®

    Find your next renter with Zillow Rental Manager. Plus, with online applications, you can quickly screen prospective tenants – for free.

    Learn more

    $4,296/mo

    Rent Zestimate®

    Refinance and save

    $5,519/mo

    Est. payment

    Refinancing to a lower rate could help reduce your monthly payments and save thousands over the life of the loan.

    See today's rates

    $5,519/mo

    Est. payment

    Explore your selling options

    Work with a Zillow partner agent

    Leverage their expertise and Zillow's premium Showcase listings to get your home seen by more buyers.

    Get started

    List with your own agent

    Get your home in front of millions of buyers by listing it on Zillow.

    Learn how to do it

    Sell it yourself

    Take full control of how buyers see your home on Zillow by listing For Sale by Owner (FSBO).

    List your home

    What's special

    Finished walk-out basementSleek modern finishesStunning primary suiteGenerous islandElegant dining roomDreamy gourmet kitchen
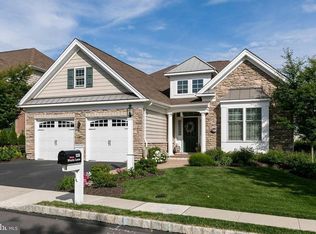
    Nestled in the heart of the vibrant 55-and-better community of Meadow Glen, this 3 bedroom, 3.5 bath home feels like it was made just for you. From the moment you walk through the door, you'll notice the care and attention to detail that make this home so special. The main level welcomes you with a stunning primary suite - designed for the ease of everyday living - and a dreamy gourmet kitchen where culinary inspiration comes naturally. With its generous island and sleek, modern finishes, it’s the perfect space to whip up your favorite recipes or gather with loved ones. Imagine hosting dinners in the elegant dining room, unwinding in the sunlit warmth of the cozy sunroom, or stepping out onto the deck to savor peaceful, nature-filled views. And if you’re looking for even more space to spread out, the finished walk-out basement is ready for whatever you dream up - whether it’s a home gym, media room, or hobby space. Of course, the 2 car garage offers plenty of room for vehicles, tools, and weekend projects. This isn’t just a house; it’s a place to live fully and connect deeply - with neighbors, nature, and the extraordinary lifestyle Meadow Glen is known for. Homes like this don’t come around often. Why not make it yours? Schedule your tour today and see how it feels to come home.

    Zillow last checked:

    Listing updated:

    Listed by:

    Amy Baitinger 610-761-5406,

    Compass RE,

    Co-Listing Agent: Vincent F Vesci 215-520-0150,

    Compass RE

    Bought with:

    Tracy Bucci, RS346821

    B&R Real Estate Co. LLC

    Source: Bright MLS,MLS#: PAMC2178180MLS Logo

    Facts & features

    Interior

    Bedrooms & bathrooms
    • Bedrooms: 3
    • Bathrooms: 4
    • Full bathrooms: 3
    • 1/2 bathrooms: 1
    • Main level bathrooms: 2
    • Main level bedrooms: 2
    Basement
    • Area: 1295
    Heating
    • Central, Forced Air, Propane
    Cooling
    • Central Air, Electric
    Appliances
    • Included: Stainless Steel Appliance(s), Water Heater
    • Laundry: Main Level
    Features
    • Combination Kitchen/Dining, Entry Level Bedroom, Family Room Off Kitchen, Open Floorplan, Eat-in Kitchen, Recessed Lighting, Upgraded Countertops, Built-in Features, Crown Molding, Primary Bedroom - Bay Front, Walk-In Closet(s), Formal/Separate Dining Room, Pantry, Cathedral Ceiling(s), 2 Story Ceilings, Dry Wall, Vaulted Ceiling(s)
    • Flooring: Wood, Carpet, Tile/Brick
    • Doors: Storm Door(s), Sliding Glass, French Doors, Six Panel
    • Windows: Window Treatments
    • Basement: Partially Finished,Improved,Interior Entry,Exterior Entry,Walk-Out Access,Windows,Heated
    • Number of fireplaces: 1
    • Fireplace features: Gas/Propane, Mantel(s)
    Interior area
    • Total structure area: 4,372
    • Total interior livable area: 4,372 sqft
    • Finished area above ground: 3,077
    • Finished area below ground: 1,295

    Property

    Parking
    • Total spaces: 4
    • Parking features: Storage, Garage Faces Front, Garage Door Opener, Asphalt, Attached, Driveway, On Street
    • Attached garage spaces: 2
    • Uncovered spaces: 2
    Accessibility
    • Accessibility features: None
    Features
    • Levels: Two
    • Stories: 2
    • Patio & porch: Deck, Patio
    • Exterior features: Lighting, Rain Gutters, Underground Lawn Sprinkler, Lawn Sprinkler
    • Pool features: Community
    • Has view: Yes
    • View description: Garden
    Lot
    • Size: 6,820 Square Feet
    • Dimensions: 62.00 x 0.00
    • Features: Backs to Trees, Front Yard, SideYard(s), Rear Yard, Landscaped, Suburban
    Details
    • Additional structures: Above Grade, Below Grade
    • Parcel number: 510003115081
    • Zoning: RESIDENTIAL
    • Special conditions: Standard

    Construction

    Type & style
    • Home type: SingleFamily
    • Architectural style: Traditional
    • Property subtype: Single Family Residence
    Materials
    • Vinyl Siding
    • Foundation: Concrete Perimeter
    • Roof: Architectural Shingle
    Condition
    • Excellent,Very Good
    • New construction: No
    • Year built: 2007

    Utilities & green energy

    • Electric: 200+ Amp Service
    • Sewer: Public Sewer
    • Water: Public
    • Utilities for property: Cable Connected, Propane, Cable

    Community & HOA

    Community
    • Features: Pool
    • Security: Security System
    • Senior community: Yes
    • Subdivision: Meadow Glen
    HOA
    • Has HOA: Yes
    • Amenities included: Pool, Fitness Center, Clubhouse
    • Services included: Common Area Maintenance, Health Club, Maintenance Grounds, Trash, Snow Removal
    • HOA fee: $295 monthly
    • HOA name: MEADOW GLEN OF SKIPPACK - REEVES MILLER
    Location
    • Region: Schwenksville
    • Municipality: SKIPPACK TWP

    Financial & listing details

    • Price per square foot: $185/sqft
    • Tax assessed value: $217,830
    • Annual tax amount: $9,914
    • Date on market: 5/7/2026
    • Listing agreement: Exclusive Right To Sell
    • Listing terms: Cash,Conventional,VA Loan
    • Inclusions: Kitchen Refrigerator, Washer& Dryer, Window Treatments Will Be Included. All Furniture Is Negotiable.
    • Exclusions: Dining Room Chandelier, Tv & Soundbar In Family Room.
    • Ownership: Fee Simple
    • Road surface type: Black Top

    Price history

    DateEventPrice
    6/26/2026Sold$810,000+5.3%$185/sqft
    Source: Bright MLS #PAMC2178180 Report a problem
    6/1/2026Pending sale$769,000$176/sqft
    Source: Bright MLS #PAMC2178180 Report a problem
    5/12/2026Contingent$769,000$176/sqft
    Source: Bright MLS #PAMC2178180 Report a problem
    5/7/2026Listed for sale$769,000+23%$176/sqft
    Source: Bright MLS #PAMC2178180 Report a problem
    12/2/2023Listing removed--
    Source: Bright MLS #PAMC2000899 Report a problem
    12/1/2021Sold$625,000+0.8%$143/sqft
    Source: Bright MLS #PAMC2000899 Report a problem
    10/18/2021Contingent$619,900$142/sqft
    Source: Bright MLS #PAMC2000899 Report a problem
    10/15/2021Listed for sale$619,900+17.5%$142/sqft
    Source: Bright MLS #PAMC2000899 Report a problem
    8/15/2007Sold$527,360$121/sqft
    Source: Public Record Report a problem

    Public tax history

    YearProperty taxesTax assessment
    2025$9,327 +3.6%$217,830
    2024$9,003 $217,830
    2023$9,003 +4.7%$217,830
    2022$8,601 +1.6%$217,830
    2021$8,463 +2.5%$217,830
    2020$8,253 +1.3%$217,830
    2019$8,146 +2.3%$217,830
    2018$7,961 +3.2%$217,830
    2017$7,712 +2.1%$217,830
    2016$7,553 +1.9%$217,830
    2015$7,409 +2.2%$217,830
    2014$7,246 +1.6%$217,830
    2013$7,132 +2%$217,830
    2012$6,991 +2.9%$217,830
    2011$6,793 +2.6%$217,830
    2010$6,621 +3.4%$217,830
    2009$6,401 +4%$217,830
    2008$6,152 +11292.6%--
    2007$54 --
    Find assessor info on the county website

    Neighborhood: 19473

    Nearby schools

    GreatSchools rating
    Schools provided by the listing agent
    • Elementary: Schwenksville
    • Middle: Perkiomen Valley Middle School West
    • High: Perkiomen Valley
    • District: Perkiomen Valley

    Source: Bright MLS. This data may not be complete. We recommend contacting the local school district to confirm school assignments for this home.

    Get a cash offer in 3 minutes
    Find out how much your home could sell for in as little as 3 minutes with a no-obligation cash offer.
    Estimated market value
    $810,200
    Get a cash offer in 3 minutes
    Find out how much your home could sell for in as little as 3 minutes with a no-obligation cash offer.
    Estimated market value
    $810,200