PRICED TO SELL THIS SHOWCASE HOME HAS THE WOW FACTOR! Perfectly Designed Single Home for Today's New Lifestyle in the highly sought-after Meadow Glen at Skippack 55+ Community - within 3 minutes of charming Skippack Village and all the fun! This exemplary free flowing floor plan is like no other - exceptional attention to detail and meticulously designed and orchestrated to be the perfect size home with an open concept. The exterior is brick and the new paver pathway leads to the striking grand entryway with a dramatic two-story loft balcony overlooking the Foyer, Sitting Rm, and Dining Rm. The Sitting Area has breathtaking 10' triple windows which can be viewed from all rooms. There are a multitude of windows throughout the entire home and an abundance of sunlight. Cathedral, vaulted, tray and 10' ceilings and many recessed lights throughout give a feeling of sprawling openness. You can't help but be impressed by the beautiful stairway accentuated with custom wainscoting - chair rail, crown molding, and glistening hardwood floors throughout. The built-in speaker system music and home theater surround sound adds to the ambiance of the home. The truly Gourmet Kitchen features 5-burner gas cooktop, wall oven and microwave combo, 42" rich solid wood upgraded cabinetry, pantry cabinet, pull-out drawers, glimmering stone countertops, SS appliances which seamlessly opens to Great Room with another stunning sunburst window and adjoins the expanded informal dining and entertaining area. Sliding doors lead to the new custom paver patio landscaped and surrounded by evergreen shrubbery, garden wall, and tree-lined backyard for privacy. You’re sure to enjoy outdoor dining as there's a direct propane line for the outside grill! With the convenient underground sprinkler system, you'll have the greenest lawn and lush landscaping in the community. The luxurious expanded primary suite is located on the first floor and is highlighted by four full length windows and tray ceiling. En suite bath is complete with upgraded ceramic tile, dual sinks, vanity with drawers, soaking tub and separate glass shower stall with built-in seat. There's also a huge walk-in closet large enough to accommodate any wardrobe. The second Bedroom is also located on the first floor along with a full hall bath. Informal entrance/mud/laundry room are accented with beaded board and leads to the garage with 4' extension, painted floor, newer insulated garage doors, newer quiet belt-driven garage door opener. The second floor loft is designed as a multi-purpose area with full bath and closet. This bonus area can be used as an at-home office, game room, guest room, and could easily be converted into a bedroom for someone over the age of 18. The balcony loft is spectacular as it's open on two-sides - it also overlooks and views the Great Room downstairs! There's a large full height walk-in Attic Storage Room 21’x25’ (525 sq ft) is easily accessible from the loft area. Leave your snow blower, rakes and lawn mowers behind as the snow is not only removed from the roads, but your driveway and front walkway, including your front porch. All fall and spring cleanup, leaf removal, including trimming or bushes and trees, The community center is Spectacular including a deck and balcony overlooking full lap size outdoor swimming pool with Whirlpool, Entertainment Room with full size Kitchen for Catering, Dance floor, Elevator, 2 Bathrooms Card Room, Library, and Bocce Court, a dog park and walking trails. Enjoy more fun at the many nearby Golf Courses. Located within 3 min. to Skippack village with 15 restaurants, spa, wine tasting and many unique shoppes. 12 min. to Providence Towne Center and Wegmans, many national retail stores and restaurants and Rte 422 to King of Prussia and Rte 76 to center city Philadelphia. 5 min. to northeast extension to Pa Turnpike. Just a couple of minutes to Lederach Village with new Piano Bar Restaurant and the Bay Pony Inn.
Sold for $650,000
$650,000
2238 Wentz Ln, Schwenksville, PA 19473
2beds
2,363sqft
Single Family Residence
Built in 2013
8,272 Square Feet Lot
$696,700 Zestimate®
$275/sqft
$3,194 Estimated rent
Home value
$696,700
$662,000 - $732,000
$3,194/mo
Zestimate® history
Owner options
List your home for rent
$3,194/mo
Rent Zestimate®
Find your next renter with Zillow Rental Manager. Plus, with online applications, you can quickly screen prospective tenants – for free.
$3,194/mo
Rent Zestimate®
Refinance and save
$4,541/mo
Est. payment
Refinancing to a lower rate could help reduce your monthly payments and save thousands over the life of the loan.
$4,541/mo
Est. payment
Explore your selling options
Work with a Zillow partner agent
Leverage their expertise and Zillow's premium Showcase listings to get your home seen by more buyers.
Get startedList with your own agent
Get your home in front of millions of buyers by listing it on Zillow.
Learn how to do itSell it yourself
Take full control of how buyers see your home on Zillow by listing For Sale by Owner (FSBO).
List your homeWhat's special
National retail storesCrown moldingDirect propane lineSs appliancesPrivate bathTray ceilingFront walkway
Zillow last checked:
Listing updated:
Listed by:
Gay Davidson 610-584-0100,
The Davidson Group,
Co-Listing Agent: Douglas J Pavone 267-992-0111,
The Davidson Group
Bought with:
Nancy Lynne Helfrich, RS289862
RE/MAX Services
Source: Bright MLS,MLS#: PAMC2096260
Facts & features
Interior
Bedrooms & bathrooms
- Bedrooms: 2
- Bathrooms: 3
- Full bathrooms: 3
- Main level bathrooms: 2
- Main level bedrooms: 2
Rooms
- Room types: Living Room, Dining Room, Primary Bedroom, Kitchen, Family Room, Breakfast Room, Laundry, Loft, Bathroom 2, Bonus Room
Basement
- Area: 0
Heating
- Forced Air, Propane
Cooling
- Central Air, Electric
Appliances
- Included: Cooktop, Dishwasher, Self Cleaning Oven, Microwave, Built-In Range, Disposal, Ice Maker, Stainless Steel Appliance(s), Water Heater
- Laundry: Main Level, Laundry Room
Features
- Entry Level Bedroom, Open Floorplan, Family Room Off Kitchen, Formal/Separate Dining Room, Breakfast Area, Kitchen Island, Attic, Recessed Lighting, Crown Molding, Chair Railings, Ceiling Fan(s), Soaking Tub
- Flooring: Hardwood, Carpet, Ceramic Tile, Wood
- Doors: Sliding Glass, Insulated, Six Panel
- Windows: Double Pane Windows, Insulated Windows, Palladian, Screens, Transom, Vinyl Clad
- Has basement: No
- Has fireplace: No
Interior area
- Total structure area: 2,363
- Total interior livable area: 2,363 sqft
- Finished area above ground: 2,363
- Finished area below ground: 0
Property
Parking
- Total spaces: 4
- Parking features: Storage, Garage Faces Front, Garage Door Opener, Inside Entrance, Oversized, Asphalt, Attached, Driveway
- Attached garage spaces: 2
- Uncovered spaces: 2
- Details: Garage Sqft: 480
Accessibility
- Accessibility features: None
Features
- Levels: Two
- Stories: 2
- Exterior features: Underground Lawn Sprinkler, Extensive Hardscape, Lighting
- Pool features: Community
- Spa features: Community
Lot
- Size: 8,272 Square Feet
- Dimensions: 57.00 x 0.00
Details
- Additional structures: Above Grade, Below Grade
- Parcel number: 510003115254
- Zoning: 1101 RES 1 FAM
- Zoning description: Residential
- Special conditions: Standard
Construction
Type & style
- Home type: SingleFamily
- Architectural style: Ranch/Rambler
- Property subtype: Single Family Residence
Materials
- Vinyl Siding, Brick
- Foundation: Slab
Condition
- Excellent
- New construction: No
- Year built: 2013
Utilities & green energy
- Electric: 200+ Amp Service
- Sewer: Public Sewer
- Water: Public
- Utilities for property: Cable Connected, Propane, Cable
Community & HOA
Community
- Features: Pool
- Senior community: Yes
- Subdivision: Meadow Glen
HOA
- Has HOA: Yes
- Amenities included: Clubhouse, Pool, Dog Park, Fitness Center, Bar/Lounge, Billiard Room, Community Center, Elevator(s), Game Room, Jogging Path, Party Room, Meeting Room, Picnic Area
- Services included: Common Area Maintenance, Maintenance Grounds, Snow Removal, Trash, Health Club, Management, Air Conditioning, Insurance, Lawn Care Front, Lawn Care Side, Pool(s)
- HOA fee: $290 monthly
- HOA name: MEADOW GLEN @ SKIPPACK
Location
- Region: Schwenksville
- Municipality: SKIPPACK TWP
Financial & listing details
- Price per square foot: $275/sqft
- Tax assessed value: $216,280
- Annual tax amount: $8,938
- Date on market: 3/8/2024
- Listing agreement: Exclusive Right To Sell
- Listing terms: Cash,Conventional
- Exclusions: Washer And Dryer, Chandelier In The Primary Bathroom, Light Over Pool Table, Family Room Draperies
- Ownership: Fee Simple
Price history
| Date | Event | Price |
|---|---|---|
| 6/14/2024 | Sold | $650,000-1.5%$275/sqft |
Source:  Bright MLS #PAMC2096260 Report a problem Bright MLS #PAMC2096260 Report a problem | ||
| 4/11/2024 | Pending sale | $659,900$279/sqft |
Source: Bright MLS #PAMC2096260 Report a problem | ||
| 3/27/2024 | Price change | $659,900-2.8%$279/sqft |
Source: Bright MLS #PAMC2096260 Report a problem | ||
| 3/8/2024 | Listed for sale | $679,000+68.7%$287/sqft |
Source: Bright MLS #PAMC2096260 Report a problem | ||
| 11/12/2013 | Sold | $402,510$170/sqft |
Source: Public Record Report a problem | ||
Public tax history
| Year | Property taxes | Tax assessment |
|---|---|---|
| 2025 | $9,261 +3.6% | $216,280 |
| 2024 | $8,937 | $216,280 |
| 2023 | $8,937 +4.7% | $216,280 |
| 2022 | $8,539 +1.6% | $216,280 |
| 2021 | $8,403 +2.6% | $216,280 |
| 2020 | $8,194 +1.3% | $216,280 |
| 2019 | $8,088 +2.3% | $216,280 |
| 2018 | $7,905 +3.2% | $216,280 |
| 2017 | $7,658 +2.1% | $216,280 |
| 2016 | $7,501 +2% | $216,280 |
| 2015 | $7,357 +2.3% | $216,280 |
| 2014 | $7,194 +10967.7% | $216,280 +10768.3% |
| 2013 | $65 +1.6% | $1,990 |
| 2012 | $64 +3.2% | $1,990 |
| 2011 | $62 +3.3% | $1,990 |
| 2010 | $60 +3.4% | $1,990 |
| 2009 | $58 +3.6% | $1,990 |
| 2008 | $56 +3.7% | -- |
| 2007 | $54 | -- |
Find assessor info on the county website
Neighborhood: 19473
Nearby homes
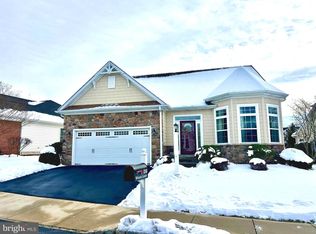
- $640,0003 bd3 ba2.4k sqft2240 Wentz Ln, Schwenksville, PA 19473Sold
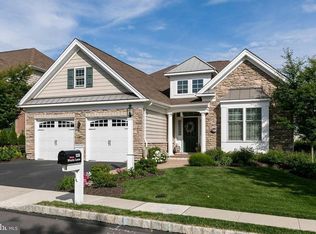
- $599,5002 bd2 ba1.8k sqft2236 Wentz Ln, Schwenksville, PA 19473Off Market
- $585,9002 bd2 ba1.7k sqft2242 Wentz Ln, Schwenksville, PA 19473Off Market
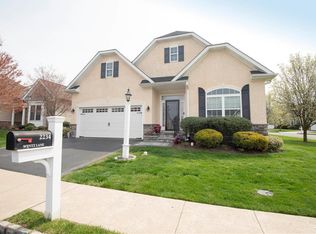
- $515,0002 bd2 ba1.7k sqft2234 Wentz Ln, Schwenksville, PA 19473Sold
- $695,4003 bd3 ba3.4k sqft2229 Chandler Ln, Schwenksville, PA 19473Off Market
- $830,3003 bd3 ba2.9k sqft2233 Chandler Ln, Schwenksville, PA 19473Off Market
- $814,6003 bd3 ba2.6k sqft2237 Wentz Ln, Schwenksville, PA 19473Off Market
- $647,8002 bd3 ba3k sqft2239 Wentz Ln, Schwenksville, PA 19473Off Market
Nearby schools
GreatSchools rating
- 7/10Schwenksville El SchoolGrades: K-5Distance: 1.7 mi
- 6/10Perkiomen Valley Middle-WestGrades: 6-8Distance: 4 mi
- 9/10Perkiomen Valley High SchoolGrades: 9-12Distance: 2.2 mi
Schools provided by the listing agent
- District: Perkiomen Valley
Source: Bright MLS. This data may not be complete. We recommend contacting the local school district to confirm school assignments for this home.
Get a cash offer in 3 minutes
Find out how much your home could sell for in as little as 3 minutes with a no-obligation cash offer.
Estimated market value
$696,700
Get a cash offer in 3 minutes
Find out how much your home could sell for in as little as 3 minutes with a no-obligation cash offer.
Estimated market value
$696,700
- Pennsylvania
- Montgomery County
- Schwenksville
- 19473
- 2238 Wentz Ln
