Skip main navigation
Off market
  • $599,500

    2236 Wentz Ln, Schwenksville, PA 19473

    2beds
    1,891sqft
    Detached
    Built in 2014
    6,969 Square Feet Lot
    $599,500 Zestimate®
    $317/sqft
    $2,875 Estimated rent

    Home value

    $599,500

    $570,000 - $629,000

    $2,875/mo

    Zestimate® history
    Loading
    Loading...

    Owner options

    List your home for rent

    $2,875/mo

    Rent Zestimate®

    Find your next renter with Zillow Rental Manager. Plus, with online applications, you can quickly screen prospective tenants – for free.

    Learn more

    $2,875/mo

    Rent Zestimate®

    Refinance and save

    $4,101/mo

    Est. payment

    Refinancing to a lower rate could help reduce your monthly payments and save thousands over the life of the loan.

    See today's rates

    $4,101/mo

    Est. payment

    Explore your selling options

    Work with a Zillow partner agent

    Leverage their expertise and Zillow's premium Showcase listings to get your home seen by more buyers.

    Get started

    List with your own agent

    Get your home in front of millions of buyers by listing it on Zillow.

    Learn how to do it

    Sell it yourself

    Take full control of how buyers see your home on Zillow by listing For Sale by Owner (FSBO).

    List your home

    What's special

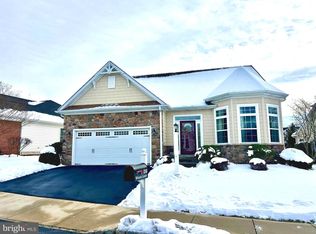
    The ultimate in living enjoyment! Not just a gorgeous home, you also have incredible clubhouse amenities that include a 40 ft pool, dog park, bocce ball courts, gym, party room with a huge kitchen, plus you are right outside of the quaint town of Skippack where you can enjoy a multitude of restaurants or walk the town shopping in the wonderful shops. This handsomely designed home is only 5 yrs old with many upgrades! Take a look at the outside; upgraded stone front, beaded siding, metal roof accents, expert landscaping, Double driveway with 2 car garage, paver walkway and a sprinkler system. Walk into an expansive 2 story foyer. Large open floor plan with 10 ft ceilings. Gourmet eat-in kitchen that's easy to love. Gorgeous upgraded cabinetry with crown molding, granite counter tops, tile backsplash, large under mount sink w/ disposal, pantry, stainless appliances including dishwasher, double wall oven, gas 6 burner stove top and mounted microwave. Also, a built-in counter with high top seating and pendant lighting. Recessed lighting. Large transom windows to bring in more natural light. Kitchen opens up into the large living room that can be configured with dining, perfect for entertaining! Enjoy the cozy charm of the corner gas fireplace with mantel. Stunning Hardwood floors throughout the living area. Pretty slider with transom window. Bonus room is now being used as a dining area but could also be a library, office or piano room, it has chair rail and box molding and a pretty chandelier. The expansive Master bedroom is a joy to be in, tray ceiling giving you a height of 12 ft., His and hers walk-in closets, ceiling fan, extra high triple window with 2 side windows make for a cheery room. Master bath has a double vanity, walk-in shower with upgraded tile surround, soaking tub, tile floor, and linen closet. An additional bedroom is spacious with a ceiling fan. Hall bath has a tub with a tile surround, tile floor, and linen closet. Laundry has a tile floor, cust

    This property is not currently displayed as for sale or rent on Zillow. This may be different from what's on other websites or public sources.
    Facts & features

    Interior

    Bedrooms & bathrooms
    • Bedrooms: 2
    • Bathrooms: 2
    • Full bathrooms: 2
    Heating
    • Forced air, Propane / Butane
    Cooling
    • Central
    Appliances
    • Included: Dishwasher, Dryer, Garbage disposal, Microwave, Range / Oven, Refrigerator, Washer
    Features
    • Flooring: Tile, Carpet, Hardwood
    • Basement: None
    • Has fireplace: Yes
    Interior area
    • Total interior livable area: 1,891 sqft
    • Finished area below ground: 0

    Property

    Parking
    • Total spaces: 4
    • Parking features: Garage - Attached
    Features
    • Exterior features: Stone, Vinyl
    • Pool features: In Ground
    • Has view: Yes
    • View description: Territorial
    Lot
    • Size: 6,969 Square Feet
    Details
    • Parcel number: 510003115245
    • Special conditions: Standard

    Construction

    Type & style
    • Home type: SingleFamily
    • Architectural style: Ranch/Rambler
    • Property subtype: Detached
    Materials
    • Roof: Asphalt
    Condition
    • Year built: 2014

    Community & HOA

    Community
    • Features: Fitness Center, Fifty Five Plus Active Community
    • Senior community: Yes
    HOA
    • Has HOA: Yes
    • HOA fee: $235 monthly
    Location
    • Region: Schwenksville

    Financial & listing details

    • Price per square foot: $317/sqft
    • Tax assessed value: $193,510
    • Annual tax amount: $8,286

    Price history

    DateEventPrice
    9/10/2019Sold$424,000-1.4%$224/sqft
    Source: Public Record Report a problem
    9/6/2019Listed for sale$429,900$227/sqft
    Source: RE/MAX Homepoint #PAMC610826 Report a problem
    6/25/2019Pending sale$429,900$227/sqft
    Source: RE/MAX HomePoint #PAMC610826 Report a problem
    5/24/2019Listed for sale$429,900+4.9%$227/sqft
    Source: RE/MAX HomePoint #PAMC610826 Report a problem
    8/28/2017Sold$410,000-2.4%$217/sqft
    Source: Public Record Report a problem
    8/4/2017Pending sale$419,900$222/sqft
    Source: RE/MAX ACHIEVERS #7012333 Report a problem
    6/30/2017Listed for sale$419,900+12.5%$222/sqft
    Source: RE/MAX Achievers-Collegeville #7012333 Report a problem
    1/31/2014Sold$373,390$197/sqft
    Source: Public Record Report a problem

    Public tax history

    YearProperty taxesTax assessment
    2025$8,286 +3.6%$193,510
    2024$7,997 $193,510
    2023$7,997 +4.7%$193,510
    2022$7,640 +1.6%$193,510
    2021$7,518 +2.6%$193,510
    2020$7,331 -5.8%$193,510 -7.1%
    2019$7,786 +2.3%$208,200
    2018$7,609 +3.2%$208,200
    2017$7,372 +2.1%$208,200
    2016$7,220 +2%$208,200
    2015$7,081 +10628.8%$208,200 +10362.3%
    2014$66 +1.5%$1,990
    2013$65 +1.6%$1,990
    2012$64 +3.2%$1,990
    2011$62 +3.3%$1,990
    2010$60 +3.4%$1,990
    2009$58 +3.6%$1,990
    2008$56 +3.7%--
    2007$54 --
    Find assessor info on the county website

    Neighborhood: 19473

    Nearby schools

    GreatSchools rating
    Schools provided by the listing agent
    • High: Perkiomen Valley
    • District: PERKIOMEN VALLEY

    Source: The MLS. This data may not be complete. We recommend contacting the local school district to confirm school assignments for this home.

    Get a cash offer in 3 minutes
    Find out how much your home could sell for in as little as 3 minutes with a no-obligation cash offer.
    Estimated market value
    $599,500
    Get a cash offer in 3 minutes
    Find out how much your home could sell for in as little as 3 minutes with a no-obligation cash offer.
    Estimated market value
    $599,500