Welcome to 2240 Wentz Lane. This beautifully maintained, move-in-ready single-family home is in the desirable Meadow Glen at Skippack active adult community. Impeccably cared for by its original owner, this residence offers 3 bedrooms and 3 full bathrooms with a thoughtfully designed layout. Two bedrooms and two full bathrooms are conveniently located on the main level, along with an open-concept family room and kitchen highlighted by recessed lighting and abundant natural light. The kitchen flows seamlessly into the living area, perfect for everyday living and entertaining, and features a wine refrigerator and stylish bar area - an ideal spot for hosting guests. Elegant architectural details include a front entry with dual sidelights and a transom window above the door, creating a warm and inviting first impression. An open loft overlooks the family room and provides extra living space, storage, plus an additional bedroom and full bath - perfect for guests, hobbies, or a home office setup. Sliding doors with Hunter Douglas Luminette sheer panels lead to a Trex deck, offering a wonderful outdoor retreat for relaxing or entertaining. Completing the home is a large two-car garage, laundry room and ample storage throughout. Meadow Glen offers outstanding amenities including a fitness center, library, entertainment room with fully equipped kitchen, large deck overlooking the outdoor heated swimming pool with whirlpool, bocce court, 2 dog parks and walking trails. Exterior maintenance and seasonal care are handled year-round providing truly carefree living. A rare opportunity - schedule your private tour today!
Sold for $640,000
$640,000
2240 Wentz Ln, Schwenksville, PA 19473
3beds
2,409sqft
Single Family Residence
Built in 2007
9,267 Square Feet Lot
$644,900 Zestimate®
$266/sqft
$3,395 Estimated rent
Home value
$644,900
Estimated sales range
Not available
$3,395/mo
Zestimate® history
Owner options
List your home for rent
$3,395/mo
Rent Zestimate®
Find your next renter with Zillow Rental Manager. Plus, with online applications, you can quickly screen prospective tenants – for free.
$3,395/mo
Rent Zestimate®
Refinance and save
$4,406/mo
Est. payment
Refinancing to a lower rate could help reduce your monthly payments and save thousands over the life of the loan.
$4,406/mo
Est. payment
Explore your selling options
Work with a Zillow partner agent
Leverage their expertise and Zillow's premium Showcase listings to get your home seen by more buyers.
Get startedList with your own agent
Get your home in front of millions of buyers by listing it on Zillow.
Learn how to do itSell it yourself
Take full control of how buyers see your home on Zillow by listing For Sale by Owner (FSBO).
List your homeWhat's special
Abundant natural lightLarge two-car garageElegant architectural detailsThoughtfully designed layoutLaundry roomRecessed lightingStylish bar area
Zillow last checked:
Listing updated:
Listed by:
Sloan Coletta 484-994-3495,
Realty One Group Restore - Collegeville
Bought with:
Jason Musselman, RS336016
EXP Realty, LLC
Source: Bright MLS,MLS#: PAMC2165326
Facts & features
Interior
Bedrooms & bathrooms
- Bedrooms: 3
- Bathrooms: 3
- Full bathrooms: 3
- Main level bathrooms: 2
- Main level bedrooms: 2
Basement
- Area: 0
Heating
- Forced Air, Hot Water, Propane
Cooling
- Central Air, Electric
Appliances
- Included: Built-In Range, Microwave, Dishwasher, Refrigerator, Stainless Steel Appliance(s), Electric Water Heater, Water Heater
- Laundry: Main Level
Features
- Ceiling Fan(s), Chair Railings, Crown Molding, Dining Area, Entry Level Bedroom, Flat, Eat-in Kitchen, Recessed Lighting, Walk-In Closet(s), Wine Storage
- Flooring: Hardwood, Carpet, Ceramic Tile
- Windows: Window Treatments
- Has basement: No
- Has fireplace: No
Interior area
- Total structure area: 2,409
- Total interior livable area: 2,409 sqft
- Finished area above ground: 2,409
- Finished area below ground: 0
Property
Parking
- Total spaces: 4
- Parking features: Garage Faces Front, Inside Entrance, Attached, Driveway
- Attached garage spaces: 2
- Uncovered spaces: 2
Accessibility
- Accessibility features: Other
Features
- Levels: Two
- Stories: 2
- Patio & porch: Deck
- Exterior features: Sidewalks, Lighting
- Pool features: Community
Lot
- Size: 9,267 Square Feet
- Dimensions: 64.00 x 0.00
Details
- Additional structures: Above Grade, Below Grade
- Parcel number: 510003115263
- Zoning: RESIDENTIAL
- Special conditions: Standard
Construction
Type & style
- Home type: SingleFamily
- Architectural style: Ranch/Rambler
- Property subtype: Single Family Residence
Materials
- Vinyl Siding, Stone
- Foundation: Crawl Space
Condition
- Excellent
- New construction: No
- Year built: 2007
Utilities & green energy
- Sewer: Public Sewer
- Water: Public
Community & HOA
Community
- Senior community: Yes
- Subdivision: Meadow Glen
HOA
- Has HOA: Yes
- Amenities included: Fitness Center, Game Room, Dog Park, Bar/Lounge, Library, Meeting Room, Pool
- Services included: Common Area Maintenance, Health Club, Maintenance Grounds, Pool(s), Recreation Facility, Snow Removal, Trash
- HOA fee: $295 monthly
- HOA name: MEADOW GLEN
Location
- Region: Schwenksville
- Municipality: SKIPPACK TWP
Financial & listing details
- Price per square foot: $266/sqft
- Tax assessed value: $193,640
- Annual tax amount: $8,572
- Date on market: 1/30/2026
- Listing agreement: Exclusive Agency
- Listing terms: Cash,Conventional,FHA,VA Loan
- Inclusions: Washer, Dryer, Refrigerator, Range & Counter Microwaves, Grandfather Clock - All In As-is Condition With No Monetary Value
- Exclusions: Baby Grand Piano, Artwork In Front Room
- Ownership: Fee Simple
Price history
| Date | Event | Price |
|---|---|---|
| 4/10/2026 | Sold | $640,000-3%$266/sqft |
Source:  Bright MLS #PAMC2165326 Report a problem Bright MLS #PAMC2165326 Report a problem | ||
| 2/23/2026 | Contingent | $659,900$274/sqft |
Source: Bright MLS #PAMC2165326 Report a problem | ||
| 1/30/2026 | Listed for sale | $659,900+48.5%$274/sqft |
Source: Bright MLS #PAMC2165326 Report a problem | ||
| 2/25/2008 | Sold | $444,350$184/sqft |
Source: Public Record Report a problem | ||
Public tax history
| Year | Property taxes | Tax assessment |
|---|---|---|
| 2025 | $8,291 +3.6% | $193,640 |
| 2024 | $8,003 | $193,640 |
| 2023 | $8,003 +4.7% | $193,640 |
| 2022 | $7,645 +1.6% | $193,640 |
| 2021 | $7,524 +2.5% | $193,640 |
| 2020 | $7,338 +1.3% | $193,640 |
| 2019 | $7,243 +2.3% | $193,640 |
| 2018 | $7,078 +3.2% | $193,640 |
| 2017 | $6,857 +2.1% | $193,640 |
| 2016 | $6,716 +2% | $193,640 |
| 2015 | $6,586 +2.3% | $193,640 |
| 2014 | $6,441 +1.6% | $193,640 |
| 2013 | $6,340 +2% | $193,640 |
| 2012 | $6,214 +2.9% | $193,640 |
| 2011 | $6,039 +2.6% | $193,640 |
| 2010 | $5,886 +3.4% | $193,640 |
| 2009 | $5,690 +4% | $193,640 |
| 2008 | $5,470 +10029.6% | -- |
| 2007 | $54 | -- |
Find assessor info on the county website
Neighborhood: 19473
Nearby homes
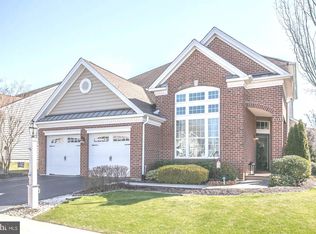
- $650,0002 bd3 ba2.3k sqft2238 Wentz Ln, Schwenksville, PA 19473Sold
- $580,2002 bd2 ba1.7k sqft2242 Wentz Ln, Schwenksville, PA 19473Off Market
- $596,6002 bd2 ba1.8k sqft2236 Wentz Ln, Schwenksville, PA 19473Off Market
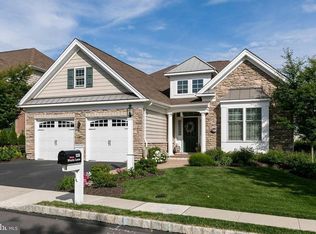
- $582,8002 bd2 ba1.8k sqft2244 Wentz Ln, Schwenksville, PA 19473Off Market
- $660,1002 bd2 ba1.9k sqft2241 Wentz Ln, Schwenksville, PA 19473Off Market
- $647,8002 bd3 ba3k sqft2239 Wentz Ln, Schwenksville, PA 19473Off Market
- $710,5003 bd3 ba2.4k sqft2243 Wentz Ln, Schwenksville, PA 19473Off Market
- $830,3003 bd3 ba2.9k sqft2233 Chandler Ln, Schwenksville, PA 19473Off Market
Nearby schools
GreatSchools rating
- 7/10Schwenksville El SchoolGrades: K-5Distance: 1.7 mi
- 6/10Perkiomen Valley Middle-WestGrades: 6-8Distance: 4 mi
- 9/10Perkiomen Valley High SchoolGrades: 9-12Distance: 2.2 mi
Schools provided by the listing agent
- District: Perkiomen Valley
Source: Bright MLS. This data may not be complete. We recommend contacting the local school district to confirm school assignments for this home.
Get a cash offer in 3 minutes
Find out how much your home could sell for in as little as 3 minutes with a no-obligation cash offer.
Estimated market value
$644,900
Get a cash offer in 3 minutes
Find out how much your home could sell for in as little as 3 minutes with a no-obligation cash offer.
Estimated market value
$644,900
- Pennsylvania
- Montgomery County
- Schwenksville
- 19473
- 2240 Wentz Ln
