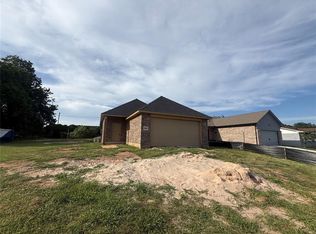
Brand new home offering nearly 1,500 sq ft with 3 bedrooms and 2 bathrooms. The open floor plan creates a spacious feel with a large kitchen island that overlooks the living area, perfect for entertaining. This home also features a 2-car garage and convenient access to all major highways, making commuting simple and efficient.
For sale
$280,000
2236 NW 22nd St, Oklahoma City, OK 73111
3beds
1,496sqft
:
Get pre-qualified$1,853/mo
Single Family Residence
Built in ----
6,534 Square Feet Lot
$-- Zestimate®
$187/sqft
$-- HOA
What's special
Open floor planLarge kitchen island
- 151 days |
- 42 |
- 4 |
Zillow last checked:
Listing updated:
Listed by:
Luis Escobar 405-408-7281,
Casa Pro Realty Inc.
Source: MLSOK/OKCMAR as distributed by MLS GRID,MLS#: 1217095
Facts & features
Interior
Bedrooms & bathrooms
- Bedrooms: 3
- Bathrooms: 2
- Full bathrooms: 2
Heating
- Central
Cooling
- Has cooling: Yes
Features
- Has fireplace: No
- Fireplace features: None
Interior area
- Total structure area: 1,496
- Total interior livable area: 1,496 sqft
Property
Parking
- Total spaces: 2
- Parking features: Garage
- Garage spaces: 2
Features
- Levels: One
- Stories: 1
- Patio & porch: Patio
Lot
- Size: 6,534 Square Feet
- Features: Interior Lot
Details
- Parcel number: 2236NE22nd73111
- Special conditions: None
Construction
Type & style
- Home type: SingleFamily
- Architectural style: Contemporary
- Property subtype: Single Family Residence
Materials
- Brick & Frame
- Foundation: Slab
- Roof: Composition
Details
- Builder name: COMPLETE DREAM REMODELING LLC
Community & HOA
Location
- Region: Oklahoma City
Financial & listing details
- Price per square foot: $187/sqft
- Annual tax amount: $88
- Date on market: 3/5/2026
Estimated market value
Not available
Estimated sales range
Not available
Not available
Price history
| Date | Event | Price |
|---|---|---|
| 3/5/2026 | Listed for sale | $280,000+1020%$187/sqft |
Source:  MLSOK/OKCMAR as distributed by MLS GRID #1217095 Report a problem MLSOK/OKCMAR as distributed by MLS GRID #1217095 Report a problem | ||
| 11/28/2023 | Listing removed | -- |
Source: MLSOK/OKCMAR as distributed by MLS GRID #1085592 Report a problem | ||
| 10/23/2023 | Listed for sale | $25,000$17/sqft |
Source: MLSOK/OKCMAR as distributed by MLS GRID #1085592 Report a problem | ||
Public tax history
Tax history is unavailable.
Monthly payment
Est. payment
Payment breakdown
Explore the cost of this home by adjusting the details. Changes won't be saved.Climate risks
Neighborhood: South Creston Hills
Nearby schools
GreatSchools rating
- 2/10Thelma R. Parks Elementary SchoolGrades: PK-4Distance: 1 mi
- 2/10Moon Middle SchoolGrades: 5-8Distance: 3.5 mi
- 1/10Douglass High SchoolGrades: 9-12Distance: 1.2 mi
Schools provided by the listing agent
- Elementary: Thelma R. Parks ES
- Middle: Moon MS
- High: Douglass HS
Source: MLSOK/OKCMAR as distributed by MLS GRID. This data may not be complete. We recommend contacting the local school district to confirm school assignments for this home.
- $299,0004 bd1 ba1.4k sqft2232 NE 22nd St, Oklahoma City, OK 73111Sold
- $15,0006,973.956 Square Feet2236 NW 22nd St #3, Oklahoma City, OK 73111Sold

- $299,0004 bd2 ba1.9k sqft2232 NE 22nd St, Oklahoma City, OK 73111Sold

- $72,9002 bd1 ba864 sqft2240 NE 22nd St, Oklahoma City, OK 73111Off Market
- $94,1002 bd1 ba984 sqft2228 NE 22nd St, Oklahoma City, OK 73111Off Market
- $13,2003 bd2 ba858 sqft2244 NE 22nd St, Oklahoma City, OK 73111Sold
- $14,3493 bd1 ba1.3k sqft2224 NE 22nd St, Oklahoma City, OK 73111Off Market
- $79,7002 bd1 ba844 sqft2237 NE 21st St, Oklahoma City, OK 73111Off Market
A local agent can set up tours, give advice and negotiate with sellers.
Similar homes
- $265,0003 bd2 ba1.6k sqft2037 NE 16th Ter, Oklahoma City, OK 73117For Sale
 MLS ID #1237646, Meshanda Banister, Realty of America LLC. MLSOK/OKCMAR as distributed by MLS GRID
 - $320,0003 bd2 ba1.4k sqft2901 NE Success St, Oklahoma City, OK 73111For Sale
 MLS ID #1238007, Taliayah Wilson, iLove Realty LLC. MLSOK/OKCMAR as distributed by MLS GRID
 - $--3 bd2 ba1.3k sqft3016 NW 47th St, Oklahoma City, OK 73112Auction
 Xome
Xome - $--3 bd2 ba1.3k sqft7600 Lipizzan Rd, Oklahoma City, OK 73132Auction
 Auction.com 2
 - $--3 bd2 ba1.6k sqft1487 N 1st St, Harrah, OK 73045AuctionXome
- $265,0003 bd2 ba1.6k sqft6112 N Quapah Ave, Oklahoma City, OK 73112For SaleMLS ID #1219395, Patrice Branum, McGraw REALTORS (BO). MLSOK/OKCMAR as distributed by MLS GRID
- $234,0003 bd2 ba1.3k sqft1729 NW 33rd St, Oklahoma City, OK 73118For SaleMLS ID #1228714, Kaci Kaiser, Solas Real Estate LLC. MLSOK/OKCMAR as distributed by MLS GRID
- $265,0004 bd3 ba2k sqft1410 NW 41st St, Oklahoma City, OK 73118For SaleMLS ID #1209418, Doug Arnett, OKC Metro Group Realty. MLSOK/OKCMAR as distributed by MLS GRID
- $230,0003 bd1 ba1.3k sqft1913 NW 32nd St, Oklahoma City, OK 73118For SaleMLS ID #1236985, Grant Hawkins, Keller Williams Summit. MLSOK/OKCMAR as distributed by MLS GRID
- $--3 bd2 ba1.3k sqft12506 SE 16th Ct, Choctaw, OK 73020AuctionServiceLink Auction
- $255,0004 bd2 ba1.7k sqft2744 NW 57th St, Oklahoma City, OK 73112For SaleMLS ID #1128771, Brian Higgins, Lionshead Property Management. MLSOK/OKCMAR as distributed by MLS GRID
- $--3 bd2 ba1.5k sqft7704 NW 20th St, Bethany, OK 73008AuctionAuction.com 1
- $--3 bd2 ba1.8k sqft16391 Shelby St, Choctaw, OK 73020AuctionServiceLink Auction
- $161,9003 bd2 ba1k sqft245 NW 80th St, Oklahoma City, OK 73114For SaleMLS ID #1240440, Kaitlin Smith, Bailee & Co. Real Estate. MLSOK/OKCMAR as distributed by MLS GRID
- $--4 bd2 ba1.8k sqft904 NE 4th St, Moore, OK 73160AuctionAuction.com 1
- $242,9004 bd2 ba1.7k sqft2008 Lyndon Cir, Oklahoma City, OK 73120For SaleMLS ID #1221073, Seth Bullard, Keller Williams Central OK. MLSOK/OKCMAR as distributed by MLS GRID
- $200,0003 bd1 ba1.5k sqft608 NW 31st St, Oklahoma City, OK 73118For SaleMLS ID #1236805, Emily Frosaker, Copper Creek Real Estate. MLSOK/OKCMAR as distributed by MLS GRID
- $215,3334 bd2 ba2k sqft913 NE 81st St, Oklahoma City, OK 73114For SaleMLS ID #1234152, Brian Higgins, Lionshead Property Management. MLSOK/OKCMAR as distributed by MLS GRID
- $320,0003 bd2 ba1.8k sqft3712 Oakridge Cir, Edmond, OK 73034For SaleMLS ID #1241737, Jorge Chavez, Ace Group Realty LLC. MLSOK/OKCMAR as distributed by MLS GRID
- $289,9904 bd2 ba1.6k sqft2301 SE 89th Ter, Oklahoma City, OK 73160New ConstructionMLSOK/OKCMAR as distributed by MLS GRID
