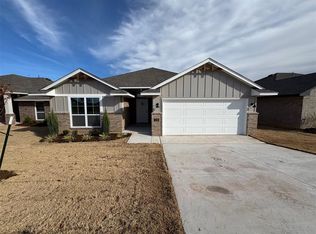
Discover modern living in this beautifully crafted 3-bedroom, 2-bath new construction home offering 1,400 square feet of thoughtfully designed living space. Featuring soaring high ceilings and an open-concept floor plan, this home feels bright, spacious, and inviting. The primary suite offers a spa-like retreat with a freestanding soaking tub and a generous walk-in closet. Additional highlights include an electric vehicle charging plug in the garage, stylish finishes throughout, and low-maintenance new construction living. Conveniently located just minutes from downtown Oklahoma City, OKANA Resort & Indoor Waterpark, shopping, dining, and major highways, this home combines comfort, convenience, and modern design. COMPLETION JULY 2026. Schedule your private showing today!
For sale
$320,000
2901 NE Success St, Oklahoma City, OK 73111
3beds
1,400sqft
Single Family Residence
Built in 2026
7,000 Square Feet Lot
$318,600 Zestimate®
$229/sqft
$-- HOA
What's special
- 61 days
- 60
- 1
Zillow last checked:
Listing updated:
Listed by:
Taliayah Wilson 405-404-8975,
iLove Realty LLC
Source: MLSOK/OKCMAR as distributed by MLS GRID,MLS#: 1238007
Facts & features
Interior
Bedrooms & bathrooms
- Bedrooms: 3
- Bathrooms: 2
- Full bathrooms: 2
Heating
- Has Heating (Unspecified Type)
Cooling
- Has cooling: Yes
Features
- Has fireplace: No
- Fireplace features: None
Interior area
- Total structure area: 1,400
- Total interior livable area: 1,400 sqft
Property
Parking
- Total spaces: 2
- Parking features: Concrete
- Garage spaces: 2
Features
- Levels: One
- Stories: 1
- Patio & porch: Patio, Porch
Lot
- Size: 7,000 Square Feet
- Features: Interior Lot
Details
- Parcel number: 2901NESuccess73111
- Special conditions: None
Construction
Type & style
- Home type: SingleFamily
- Architectural style: Modern
- Property subtype: Single Family Residence
Materials
- Brick, Brick Veneer
- Foundation: Slab
- Roof: Composition
Condition
- Year built: 2026
Details
- Builder name: Walker GC Services
Community & HOA
Location
- Region: Oklahoma City
Financial & listing details
- Price per square foot: $229/sqft
- Tax assessed value: $23,000
- Annual tax amount: $310
- Date on market: 7/10/2026
Estimated market value
$318,600
$303,000 - $335,000
$1,753/mo
Price history
| Date | Event | Price |
|---|---|---|
| 7/10/2026 | Listed for sale | $320,000+1311.8%$229/sqft |
Source:  MLSOK/OKCMAR as distributed by MLS GRID #1238007 Report a problem MLSOK/OKCMAR as distributed by MLS GRID #1238007 Report a problem | ||
| 8/30/2023 | Sold | $22,666-9.3%$16/sqft |
Source: MLSOK/OKCMAR as distributed by MLS GRID #1068319 Report a problem | ||
| 7/25/2023 | Pending sale | $25,000$18/sqft |
Source: MLSOK/OKCMAR as distributed by MLS GRID #1068319 Report a problem | ||
| 7/17/2023 | Price change | $25,000-3.8%$18/sqft |
Source: MLSOK/OKCMAR as distributed by MLS GRID #1068319 Report a problem | ||
| 7/2/2023 | Listed for sale | $26,000+2%$19/sqft |
Source: MLSOK/OKCMAR as distributed by MLS GRID #1068319 Report a problem | ||
| 7/20/2022 | Sold | $25,500+13.3%$18/sqft |
Source: Public Record Report a problem | ||
| 11/18/2011 | Listing removed | $22,500$16/sqft |
Source: Gemini Realtors #460631 Report a problem | ||
| 6/23/2011 | Listed for sale | $22,500+1020.5%$16/sqft |
Source: Gemini Realtors #460631 Report a problem | ||
| 12/19/2003 | Sold | $2,008$1/sqft |
Source: Public Record Report a problem | ||
Public tax history
| Year | Property taxes | Tax assessment |
|---|---|---|
| 2025 | $311 -0.8% | $2,530 |
| 2024 | $313 +172.9% | $2,530 +170.6% |
| 2023 | $115 +84.9% | $935 +77.1% |
| 2022 | $62 -0.1% | $528 |
| 2021 | $62 -68.2% | $528 -67.8% |
| 2020 | $195 +26.9% | $1,640 |
| 2019 | $154 | $1,640 |
| 2018 | $154 -17.2% | $1,640 |
| 2017 | $186 | $1,640 |
| 2016 | $186 -0.1% | $1,640 |
| 2015 | $186 -0.4% | $1,640 |
| 2014 | $187 | $1,640 |
| 2013 | -- | $1,640 -0.6% |
| 2012 | -- | $1,650 |
| 2011 | -- | $1,650 |
| 2010 | -- | $1,650 |
| 2009 | -- | $1,650 |
| 2008 | -- | $1,650 |
| 2007 | -- | $1,650 |
| 2003 | -- | $1,650 |
| 2002 | -- | $1,650 |
Find assessor info on the county website
Monthly payment
Est. payment
Payment breakdown
Explore the cost of this home by adjusting the details. Changes won't be saved.Climate risks
Neighborhood: 73111
Nearby schools
Schools provided by the listing agent
- Elementary: Thelma R. Parks ES
- Middle: Moon MS
- High: Douglass HS
Source: MLSOK/OKCMAR as distributed by MLS GRID. This data may not be complete. We recommend contacting the local school district to confirm school assignments for this home.
- $77,6002 bd1 ba807 sqft2829 NE Success St, Oklahoma City, OK 73111Off Market
- $96,5002 bd1 ba1.1k sqft2013 N Dodson Ter, Oklahoma City, OK 73111Off Market
- $80,7003 bd1 ba934 sqft2825 NE Success St, Oklahoma City, OK 73111Off Market

- $166,0003 bd2 ba1.7k sqft2905 NE Success St, Oklahoma City, OK 73111Off Market
Similar homes
- $275,0003 bd2 ba1.6k sqft2136 N Everest Ave, Oklahoma City, OK 73111For Sale
 MLS ID #1226236, Sarah-Kate Hudson, Black Buffalo Real Estate. MLSOK/OKCMAR as distributed by MLS GRID
 - $290,0003 bd3 ba1.7k sqft1620 N Miramar Blvd, Oklahoma City, OK 73117For Sale
 MLS ID #1243529, Trenesha Harrison, iLove Realty LLC. MLSOK/OKCMAR as distributed by MLS GRID
 - $347,5004 bd2 ba1.9k sqft1624 NE 35th St, Moore, OK 73160For Sale
 MLS ID #1247345, Whitney McNair, Epique Realty. MLSOK/OKCMAR as distributed by MLS GRID
 - $309,9903 bd2 ba1.6k sqft2508 Marsh Ln, Oklahoma City, OK 73130New Construction
 MLSOK/OKCMAR as distributed by MLS GRID
