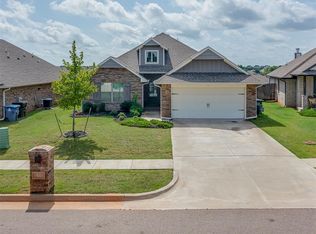
SENSE of PEACE FOUND HERE... Mature trees, no traffic, and minutes from hwy for commuters. Sited on SPACIOUS interior Lot with 3 bedrooms, 2 bathrooms, a 2-car garage, and storm shelter in a highly desirable neighborhood near Oakdale and Edmond Schools. Top Rated Redbud Elementary. Designed with entertaining in mind, this home features an open layout, soaring 10-foot ceilings, a stunning stacked-stone fireplace, and natural light. The chef's kitchen is the heart of the home, showcasing ceiling-height cabinetry, a large island, quartz countertops, designer backsplash, pendant lighting, and built-in stainless steel appliances. The private primary suite offers a spa-like retreat with dual vanities, a whirlpool tub, oversized walk-in shower, and a large walk-in closet with direct access to the utility room. Step outside and enjoy year-round outdoor living on the extended covered patio complete with an outdoor fireplace and TV hookups—perfect for game days and gatherings. Additional features include a tankless water heater, air filtration system, energy-efficient construction, and a storm shelter for peace of mind. This home truly has the layout, upgrades, and outdoor space buyers are searching for! SEE TODAY!
For sale
$310,000
8308 Lambert Way, Edmond, OK 73034
3beds
1,791sqft
Single Family Residence
Built in 2022
6,599 Square Feet Lot
$308,700 Zestimate®
$173/sqft
$42/mo HOA
What's special
Outdoor fireplaceOpen layoutSpacious interior lotWhirlpool tubPrivate primary suiteDual vanitiesMature trees
- 16 days
- 331
- 34
Likely to sell faster than
Zillow last checked:
Listing updated:
Listed by:
Brandon Hart 405-990-4569,
Flotilla Real Estate Partners,
Lindsey Hart 405-990-4687,
Flotilla Real Estate Partners
Source: MLSOK/OKCMAR as distributed by MLS GRID,MLS#: 1256005
Facts & features
Interior
Bedrooms & bathrooms
- Bedrooms: 3
- Bathrooms: 2
- Full bathrooms: 2
Heating
- Central
Cooling
- Has cooling: Yes
Appliances
- Included: Dishwasher, Disposal, Microwave, Refrigerator
Features
- Number of fireplaces: 2
- Fireplace features: Gas Log
Interior area
- Total structure area: 1,791
- Total interior livable area: 1,791 sqft
Property
Parking
- Total spaces: 2
- Parking features: Garage
- Garage spaces: 2
Features
- Levels: One
- Stories: 1
- Fencing: Wood
Lot
- Size: 6,599 Square Feet
- Features: Interior Lot
Details
- Parcel number: 8308NONELambert73034
- Special conditions: None
Construction
Type & style
- Home type: SingleFamily
- Architectural style: Traditional
- Property subtype: Single Family Residence
Materials
- Brick & Frame
- Foundation: Slab
Condition
- Year built: 2022
Details
- Builder name: Taber
Community & HOA
HOA
- Has HOA: Yes
- Services included: Greenbelt, Common Area Maintenance
- HOA fee: $500 annually
Location
- Region: Edmond
Financial & listing details
- Price per square foot: $173/sqft
- Tax assessed value: $344,000
- Annual tax amount: $3,979
- Date on market: 10/29/2026
Estimated market value
$308,700
$293,000 - $324,000
$2,398/mo
Price history
| Date | Event | Price |
|---|---|---|
| 10/29/2026 | Listed for sale | $310,000-5.7%$173/sqft |
Source:  MLSOK/OKCMAR as distributed by MLS GRID #1256005 Report a problem | ||
| 5/6/2022 | Sold | $328,910$184/sqft |
Source: MLSOK/OKCMAR as distributed by MLS GRID #985863 Report a problem | ||
| 1/15/2022 | Pending sale | $328,910+0.9%$184/sqft |
Source: MLSOK/OKCMAR as distributed by MLS GRID #985863 Report a problem | ||
| 1/11/2022 | Price change | $325,990+1.6%$182/sqft |
Source: MLSOK/OKCMAR as distributed by MLS GRID #985863 Report a problem | ||
| 12/29/2021 | Price change | $320,990+1.6%$179/sqft |
Source: MLSOK/OKCMAR as distributed by MLS GRID #985863 Report a problem | ||
| 12/7/2021 | Price change | $315,990+1%$176/sqft |
Source: MLSOK/OKCMAR as distributed by MLS GRID #985863 Report a problem | ||
| 11/18/2021 | Listed for sale | $312,990$175/sqft |
Source: MLSOK/OKCMAR as distributed by MLS GRID #985863 Report a problem | ||
Public tax history
| Year | Property taxes | Tax assessment |
|---|---|---|
| 2025 | $3,979 -2.4% | $37,840 -2.5% |
| 2024 | $4,076 +5.8% | $38,808 +5% |
| 2023 | $3,853 +5782% | $36,960 +5804.2% |
| 2022 | $66 | $626 |
Find assessor info on the county website
Monthly payment
Est. payment
Payment breakdown
Explore the cost of this home by adjusting the details. Changes won't be saved.Climate risks
Neighborhood: 73034
Nearby schools
Schools provided by the listing agent
- Elementary: Red Bud ES
- Middle: Central MS
- High: Memorial HS
Source: MLSOK/OKCMAR as distributed by MLS GRID. This data may not be complete. We recommend contacting the local school district to confirm school assignments for this home.

Similar homes
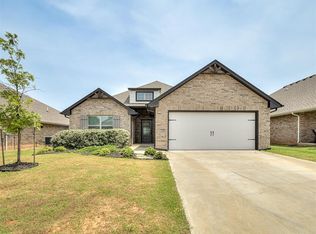
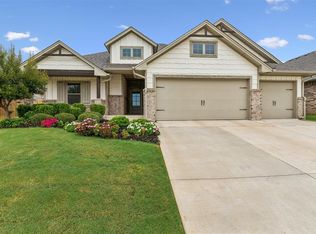
- $310,0003 bd2 ba1.5k sqft6132 Oxnard St, Edmond, OK 73034For Sale
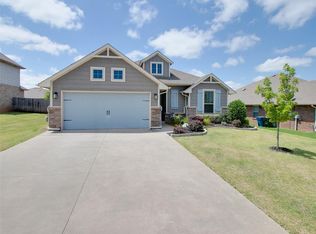 MLS ID #1245688, Kelly Kennedy, LIME Realty. MLSOK/OKCMAR as distributed by MLS GRID
- $269,9004 bd2 ba1.5k sqft3212 E Noble Dr, Edmond, OK 73034For Sale
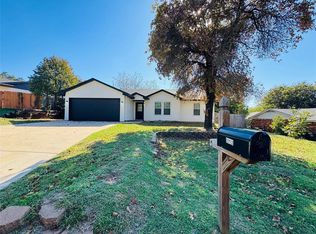 MLS ID #1256874, Brandon Hart, Flotilla Real Estate Partners. MLSOK/OKCMAR as distributed by MLS GRID
- $289,9004 bd2 ba2.1k sqft8624 Mallard Ln, Edmond, OK 73034For Sale
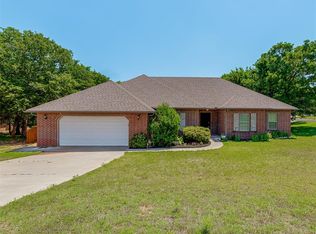 MLS ID #1233355, Michael Carter, Authentic Real Estate Svcs Grp. MLSOK/OKCMAR as distributed by MLS GRID
- $345,0003 bd2 ba2.1k sqft2400 Tuscan Ln, Edmond, OK 73034For Sale
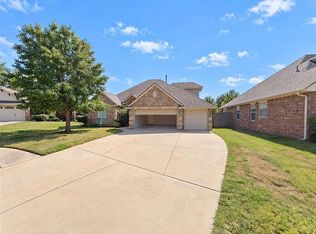 MLS ID #1256703, Benjamin Lytle, Opendoor Brokerage LLC. MLSOK/OKCMAR as distributed by MLS GRID
